
10619 HILGART AVENUE, Auburndale, WI 54412
Local realty services provided by:Better Homes and Gardens Real Estate Power Realty
Listed by: julie johnsrud
Office: success realty inc
MLS#:22603436
Source:Metro MLS
10619 HILGART AVENUE,Auburndale, WI 54412
$379,900
- 3 Beds
- 2 Baths
- 2,015 sq. ft.
- Single family
- Active
Price summary
- Price:$379,900
- Price per sq. ft.:$188.54
About this home
Let's go..check out this GREAT 3 bedroom 2 bath home...with a GREAT new price!!! This completely updated home is just 4 blocks from Auburndale School. Open concept GREAT room hosts a large eat in kitchen (all appliances included), peninsula island and living room with front (8X12) and back (15x12) for continued outdoor entertainment. Three bedrooms and a bath complete the main floor. Let the party continue downstairs in the lower level family room...wet bar and fireplace fireplace for those cold football Sunday game days! Full bath, laundry and back door foyer, 13X27 attached garage that is insulated and heated finish the lower level. But the GREAT doesn't stop in this home...on just under an acre (.977) this double lot has a insulated 30X40 detached garage with 15' ceilings, 14' insulated garage door with gas hook up and designated office space. SO LET'S GO HOME...to the heart of Auburndale
Contact an agent
Home facts
- Year built:1995
- Listing ID #:22603436
- Added:58 day(s) ago
- Updated:September 21, 2026 at 03:33 PM
Rooms and interior
- Bedrooms:3
- Total bathrooms:2
- Full bathrooms:2
- Flooring:Carpet, Vinyl Floors
- Bathrooms Description:Whirlpool
- Kitchen Description:Dishwasher, Microwave, On Main Level, Range/Oven, Refrigerator
- Bedroom Description:Master Bedroom On Main Level, Walk-In Closet(s)
- Basement Description:Finished, Full
- Living area:2,015 sq. ft.
Heating and cooling
- Cooling:Central Air, Forced Air
- Heating:Forced Air, Natural Gas
Structure and exterior
- Roof:Shingle
- Year built:1995
- Building area:2,015 sq. ft.
- Lot area:1 Acres
- Architectural Style:Raised Ranch
- Construction Materials:Vinyl
- Exterior Features:Deck, Patio
- Foundation Description:Poured Concrete
- Levels:Bi-Level
Schools
- High school:Auburndale
- Middle school:Auburndale
- Elementary school:Auburndale
Utilities
- Water:Well
- Sewer:Municipal Sewer
Finances and disclosures
- Price:$379,900
- Price per sq. ft.:$188.54
- Tax amount:$3,004 (2025)
Features and amenities
- Appliances:Dishwasher, Microwave, Refrigerator, Washer
- Laundry features:Dryer, Washer
- Amenities:Cable/Satellite Available, Ceiling Fan(s), Smoke Detector(s), Water Softener, Wet Bar
Parking
- Parking description:4 Car Garage, Garage - Attached, Garage - Detached, Garage Opener Included
- Garage spaces:4
New listings near 10619 HILGART AVENUE
 $79,000Active1.56 Acres
Lot 1 1ST STREET, Auburndale, WI 54412
MLS# 22604353Listed by: BROCK AND DECKER REAL ESTATE, LLC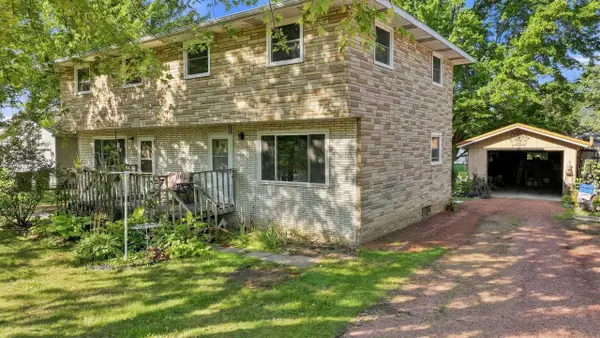 $550,000Active-- beds -- baths
10549 - 10557 NORTH ROAD, Auburndale, WI 54412
MLS# 22604249Listed by: NEXTHOME HUB CITY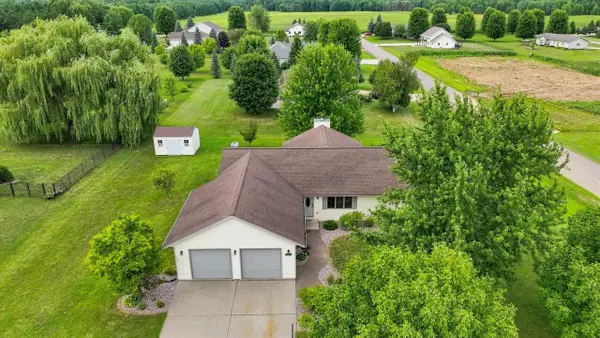 $374,900Active3 beds 2 baths1,904 sq. ft.
5650 WILDFLOWER STREET, Auburndale, WI 54412
MLS# 22603990Listed by: NEXTHOME HUB CITY $639,900Pending3 beds 3 baths2,716 sq. ft.
208317 JOEL LANE, Auburndale, WI 54412
MLS# 22603811Listed by: BROCK AND DECKER REAL ESTATE, LLC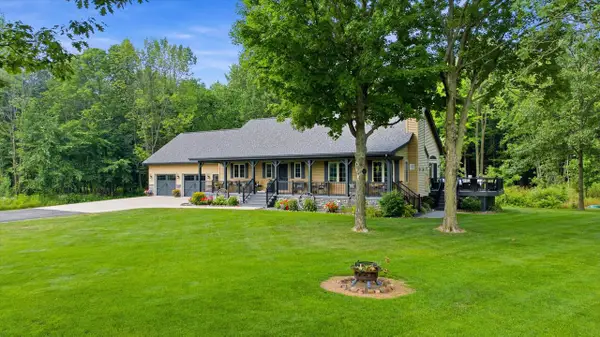 $1,200,000Active3 beds 3 baths2,964 sq. ft.
9432 STATE HIGHWAY 186, Auburndale, WI 54412
MLS# 22603407Listed by: BROCK AND DECKER REAL ESTATE, LLC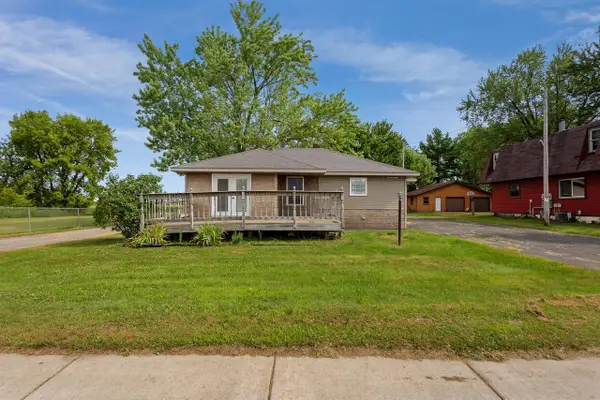 $200,000Pending2 beds 1 baths992 sq. ft.
5886 MAIN STREET, Auburndale, WI 54412
MLS# 22603534Listed by: STEVENS POINT REALTY INC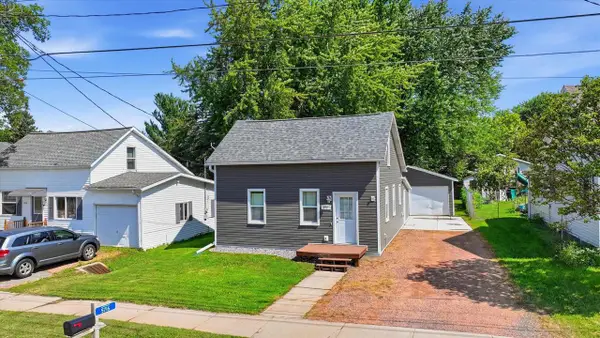 $159,900Pending2 beds 1 baths888 sq. ft.
5716 MAIN STREET, Auburndale, WI 54412
MLS# 22603471Listed by: NEXTHOME HUB CITY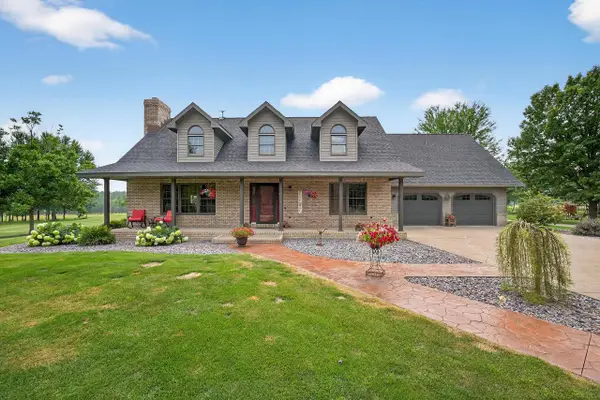 $975,000Active4 beds 3 baths3,828 sq. ft.
5087 YELLOWSTONE DRIVE, Auburndale, WI 54412
MLS# 22602917Listed by: EXP REALTY, LLC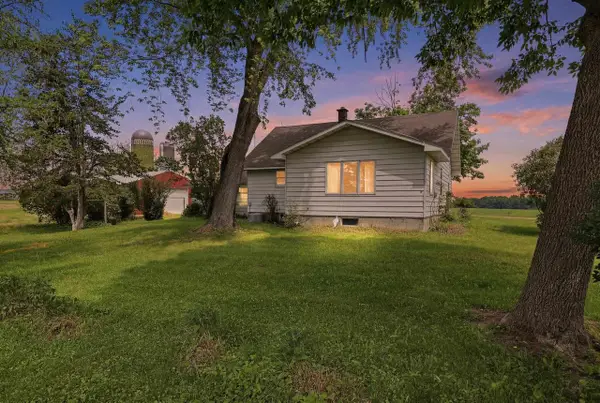 $289,900Pending3 beds 1 baths2,144 sq. ft.
4448 TRESTIK DRIVE, Auburndale, WI 54412
MLS# 22602797Listed by: NEXTHOME PRIORITY


Protect your home and budget from life's surprises with an Assurant Home Warranty, backed by a partner that supports you through every step of homeownership. Explore Plans.
© 2026 Better Homes and Gardens Real Estate LLC. An Anywhere Real Estate company. All rights reserved. Better Homes and Gardens® Real Estate is a registered trademark owned by Meredith Operations Corporation, licensed to Better Homes and Gardens Real Estate LLC and used with permission. Better Homes and Gardens Real Estate LLC fully supports the principles of the Fair Housing Act and the Equal Opportunity Act. Listing information is deemed reliable but is not guaranteed accurate.
Each office is independently owned and operated.
Any services or products provided by third parties are not provided by, affiliated with or related to Better Homes and Gardens Real Estate LLC, or its affiliated companies.