
5886 MAIN STREET, Auburndale, WI 54412
Local realty services provided by:Better Homes and Gardens Real Estate Special Properties
Listed by: jody lindvig
Office: stevens point realty inc
MLS#:22603534
Source:Metro MLS
5886 MAIN STREET,Auburndale, WI 54412
$200,000
- 2 Beds
- 1 Baths
- 992 sq. ft.
- Single family
- Pending
Price summary
- Price:$200,000
- Price per sq. ft.:$201.61
About this home
Welcome home to this charming and well-maintained 2-bedroom, 1-bath ranch, ideally located between Marshfield, Wisconsin Rapids, and Stevens Point, offering an easy commute in any direction. This move-in-ready home features beautiful original hardwood floors that add warmth and character throughout, a spacious living room filled with natural light, and a functional kitchen with ample cabinet space. The updated bathroom provides modern comfort, while the large garage offers plenty of room for vehicles, storage, hobbies, or a workshop. Enjoy peace of mind knowing updates have already been completed, including the roof, siding, windows, French doors, and electrical (2016); updated bathroom, new plumbing, and water heater (2018); new ceiling fans (2020); basement waterproofing (2022); and a new well pump (2023). Step outside to the expansive deck, perfect for entertaining guests, grilling, or simply relaxing while enjoying the peaceful surroundings. Whether you're a first-time homebuyer, looking to downsize, or searching for an investment opportunity, this home combines a convenient ce...
Contact an agent
Home facts
- Year built:1954
- Listing ID #:22603534
- Added:58 day(s) ago
- Updated:September 21, 2026 at 02:40 PM
Rooms and interior
- Bedrooms:2
- Total bathrooms:1
- Full bathrooms:1
- Flooring:Carpet, Wood Floors
- Kitchen Description:On Main Level
- Bedroom Description:Master Bedroom On Main Level
- Basement Description:Full
- Living area:992 sq. ft.
Heating and cooling
- Cooling:Forced Air, Window/wall AC
- Heating:Forced Air
Structure and exterior
- Roof:Shingle
- Year built:1954
- Building area:992 sq. ft.
- Lot area:0.1 Acres
- Architectural Style:Ranch
- Construction Materials:Vinyl
- Exterior Features:Deck
- Levels:1 Story
Utilities
- Water:Well
- Sewer:Municipal Sewer
Finances and disclosures
- Price:$200,000
- Price per sq. ft.:$201.61
- Tax amount:$1,691 (2025)
Features and amenities
- Amenities:Ceiling Fan(s), _fea_all Window Coverings
Parking
- Parking description:2 Car Garage, Garage - Attached
- Garage spaces:2
New listings near 5886 MAIN STREET
 $79,000Active1.56 Acres
Lot 1 1ST STREET, Auburndale, WI 54412
MLS# 22604353Listed by: BROCK AND DECKER REAL ESTATE, LLC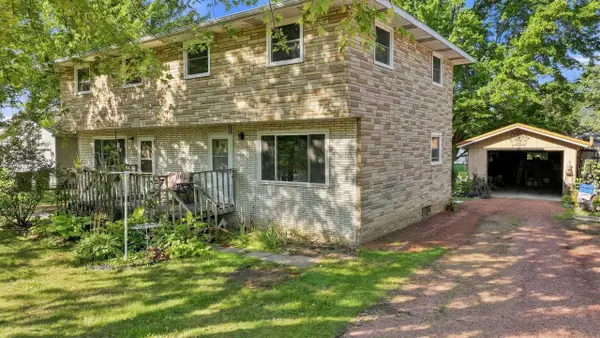 $550,000Active-- beds -- baths
10549 - 10557 NORTH ROAD, Auburndale, WI 54412
MLS# 22604249Listed by: NEXTHOME HUB CITY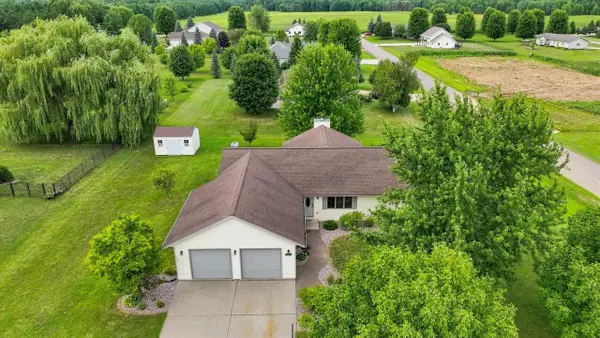 $374,900Active3 beds 2 baths1,904 sq. ft.
5650 WILDFLOWER STREET, Auburndale, WI 54412
MLS# 22603990Listed by: NEXTHOME HUB CITY $639,900Pending3 beds 3 baths2,716 sq. ft.
208317 JOEL LANE, Auburndale, WI 54412
MLS# 22603811Listed by: BROCK AND DECKER REAL ESTATE, LLC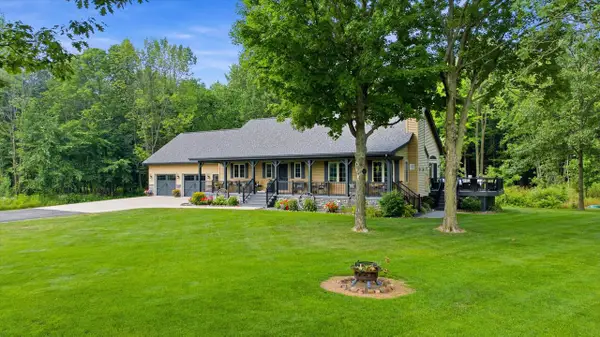 $1,200,000Active3 beds 3 baths2,964 sq. ft.
9432 STATE HIGHWAY 186, Auburndale, WI 54412
MLS# 22603407Listed by: BROCK AND DECKER REAL ESTATE, LLC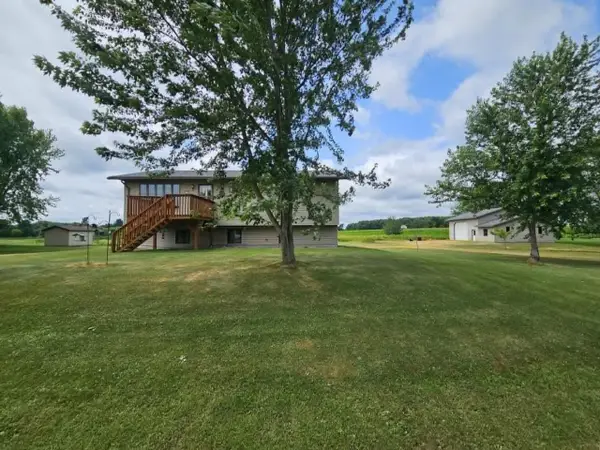 $379,900Active3 beds 2 baths2,015 sq. ft.
10619 HILGART AVENUE, Auburndale, WI 54412
MLS# 22603436Listed by: SUCCESS REALTY INC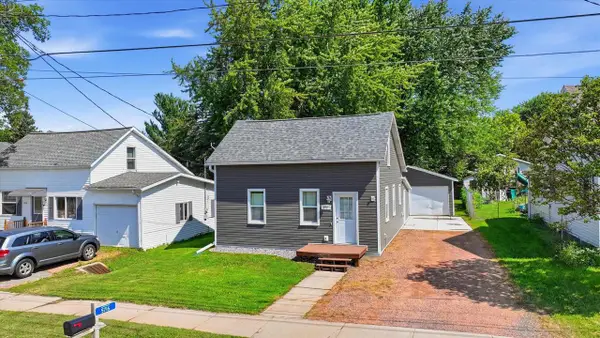 $159,900Pending2 beds 1 baths888 sq. ft.
5716 MAIN STREET, Auburndale, WI 54412
MLS# 22603471Listed by: NEXTHOME HUB CITY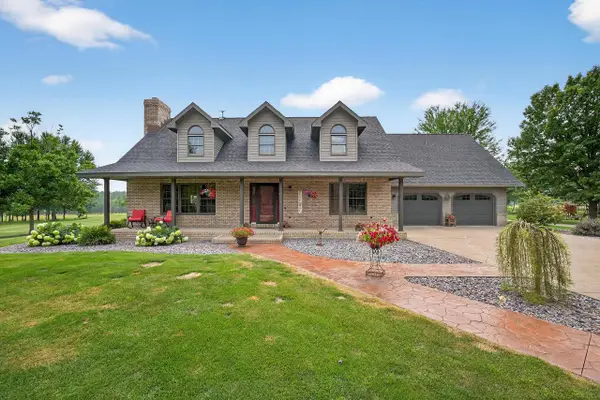 $975,000Active4 beds 3 baths3,828 sq. ft.
5087 YELLOWSTONE DRIVE, Auburndale, WI 54412
MLS# 22602917Listed by: EXP REALTY, LLC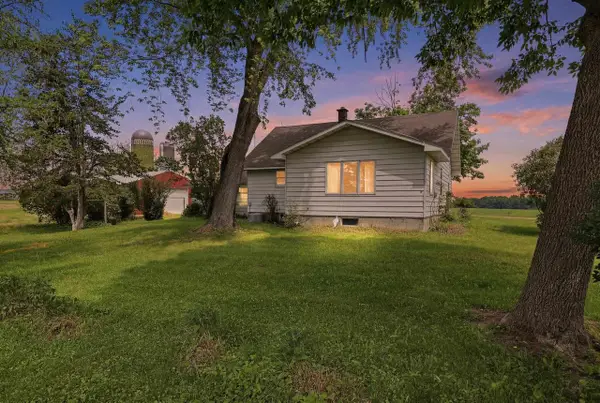 $289,900Pending3 beds 1 baths2,144 sq. ft.
4448 TRESTIK DRIVE, Auburndale, WI 54412
MLS# 22602797Listed by: NEXTHOME PRIORITY


Protect your home and budget from life's surprises with an Assurant Home Warranty, backed by a partner that supports you through every step of homeownership. Explore Plans.
© 2026 Better Homes and Gardens Real Estate LLC. An Anywhere Real Estate company. All rights reserved. Better Homes and Gardens® Real Estate is a registered trademark owned by Meredith Operations Corporation, licensed to Better Homes and Gardens Real Estate LLC and used with permission. Better Homes and Gardens Real Estate LLC fully supports the principles of the Fair Housing Act and the Equal Opportunity Act. Listing information is deemed reliable but is not guaranteed accurate.
Each office is independently owned and operated.
Any services or products provided by third parties are not provided by, affiliated with or related to Better Homes and Gardens Real Estate LLC, or its affiliated companies.