
1110 Florence Street, Baldwin, WI 54002
Local realty services provided by:Better Homes and Gardens Real Estate Advantage One
1110 Florence Street,Baldwin, WI 54002
$289,500
- 3 Beds
- 1 Baths
- 1,640 sq. ft.
- Single family
- Active
Listed by: james a helmer
Office: westconsin realty llc.
MLS#:7150467
Source:ND_FMAAR
Price summary
- Price:$289,500
- Price per sq. ft.:$145.48
About this home
Quaint, cozy and super well cared for 3-bedroom home. Many updates throughout the home including windows, flooring, front door, shingles and more-the only thing left to do is move in! Beautiful dining room built in cabinet. Updated bath with tile surround. Main floor office. Deck and privacy fence to enjoy the back yard. Two car garage with side door and additional storage shed. Easy walking distance to school. You won't be disappointed!
Contact an agent
Home facts
- Year built:1926
- Subdivision & Development:Hanna Heebink Add
- Listing ID #:7150467
- Added:1 day(s) ago
- Updated:September 26, 2026 at 12:04 AM
Rooms and interior
- Bedrooms:3
- Total bathrooms:1
- Full bathrooms:1
- Rooms Total:8
- Living area:1,640 sq. ft.
Heating and cooling
- Cooling:Central Air
- Heating:Forced Air, Natural Gas
- Central air:Yes
Structure and exterior
- Year built:1926
- Building area:1,640 sq. ft.
- Lot area:0.17 Acres
- Construction Materials:Stucco
Utilities
- Water:City Water/Connected
- Sewer:City Sewer/Connected
Finances and disclosures
- Price:$289,500
- Price per sq. ft.:$145.48
- Tax amount:$3,040
Features and amenities
- Amenities:Tile Floors
Parking
- Garage spaces:2
New listings near 1110 Florence Street
- New
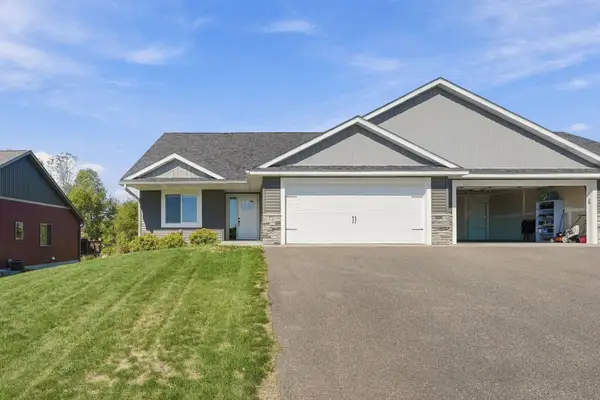 $339,900Active3 beds 2 baths1,444 sq. ft.
247 Cedar Street, Baldwin, WI 54002
MLS# 7150310Listed by: COLDWELL BANKER REALTY - New
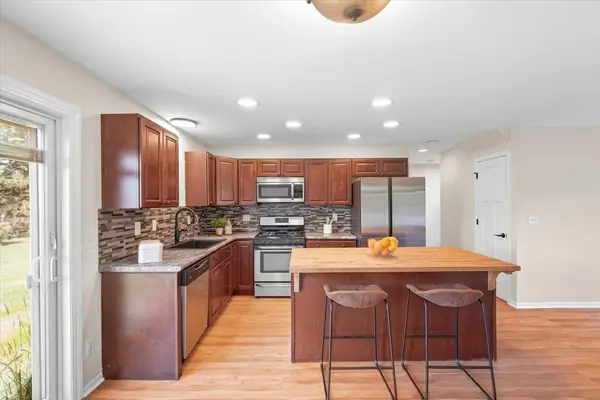 $324,000Active3 beds 3 baths1,514 sq. ft.
1790 4th Avenue, Baldwin, WI 54002
MLS# 7149843Listed by: KRIS LINDAHL REAL ESTATE - Open Sat, 12 to 1:30pmNew
 $309,900Active3 beds 2 baths1,619 sq. ft.
1460 6th Avenue, Baldwin, WI 54002
MLS# 7147665Listed by: EDINA REALTY, INC. 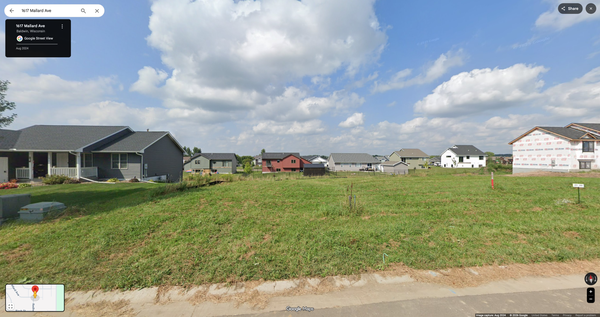 $59,900Pending11326 Acres
1617 Mallard Avenue, Baldwin, WI 54002
MLS# 7147130Listed by: COLDWELL BANKER REALTY $59,900Pending0.26 Acres
1621 Mallard Avenue, Baldwin, WI 54002
MLS# 7147119Listed by: COLDWELL BANKER REALTY- New
 $275,000Active2 beds 1 baths1,132 sq. ft.
1822 Wooden Shoe Court, Baldwin, WI 54002
MLS# 7146918Listed by: RE/MAX ADVANTAGE PLUS - Open Sat, 10am to 12pmNew
 $495,000Active4 beds 4 baths3,190 sq. ft.
540 5th Avenue, Baldwin, WI 54002
MLS# 7144050Listed by: REAL BROKER LLC  $544,900Active3 beds 3 baths2,579 sq. ft.
924 193rd Street, Baldwin, WI 54002
MLS# 7124267Listed by: DURHAM EXECUTIVE GROUP $349,900Active3 beds 2 baths1,444 sq. ft.
243 Cedar Street, Baldwin, WI 54002
MLS# 7130148Listed by: COLDWELL BANKER REALTY


Protect your home and budget from life's surprises with an Assurant Home Warranty, backed by a partner that supports you through every step of homeownership. Explore Plans.
© 2026 Better Homes and Gardens Real Estate LLC. An Anywhere Real Estate company. All rights reserved. Better Homes and Gardens® Real Estate is a registered trademark owned by Meredith Operations Corporation, licensed to Better Homes and Gardens Real Estate LLC and used with permission. Better Homes and Gardens Real Estate LLC fully supports the principles of the Fair Housing Act and the Equal Opportunity Act. Listing information is deemed reliable but is not guaranteed accurate.
Each office is independently owned and operated.
Any services or products provided by third parties are not provided by, affiliated with or related to Better Homes and Gardens Real Estate LLC, or its affiliated companies.