
1728 Redhead Avenue, Baldwin, WI 54002
Local realty services provided by:Better Homes and Gardens Real Estate Advantage One
1728 Redhead Avenue,Baldwin, WI 54002
$230,000
- 2 Beds
- 2 Baths
- 1,320 sq. ft.
- Single family
- Active
Listed by: megan moreau
Office: kris lindahl real estate
MLS#:7145522
Source:ND_FMAAR
Price summary
- Price:$230,000
- Price per sq. ft.:$164.87
- Monthly HOA dues:$190
About this home
Move-in ready 2-bedroom, 2-bathroom townhome with a three-level split design, vaulted ceilings, fresh paint, and new carpet throughout! The main level features a well-appointed kitchen with abundant cabinetry, a center island, pantry, and adjoining dining area, while the vaulted ceiling adds an open, airy feel as you move through the home. Just a few steps up, the upper level offers a bright living room along with the primary bedroom and a walk-thru full bathroom. The walk-out lower level creates a separate living area with a family room, second bedroom, and 3/4 bathroom, plus direct access to a private patio overlooking the well-maintained green space.
Contact an agent
Home facts
- Year built:2005
- Subdivision & Development:Berkseth Heights
- Listing ID #:7145522
- Added:6 day(s) ago
- Updated:September 18, 2026 at 10:43 AM
Rooms and interior
- Bedrooms:2
- Total bathrooms:2
- Full bathrooms:1
- Rooms Total:6
- Living area:1,320 sq. ft.
Heating and cooling
- Cooling:Central Air
- Heating:Forced Air, Natural Gas
- Central air:Yes
Structure and exterior
- Year built:2005
- Building area:1,320 sq. ft.
- Lot area:0.06 Acres
- Construction Materials:Vinyl
- Exterior Features:Patio
Utilities
- Water:City Water/Connected
- Sewer:City Sewer/Connected
Finances and disclosures
- Price:$230,000
- Price per sq. ft.:$164.87
- Tax amount:$3,136
Parking
- Garage spaces:2
New listings near 1728 Redhead Avenue
- Coming SoonOpen Thu, 4:30 to 6pm
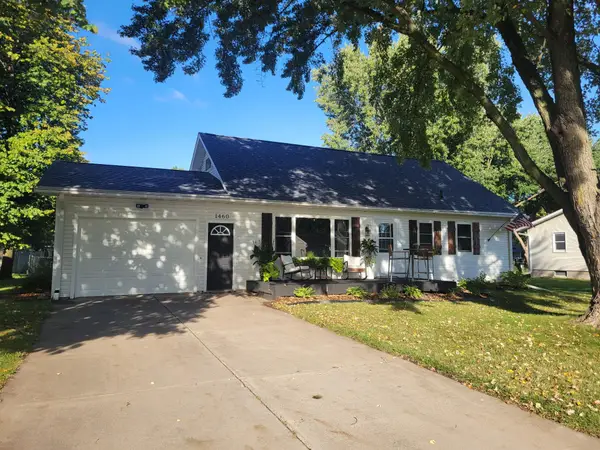 $309,900Coming Soon3 beds 2 baths1,619 sq. ft.
1460 6th Avenue, Baldwin, WI 54002
MLS# 7147665Listed by: EDINA REALTY, INC. - Coming Soon
 $495,000Coming Soon4 beds 4 baths3,190 sq. ft.
540 5th Avenue, Baldwin, WI 54002
MLS# 7144050Listed by: REAL BROKER LLC 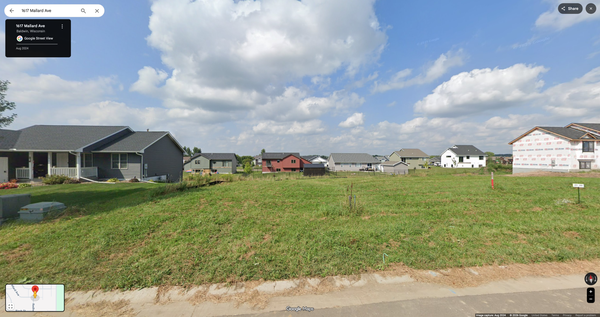 $59,900Pending11326 Acres
1617 Mallard Avenue, Baldwin, WI 54002
MLS# 7147130Listed by: COLDWELL BANKER REALTY $59,900Pending0.26 Acres
1621 Mallard Avenue, Baldwin, WI 54002
MLS# 7147119Listed by: COLDWELL BANKER REALTY- New
 $275,000Active2 beds 1 baths1,132 sq. ft.
1822 Wooden Shoe Court, Baldwin, WI 54002
MLS# 7146918Listed by: RE/MAX ADVANTAGE PLUS - New
 $325,000Active3 beds 3 baths1,514 sq. ft.
1790 4th Avenue, Baldwin, WI 54002
MLS# 7144175Listed by: KRIS LINDAHL REAL ESTATE - New
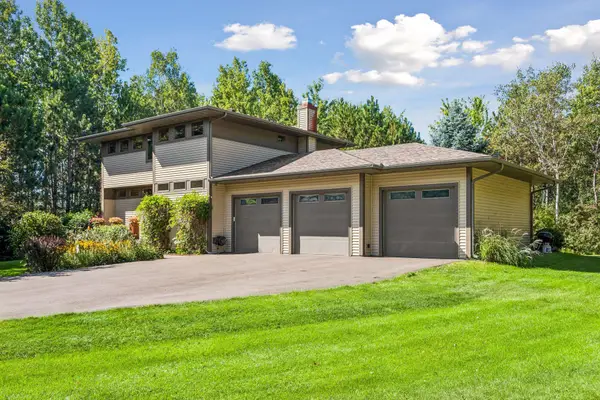 $544,900Active3 beds 3 baths2,579 sq. ft.
924 193rd Street, Baldwin, WI 54002
MLS# 7124267Listed by: DURHAM EXECUTIVE GROUP  $349,900Active3 beds 2 baths1,444 sq. ft.
243 Cedar Street, Baldwin, WI 54002
MLS# 7130148Listed by: COLDWELL BANKER REALTY $1,750,000Active5 beds 5 baths5,114 sq. ft.
525 233rd Street, Baldwin, WI 54002
MLS# 7134733Listed by: KELLER WILLIAMS REALTY INTEGRITY LAKES


Protect your home and budget from life's surprises with an Assurant Home Warranty, backed by a partner that supports you through every step of homeownership. Explore Plans.
© 2026 Better Homes and Gardens Real Estate LLC. An Anywhere Real Estate company. All rights reserved. Better Homes and Gardens® Real Estate is a registered trademark owned by Meredith Operations Corporation, licensed to Better Homes and Gardens Real Estate LLC and used with permission. Better Homes and Gardens Real Estate LLC fully supports the principles of the Fair Housing Act and the Equal Opportunity Act. Listing information is deemed reliable but is not guaranteed accurate.
Each office is independently owned and operated.
Any services or products provided by third parties are not provided by, affiliated with or related to Better Homes and Gardens Real Estate LLC, or its affiliated companies.