
1880 Windmill Drive, Baldwin, WI 54002
Local realty services provided by:Better Homes and Gardens Real Estate Special Properties
Listed by: sally fischer
Office: exp realty, llc.
MLS#:7114755
Source:Metro MLS
1880 Windmill Drive,Baldwin, WI 54002
$280,000
- 3 Beds
- 1 Baths
- 1,280 sq. ft.
- Single family
- Active
Price summary
- Price:$280,000
- Price per sq. ft.:$218.75
About this home
Discover the perfect blend of comfort, style, and convenience in this move-in-ready 3-bedroom, 1-bath home featuring easy single-level living. Ideally located just minutes from Interstate 94, this home offers quick access for commuters while providing a welcoming place to call home. Step inside to a spacious living room highlighted by a cozy gas fireplace?perfect for relaxing evenings or entertaining guests. The eat-in kitchen offers ample space for everyday dining and gatherings, complemented by updated appliances that make meal preparation a breeze. Improvements within the past 3-4 years include a newer roof, add lasting value and peace of mind. Outside, you'll find a beautifully designed backyard patio complete with a gazebo, creating an inviting space to unwind or host family and friends. Best of all, there are no monthly association dues, giving you the freedom to enjoy homeownership without added fees. This is only available due to Relocation of the sellers out of state.
Contact an agent
Home facts
- Year built:2002
- Subdivision & Development:Hielkemas Dutch Heritage Village
- Listing ID #:7114755
- Added:52 day(s) ago
- Updated:September 24, 2026 at 04:25 PM
Rooms and interior
- Bedrooms:3
- Total bathrooms:1
- Full bathrooms:1
- Dining Description:On Main Level
- Bathrooms Description:Full on Main
- Kitchen Description:Cooktop, Dishwasher, Exhaust Fan, Microwave, On Main Level, Range, Refrigerator
- Bedroom Description:Master Bedroom On Main Level
- Living area:1,280 sq. ft.
Heating and cooling
- Heating:Baseboard, Electric, Natural Gas
Structure and exterior
- Roof:Shingle
- Year built:2002
- Building area:1,280 sq. ft.
- Lot area:0.14 Acres
- Construction Materials:Vinyl
- Exterior Features:Patio
- Levels:1 Story
Utilities
- Water:Municipal Water
- Sewer:Municipal Sewer
Finances and disclosures
- Price:$280,000
- Price per sq. ft.:$218.75
- Tax amount:$2,532 (2026)
Features and amenities
- Appliances:Dishwasher, Microwave, Range, Refrigerator, Washer
- Laundry features:Dryer, Washer
- Amenities:Electricity
Parking
- Parking description:Garage - Attached
- Garage spaces:1
New listings near 1880 Windmill Drive
- Open Thu, 4:30 to 6pmNew
 $309,900Active3 beds 2 baths1,619 sq. ft.
1460 6th Avenue, Baldwin, WI 54002
MLS# 7147665Listed by: EDINA REALTY, INC. 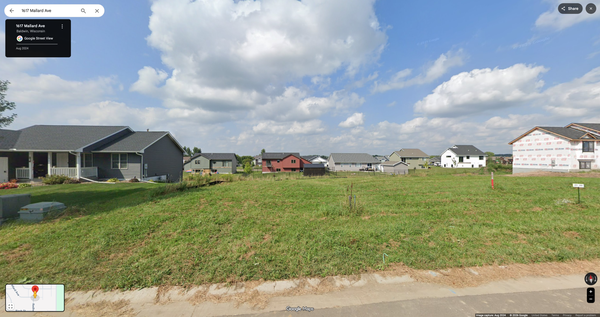 $59,900Pending11326 Acres
1617 Mallard Avenue, Baldwin, WI 54002
MLS# 7147130Listed by: COLDWELL BANKER REALTY $59,900Pending0.26 Acres
1621 Mallard Avenue, Baldwin, WI 54002
MLS# 7147119Listed by: COLDWELL BANKER REALTY- New
 $275,000Active2 beds 1 baths1,132 sq. ft.
1822 Wooden Shoe Court, Baldwin, WI 54002
MLS# 7146918Listed by: RE/MAX ADVANTAGE PLUS - Open Sat, 10am to 12pmNew
 $495,000Active4 beds 4 baths3,190 sq. ft.
540 5th Avenue, Baldwin, WI 54002
MLS# 7144050Listed by: REAL BROKER LLC - New
 $325,000Active3 beds 3 baths1,514 sq. ft.
1790 4th Avenue, Baldwin, WI 54002
MLS# 7144175Listed by: KRIS LINDAHL REAL ESTATE - New
 $544,900Active3 beds 3 baths2,579 sq. ft.
924 193rd Street, Baldwin, WI 54002
MLS# 7124267Listed by: DURHAM EXECUTIVE GROUP  $349,900Active3 beds 2 baths1,444 sq. ft.
243 Cedar Street, Baldwin, WI 54002
MLS# 7130148Listed by: COLDWELL BANKER REALTY $300,000Pending2 beds 1 baths1,132 sq. ft.
1820 Wooden Shoe Court, Baldwin, WI 54002
MLS# 7126914Listed by: RE/MAX ADVANTAGE PLUS $1,750,000Active5 beds 5 baths5,114 sq. ft.
525 233rd Street, Baldwin, WI 54002
MLS# 7134733Listed by: KELLER WILLIAMS REALTY INTEGRITY LAKES


Protect your home and budget from life's surprises with an Assurant Home Warranty, backed by a partner that supports you through every step of homeownership. Explore Plans.
© 2026 Better Homes and Gardens Real Estate LLC. An Anywhere Real Estate company. All rights reserved. Better Homes and Gardens® Real Estate is a registered trademark owned by Meredith Operations Corporation, licensed to Better Homes and Gardens Real Estate LLC and used with permission. Better Homes and Gardens Real Estate LLC fully supports the principles of the Fair Housing Act and the Equal Opportunity Act. Listing information is deemed reliable but is not guaranteed accurate.
Each office is independently owned and operated.
Any services or products provided by third parties are not provided by, affiliated with or related to Better Homes and Gardens Real Estate LLC, or its affiliated companies.