
206 S Garfield Street, Barneveld, WI 53507
Local realty services provided by:Better Homes and Gardens Real Estate Special Properties
206 S Garfield Street,Barneveld, WI 53507
$249,900
- 3 Beds
- 1 Baths
- 1,213 sq. ft.
- Single family
- Active
Listed by: anne larson
Office: true blue real estate
MLS#:2027737
Source:WI_WIREX_SCW
Price summary
- Price:$249,900
- Price per sq. ft.:$206.02
About this home
Set in the Village of Barneveld, this 3 bedroom, 1 bath ranch offers a practical layout, great natural light, and comfortable living space inside and out. The main level features an inviting kitchen with plenty of cabinet storage, generous workspace, tile flooring, and a bright living room with a large front window. Two bedrooms and a full bath are located on the main level, with new bathroom flooring in 2025. The partially finished lower level includes a third bedroom with new carpet in 2025, a bonus room, and additional space that could be finished for future use. Attached 1 car garage with access to the basement. Enjoy the front deck, backyard storage building, municipal water/sewer, natural gas, forced air heat, and central air. Enjoy small town living with schools, parks, and the bike trail just a hop, skip and jump away. Vortex nearby, plus quick access to 18/151 for an easy commute to Verona or Madison.
Contact an agent
Home facts
- Year built:1970
- Listing ID #:2027737
- Added:47 day(s) ago
- Updated:August 26, 2026 at 02:56 PM
Rooms and interior
- Bedrooms:3
- Total bathrooms:1
- Full bathrooms:1
- Bathrooms Description:At least 1 Tub, No Master Bedroom Bath
- Kitchen Description:Dishwasher, On Main Level, Range/Oven, Refrigerator
- Bedroom Description:Master Bedroom On Main Level
- Basement Description:Full, Partially Finished
- Living area:1,213 sq. ft.
Heating and cooling
- Cooling:Central Air, Forced Air
- Heating:Forced Air, Natural Gas
Structure and exterior
- Year built:1970
- Building area:1,213 sq. ft.
- Lot area:0.16 Acres
- Architectural Style:Ranch
- Construction Materials:Brick, Vinyl
- Exterior Features:Deck
- Levels:1 Story
Schools
- High school:Barneveld
- Middle school:Barneveld
- Elementary school:Barneveld
Utilities
- Water:Municipal Water
- Sewer:Municipal Sewer
Finances and disclosures
- Price:$249,900
- Price per sq. ft.:$206.02
- Tax amount:$3,790 (2025)
Features and amenities
- Amenities:Cable/Satellite Available, High Speed Internet, High Speed Internet Available, Water Softener
Parking
- Parking description:1 Car Garage, Garage - Attached, Garage - Basement Access
- Garage spaces:1
New listings near 206 S Garfield Street
 $323,500Active3 beds 2 baths1,204 sq. ft.
106 Ruste Road, Barneveld, WI 53507
MLS# 2030074Listed by: CENTURY 21 AFFILIATED $790,000Active4 beds 1 baths1,852 sq. ft.
4239 Reeson Road, Barneveld, WI 53507
MLS# 2030042Listed by: NEXTHOME METRO $1,370,000Active4 beds 1 baths1,852 sq. ft.
4239 Reeson Road, Barneveld, WI 53507
MLS# 2030043Listed by: NEXTHOME METRO $1,147,500Active85 Acres
85 Acres Reeson Road, Barneveld, WI 53507
MLS# 2028796Listed by: NEXTHOME METRO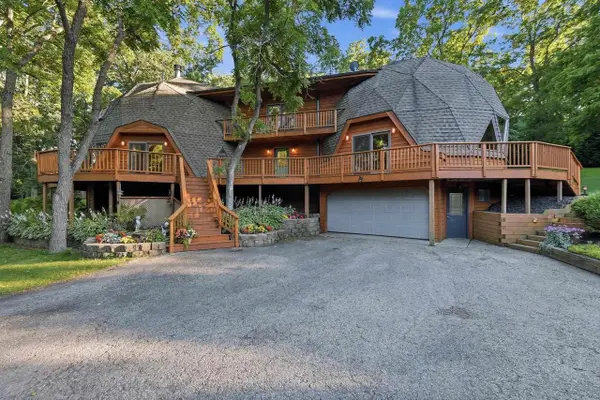 $949,900Pending5 beds 5 baths5,174 sq. ft.
4136 County Road K, Barneveld, WI 53507
MLS# 2028424Listed by: RE/MAX PREFERRED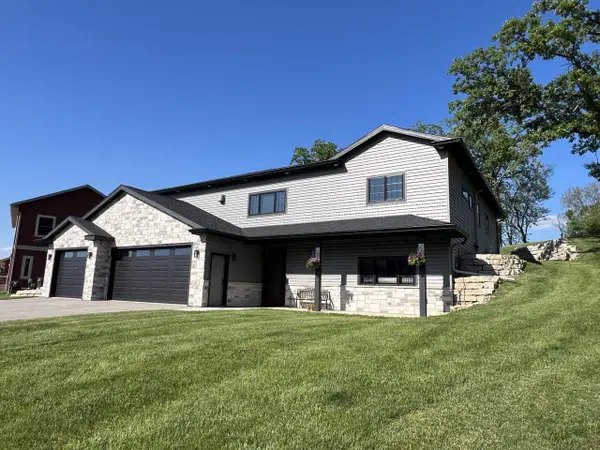 $639,900Pending4 beds 3 baths2,900 sq. ft.
107 Savannah Circle, Barneveld, WI 53507
MLS# 2024593Listed by: THE MCGRADY GROUP, LLC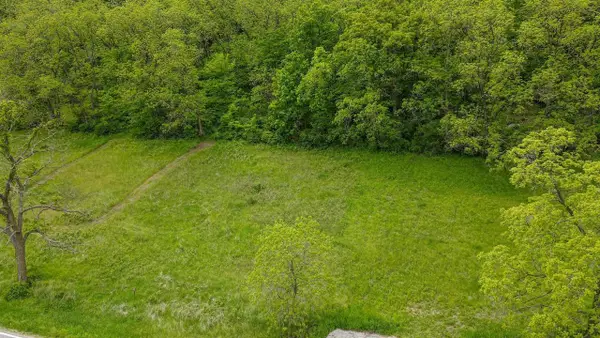 $244,900Active3.53 Acres
3.53 County Road F, Blue Mounds, WI 53517
MLS# 2022310Listed by: CENTURY 21 AFFILIATED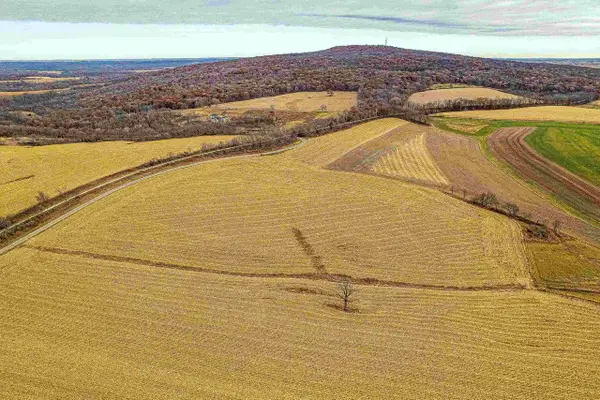 $386,000Active9.09 Acres
Lot 1 W Blue Mounds Road, Barneveld, WI 53507
MLS# 2018587Listed by: TRUE BLUE REAL ESTATE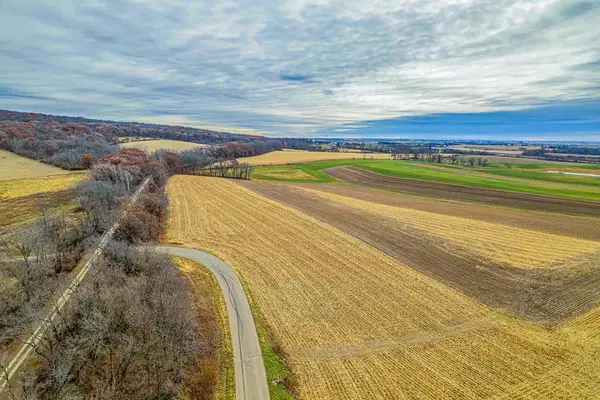 $249,000Active5 Acres
Lot 2 W Blue Mounds Road, Barneveld, WI 53507
MLS# 2017474Listed by: TRUE BLUE REAL ESTATE


Protect your home and budget from life's surprises with an Assurant Home Warranty, backed by a partner that supports you through every step of homeownership. Explore Plans.
© 2026 Better Homes and Gardens Real Estate LLC. An Anywhere Real Estate company. All rights reserved. Better Homes and Gardens® Real Estate is a registered trademark owned by Meredith Operations Corporation, licensed to Better Homes and Gardens Real Estate LLC and used with permission. Better Homes and Gardens Real Estate LLC fully supports the principles of the Fair Housing Act and the Equal Opportunity Act. Listing information is deemed reliable but is not guaranteed accurate.
Each office is independently owned and operated.
Any services or products provided by third parties are not provided by, affiliated with or related to Better Homes and Gardens Real Estate LLC, or its affiliated companies.