
130 Luxembourg Brotherhood BOULEVARD, Belgium, WI 53004
Local realty services provided by:Better Homes and Gardens Real Estate Power Realty
Listed by: suzanne powers realty group*
Office: powers realty group
MLS#:1972907
Source:Metro MLS
130 Luxembourg Brotherhood BOULEVARD,Belgium, WI 53004
$519,900
- 3 Beds
- 3 Baths
- 1,638 sq. ft.
- Single family
- Active
Price summary
- Price:$519,900
- Price per sq. ft.:$317.4
- Monthly HOA dues:$5.08
About this home
Welcome to the Nolan, a beautifully designed ranch home that combines comfort, style, and everyday functionality. This thoughtfully crafted floor plan features three spacious bedrooms, two and a half bathrooms, and an open-concept layout perfect for gathering and entertaining. The oversized kitchen offers abundant cabinetry, generous counter space, and flows seamlessly into the dining and living areas. A convenient mini mudroom adds practical storage, while the luxurious primary suite connects directly to the ensuite, walk-in closet, and laundry room for effortless living. Bedrooms two and three share a Jack-and-Jill bathroom, creating a smart and functional layout. The Nolan is designed to make everyday living feel exceptional. Some photos might be enhanced with AI.
Contact an agent
Home facts
- Year built:2026
- Listing ID #:1972907
- Added:43 day(s) ago
- Updated:September 05, 2026 at 04:09 AM
Rooms and interior
- Bedrooms:3
- Total bathrooms:3
- Full bathrooms:2
- Dining Description:On Main Level
- Bathrooms Description:Master Bedroom Bath, Master Bedroom Bath: Walk-In Shower, Shower Stall, Stubbed For Bathroom on Lower, Tub Only
- Kitchen Description:Dishwasher, Disposal, Microwave, On Main Level, Oven, Range, Refrigerator
- Bedroom Description:Master Bedroom On Main Level, Walk-In Closet(s)
- Basement Description:8'+ Ceiling, Full, Sump Pump
- Living area:1,638 sq. ft.
Heating and cooling
- Cooling:Central Air, Forced Air
- Heating:Forced Air, Natural Gas
Structure and exterior
- Year built:2026
- Building area:1,638 sq. ft.
- Lot area:0.28 Acres
- Lot Features:Sidewalks
- Architectural Style:Ranch
- Construction Materials:Aluminum Trim, Fiber Cement
- Foundation Description:Poured Concrete
- Levels:1 Story
Schools
- High school:Cedar Grove-Belgium
- Middle school:Cedar Grove-Belgium
- Elementary school:Cedar Grove-Belgium
Utilities
- Water:Municipal Water
- Sewer:Municipal Sewer
Finances and disclosures
- Price:$519,900
- Price per sq. ft.:$317.4
- Tax amount:$397 (2025)
Features and amenities
- Appliances:Dishwasher, Disposal, Microwave, Oven, Range, Refrigerator, Washer
- Laundry features:Dryer, Washer
- Amenities:Cable/Satellite Available, Cathedral/Vaulted Ceiling
Parking
- Parking description:2 Car Garage, Garage - Attached, Garage Opener Included
- Garage spaces:2
New listings near 130 Luxembourg Brotherhood BOULEVARD
- New
 $479,900Active3 beds 2 baths1,589 sq. ft.
258 Bastogne COURT, Belgium, WI 53004
MLS# 1979289Listed by: RE/MAX UNITED - PORT WASHINGTON 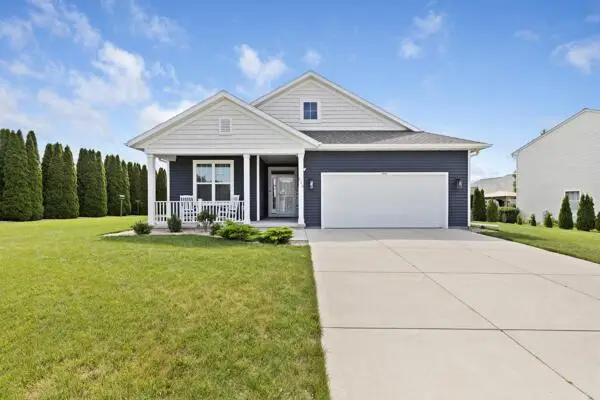 $429,900Pending2 beds 2 baths1,524 sq. ft.
515 Hickory STREET, Belgium, WI 53004
MLS# 1977140Listed by: REALTY EXECUTIVES - INTEGRITY $2,500,000Active3 beds 3 baths4,300 sq. ft.
5102 Six Mile ROAD, Belgium, WI 53004
MLS# 1974670Listed by: BERKSHIRE HATHAWAY HOMESERVICES SOPHIA BARRY REALTY GROUP $299,000Pending2 beds 2 baths1,444 sq. ft.
369 N Redding CIRCLE, Belgium, WI 53004
MLS# 1973434Listed by: NEXT CHAPTER REAL ESTATE $599,900Active4 beds 3 baths2,256 sq. ft.
122 Luxembourg Brotherhood BOULEVARD, Belgium, WI 53004
MLS# 1972906Listed by: POWERS REALTY GROUP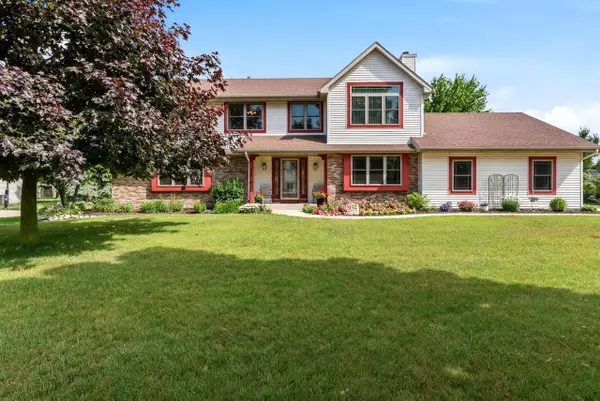 $518,900Pending4 beds 3 baths2,692 sq. ft.
952 Arlon COURT, Belgium, WI 53004
MLS# 1971370Listed by: BROOKS INVESTMENT GROUP, LLC $509,900Active3 beds 2 baths1,614 sq. ft.
126 Luxembourg Brotherhood BOULEVARD, Belgium, WI 53004
MLS# 1953648Listed by: POWERS REALTY GROUP $499,900Active3 beds 2 baths1,567 sq. ft.
116 Luxembourg Brotherhood BOULEVARD, Belgium, WI 53004
MLS# 1952629Listed by: POWERS REALTY GROUP $455,900Active3 beds 2 baths1,447 sq. ft.
112 Luxembourg Brotherhood BOULEVARD, Belgium, WI 53004
MLS# 1951047Listed by: POWERS REALTY GROUP


Protect your home and budget from life's surprises with an Assurant Home Warranty, backed by a partner that supports you through every step of homeownership. Explore Plans.
© 2026 Better Homes and Gardens Real Estate LLC. An Anywhere Real Estate company. All rights reserved. Better Homes and Gardens® Real Estate is a registered trademark owned by Meredith Operations Corporation, licensed to Better Homes and Gardens Real Estate LLC and used with permission. Better Homes and Gardens Real Estate LLC fully supports the principles of the Fair Housing Act and the Equal Opportunity Act. Listing information is deemed reliable but is not guaranteed accurate.
Each office is independently owned and operated.
Any services or products provided by third parties are not provided by, affiliated with or related to Better Homes and Gardens Real Estate LLC, or its affiliated companies.