
1938 Bootmaker Drive, Beloit, WI 53511
Local realty services provided by:Better Homes and Gardens Real Estate Special Properties
1938 Bootmaker Drive,Beloit, WI 53511
$295,000
- 3 Beds
- 2 Baths
- - sq. ft.
- Single family
- Sold
Listed by: cindy helms
Office: century 21 affiliated
MLS#:2027729
Source:WI_WIREX_SCW
Sorry, we are unable to map this address
Price summary
- Price:$295,000
About this home
This is Such a Nice Home. The Love & Care is evident from the outside in. You have the most beautiful, updated kitchen with quality cabinets, deep drawers, wonderful pantry, stainless appliances, solid surface counters and vinyl plank floors. The bathrooms are modern & updated. The hardwood floors gleam. The family room leads out to a very large deck and to a yard that has no neighbors behind other than the wildlife visitors. The 3rd bedroom currently functions as a 1st floor laundry/craft space. Laundry hookup still remains in the basement. There are quality easy clean windows throughout the house w/roof being replaced in 2022. The eastside location is near to the beautiful Turtle Creek Preservation area offering peace, paths and nature. Just minutes from I-90 & 43, shopping and restaurants. Call today to take a look!
Contact an agent
Home facts
- Year built:1966
- Listing ID #:2027729
- Added:76 day(s) ago
- Updated:September 24, 2026 at 08:25 AM
Rooms and interior
- Bedrooms:3
- Total bathrooms:2
- Full bathrooms:1
- Half bathrooms:1
- Bathrooms Description:At least 1 Tub, No Master Bedroom Bath
- Kitchen Description:Dishwasher, Microwave, On Main Level, Range/Oven, Refrigerator
- Bedroom Description:Master Bedroom On Main Level
- Basement Description:Full
Heating and cooling
- Cooling:Central Air, Forced Air
- Heating:Forced Air, Natural Gas
Structure and exterior
- Year built:1966
- Architectural Style:Ranch
- Construction Materials:Vinyl
- Exterior Features:Deck
- Levels:1 Story
Schools
- High school:Memorial
- Middle school:Fruzen
- Elementary school:Call School District
Utilities
- Water:Municipal Water
Finances and disclosures
- Price:$295,000
- Tax amount:$2,871 (2025)
Features and amenities
- Laundry features:Dryer, Washer
- Amenities:Water Softener
Parking
- Parking description:2 Car Garage, Garage - Attached, Garage Opener Included
- Garage spaces:2
New listings near 1938 Bootmaker Drive
- New
 $175,000Active-- beds -- baths
320 Highland Avenue, Beloit, WI 53511
MLS# 2033295Listed by: PINEAPPLE REALTY - New
 $187,900Active2 beds 2 baths1,497 sq. ft.
2220 GENEVIEVE Avenue, Beloit, WI 53511
MLS# 2033270Listed by: DICKERSON & NIEMAN, REALTORS - New
 $269,000Active4 beds 2 baths1,372 sq. ft.
891 E Daffodil LANE, Beloit, WI 53511
MLS# 1981718Listed by: BERKSHIRE HATHAWAY STARCK REAL ESTATE - New
 $299,900Active3 beds 2 baths1,698 sq. ft.
2211 E Easy Street, Beloit, WI 53511
MLS# 2033139Listed by: BRIGGS REALTY GROUP, INC - New
 $239,900Active4 beds 2 baths1,792 sq. ft.
1509 St Lawrence Avenue, Beloit, WI 53511
MLS# 2033202Listed by: RETHINK REALTY - New
 $245,000Active3 beds 2 baths1,200 sq. ft.
1726 Avon Court, Beloit, WI 53511
MLS# 2033169Listed by: CENTURY 21 AFFILIATED - New
 $92,900Active2 beds 1 baths760 sq. ft.
234 E South Avenue, Beloit, WI 53511
MLS# 2033114Listed by: GAMBINO REALTORS - New
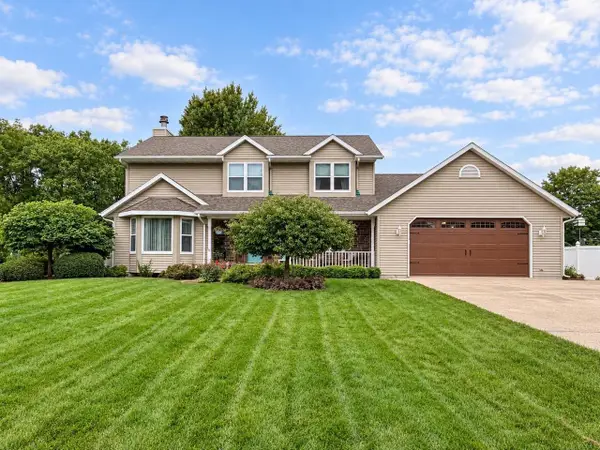 $440,000Active3 beds 4 baths3,460 sq. ft.
711 E Azalea Terrace, Beloit, WI 53511
MLS# 2033144Listed by: SHOREWEST, REALTORS - New
 $179,900Active3 beds 1 baths1,176 sq. ft.
918 Gerald Avenue, Beloit, WI 53511
MLS# 2033069Listed by: MADCITYHOMES.COM - New
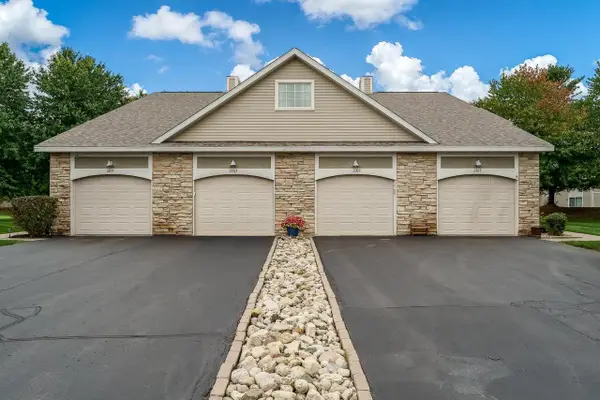 $199,000Active2 beds 1 baths1,079 sq. ft.
2307 Turnberry Court, Beloit, WI 53511
MLS# 2033070Listed by: KELLER WILLIAMS REALTY SIGNATURE


Protect your home and budget from life's surprises with an Assurant Home Warranty, backed by a partner that supports you through every step of homeownership. Explore Plans.
© 2026 Better Homes and Gardens Real Estate LLC. An Anywhere Real Estate company. All rights reserved. Better Homes and Gardens® Real Estate is a registered trademark owned by Meredith Operations Corporation, licensed to Better Homes and Gardens Real Estate LLC and used with permission. Better Homes and Gardens Real Estate LLC fully supports the principles of the Fair Housing Act and the Equal Opportunity Act. Listing information is deemed reliable but is not guaranteed accurate.
Each office is independently owned and operated.
Any services or products provided by third parties are not provided by, affiliated with or related to Better Homes and Gardens Real Estate LLC, or its affiliated companies.