
711 E Azalea Terrace, Beloit, WI 53511
Local realty services provided by:Better Homes and Gardens Real Estate Special Properties
711 E Azalea Terrace,Beloit, WI 53511
$440,000
- 3 Beds
- 4 Baths
- 3,460 sq. ft.
- Single family
- Active
Listed by: mary gilbank, macy walter
Office: shorewest, realtors
MLS#:2033144
Source:WI_WIREX_SCW
Price summary
- Price:$440,000
- Price per sq. ft.:$127.17
About this home
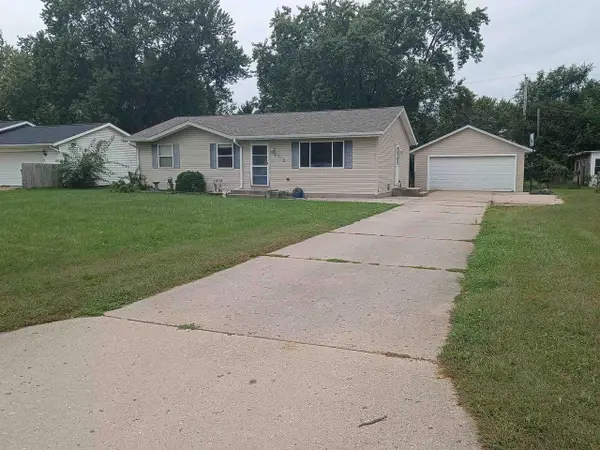
Attractive home located in Garden Village & Turner school district. This spacious home offers room to spread out, inside & out! The inviting covered front porch to inside home featuring a living room with gas fireplace, formal dining room & 1st floor office with built-in bookshelves. The kitchen offers a breakfast bar, backsplash & plenty of pantry storage. Upstairs, the primary suite features a private bathroom with jetted tub, separate shower, double sinks, and walk-in closet. Two additional bedrooms complete the upper level. The finished lower level adds even more living space with a family room, full bathroom, and flex room with an egress window. Step outside to enjoy the beautifully maintained yard, fenced backyard, and composite deck, perfect for relaxing or entertaining! An oversized, insulated and drywalled 2-car garage with shelving and sink, additional parking & storage shed makes this wonderful property. Recent updates include a new garage door in 2024 & water heater in 2026
Contact an agent
Home facts
- Year built:1994
- Subdivision & Development:Garden Village
- Listing ID #:2033144
- Added:1 day(s) ago
- Updated:September 22, 2026 at 11:51 AM
Rooms and interior
- Bedrooms:3
- Total bathrooms:4
- Full bathrooms:3
- Half bathrooms:1
- Dining Description:On Main Level
- Bathrooms Description:At least 1 Tub, Master Bedroom Bath, Master Bedroom Bath: Full, Master Bedroom Bath: Tub/No Shower, Master Bedroom Bath: Walk-In Shower, Whirlpool
- Kitchen Description:Dishwasher, Microwave, On Main Level, Range/Oven, Refrigerator
- Bedroom Description:Master Bedroom On Upper Level
- Basement Description:Full, Partially Finished, Radon Mitigation System
- Living area:3,460 sq. ft.
Heating and cooling
- Cooling:Central Air, Forced Air
- Heating:Forced Air, Natural Gas
Structure and exterior
- Year built:1994
- Building area:3,460 sq. ft.
- Lot area:0.37 Acres
- Architectural Style:Contemporary
- Construction Materials:Vinyl
- Exterior Features:Deck, Fenced Yard
- Foundation Description:Poured Concrete
- Levels:2 Story
Schools
- High school:Turner
- Middle school:Turner
- Elementary school:Call School District
Utilities
- Water:Municipal Water
- Sewer:Municipal Sewer
Finances and disclosures
- Price:$440,000
- Price per sq. ft.:$127.17
- Tax amount:$5,781 (2026)
Features and amenities
- Laundry features:Dryer, Washer
- Amenities:Cable/Satellite Available, High Speed Internet, Water Softener
Parking
- Parking description:2 Car Garage, Garage - Attached, Garage Opener Included
- Garage spaces:2
New listings near 711 E Azalea Terrace
- New
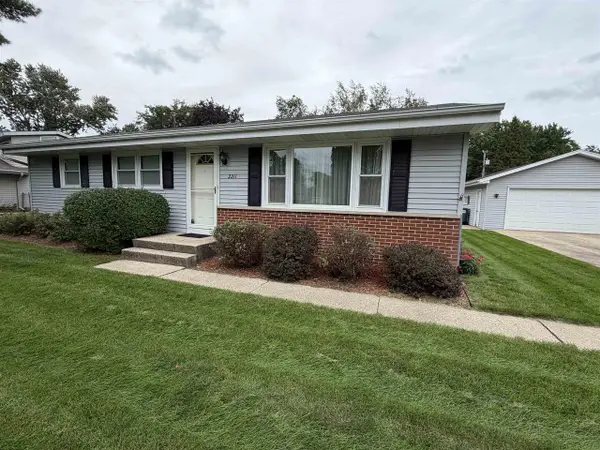 $299,900Active3 beds 2 baths1,698 sq. ft.
2211 E Easy Street, Beloit, WI 53511
MLS# 2033139Listed by: BRIGGS REALTY GROUP, INC - New
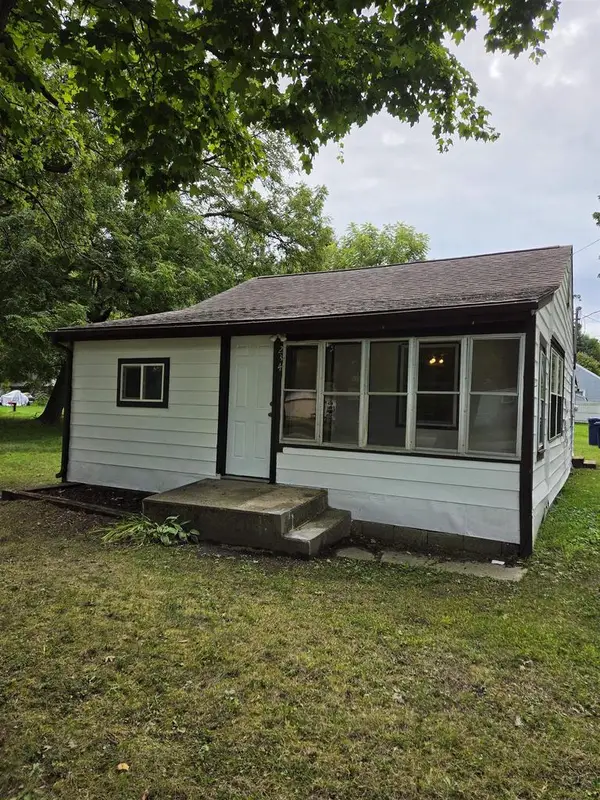 $92,900Active2 beds 1 baths760 sq. ft.
234 E South Avenue, Beloit, WI 53511
MLS# 2033114Listed by: GAMBINO REALTORS - New
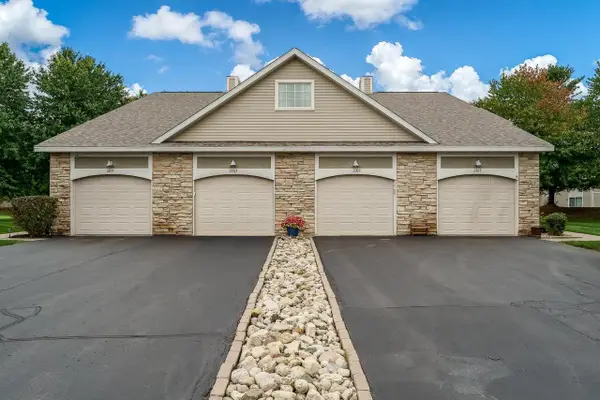 $199,000Active2 beds 1 baths1,079 sq. ft.
2307 Turnberry Court, Beloit, WI 53511
MLS# 2033070Listed by: KELLER WILLIAMS REALTY SIGNATURE - New
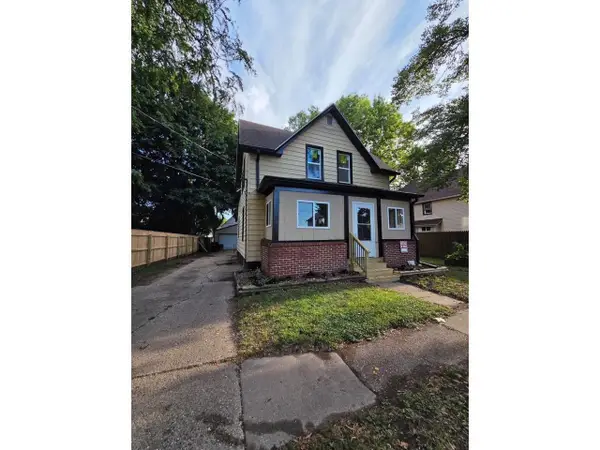 $179,900Active3 beds 1 baths1,176 sq. ft.
918 Gerald Avenue, Beloit, WI 53511
MLS# 2033069Listed by: MADCITYHOMES.COM - New
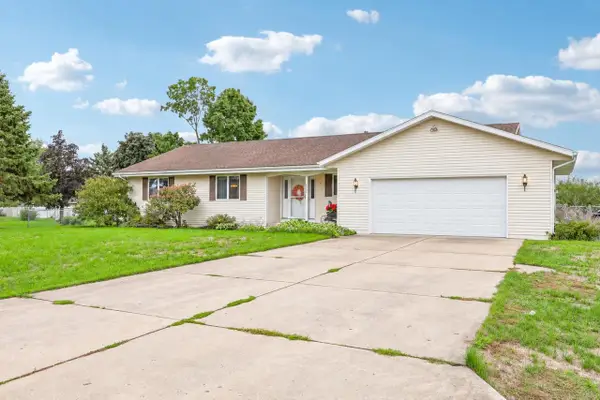 $350,000Active3 beds 2 baths1,785 sq. ft.
720 E Holly Road, Beloit, WI 53511
MLS# 2033005Listed by: ROCK REALTY - New
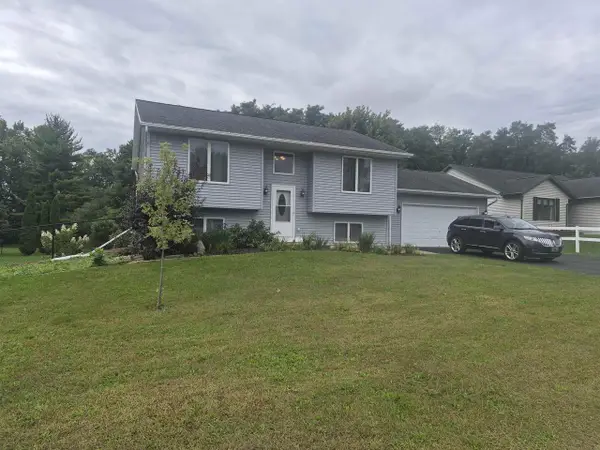 $309,000Active3 beds 2 baths1,746 sq. ft.
2104 Roosevelt Avenue, Beloit, WI 53511
MLS# 2033017Listed by: CENTURY 21 AFFILIATED - New
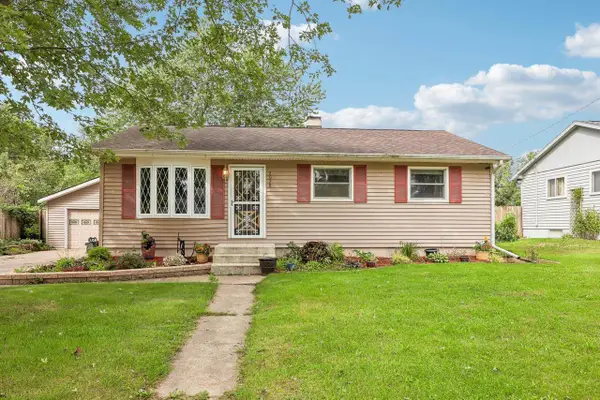 $199,900Active3 beds 1 baths1,025 sq. ft.
2028 Christilla Drive, Beloit, WI 53511
MLS# 2032953Listed by: ROCK REALTY - New
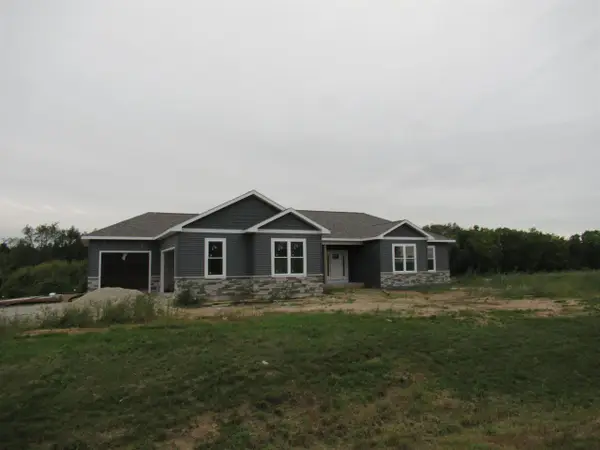 $649,000Active3 beds 3 baths2,096 sq. ft.
3980 S Deer Drive, Beloit, WI 53511
MLS# 2032857Listed by: CENTURY 21 AFFILIATED - New
 $279,900Active4 beds 2 baths1,892 sq. ft.
2312 Skyline Drive, Beloit, WI 53511
MLS# 2032839Listed by: EXIT REALTY HGM


Protect your home and budget from life's surprises with an Assurant Home Warranty, backed by a partner that supports you through every step of homeownership. Explore Plans.
© 2026 Better Homes and Gardens Real Estate LLC. An Anywhere Real Estate company. All rights reserved. Better Homes and Gardens® Real Estate is a registered trademark owned by Meredith Operations Corporation, licensed to Better Homes and Gardens Real Estate LLC and used with permission. Better Homes and Gardens Real Estate LLC fully supports the principles of the Fair Housing Act and the Equal Opportunity Act. Listing information is deemed reliable but is not guaranteed accurate.
Each office is independently owned and operated.
Any services or products provided by third parties are not provided by, affiliated with or related to Better Homes and Gardens Real Estate LLC, or its affiliated companies.