
2046 S Madison Road, Beloit, WI 53511
Local realty services provided by:Better Homes and Gardens Real Estate Special Properties
2046 S Madison Road,Beloit, WI 53511
$165,000
- 3 Beds
- 1 Baths
- 1,118 sq. ft.
- Single family
- Active
Listed by: janice snippen
Office: century 21 affiliated
MLS#:2036147
Source:WIREX Via South Central Wisconsin MLS
Price summary
- Price:$165,000
- Price per sq. ft.:$147.58
About this home
There is great potential in this Town of Beloit 3 bedroom home situated on a 1.1 Acre lot. Spacious living room with fireplace and dining area. Kitchen is open and bright. Bedroom off of living room has french doors. Basement had some finishing and offers a 2nd fireplace. Exterior is maintenance free. 1 car attached garage with stairway to attic above garage and home. Additional storage area next to the garage. Bring your ideas and make this home your own!
Contact an agent
Home facts
- Year built:1948
- Listing ID #:2036147
- Added:2 day(s) ago
- Updated:November 12, 2026 at 05:00 PM
Rooms and interior
- Bedrooms:3
- Total bathrooms:1
- Full bathrooms:1
- Bathrooms Description:No Master Bedroom Bath
- Kitchen Description:On Main Level
- Bedroom Description:Master Bedroom On Main Level
- Basement Description:Full
- Living area:1,118 sq. ft.
Heating and cooling
- Cooling:Central Air, Forced Air
- Heating:Forced Air, LP Gas
Structure and exterior
- Year built:1948
- Building area:1,118 sq. ft.
- Lot area:1.1 Acres
- Architectural Style:Ranch
- Construction Materials:Aluminum/Steel
- Levels:1 Story
Schools
- High school:Turner
- Middle school:Turner
- Elementary school:Powers/Garden Prairie
Utilities
- Water:Well
- Sewer:Mound System, Private Septic System
Finances and disclosures
- Price:$165,000
- Price per sq. ft.:$147.58
- Tax amount:$2,807 (2025)
Parking
- Parking description:1 Car Garage, Garage - Attached
- Garage spaces:1
New listings near 2046 S Madison Road
- New
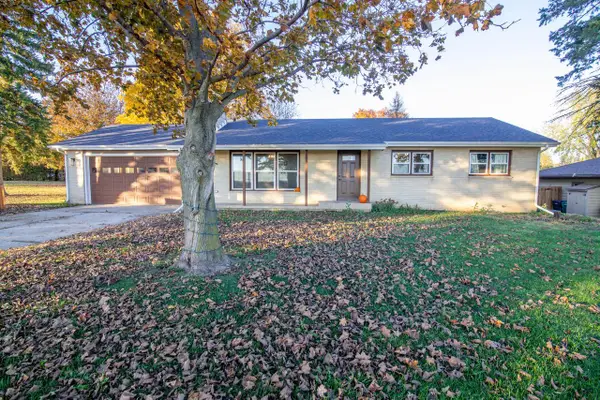 $315,000Active3 beds 1 baths1,248 sq. ft.
3353 W Beloit Newark ROAD, Beloit, WI 53511
MLS# 1988162Listed by: SHOREWEST REALTORS, INC. - New
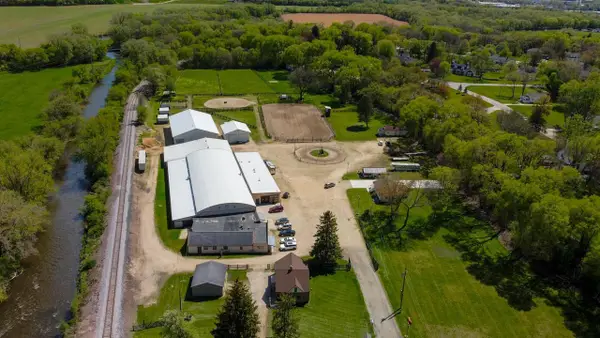 $975,000Active4 beds 1 baths1,935 sq. ft.
1106 COLLEY Road, Beloit, WI 53511
MLS# 2036310Listed by: GATEWAY, REALTORS - New
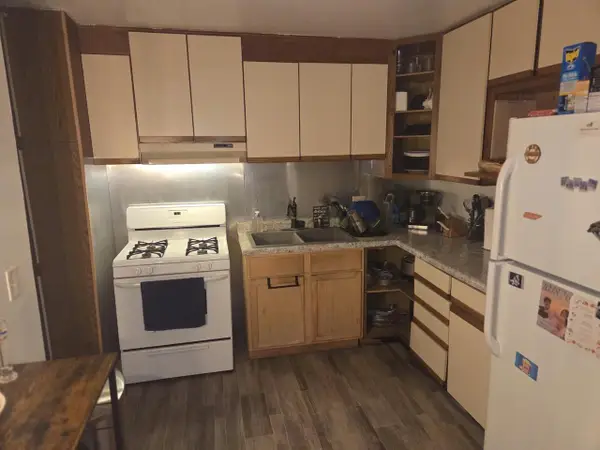 $214,900Active3 beds 1 baths1,149 sq. ft.
2114 Portland Avenue, Beloit, WI 53511
MLS# 2036269Listed by: FAST ACTION REALTY - New
 $149,900Active3 beds 1 baths1,092 sq. ft.
720 Johnson Street, Beloit, WI 53511
MLS# 2036217Listed by: RETHINK REALTY - New
 $229,900Active3 beds 2 baths1,664 sq. ft.
1703 Ashland Avenue, Beloit, WI 53511
MLS# 2036205Listed by: ROCK REALTY - New
 $550,000Active3 beds 2 baths1,965 sq. ft.
3918 S Duggan Road, Beloit, WI 53511
MLS# 2036121Listed by: WHITETAIL PROPERTIES REAL ESTATE LLC - New
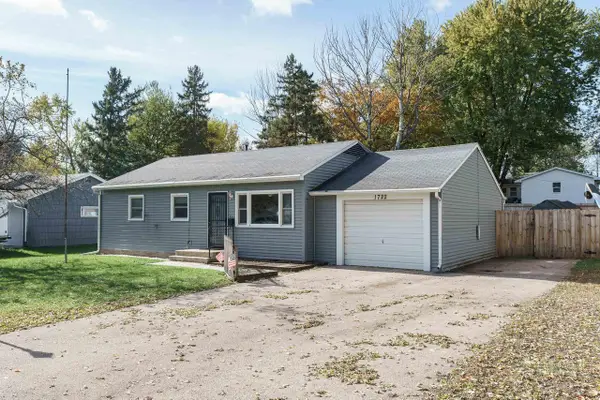 $189,900Active4 beds 2 baths1,296 sq. ft.
1722 Sun Valley Drive, Beloit, WI 53511
MLS# 2036100Listed by: REALTY EXECUTIVES PREMIER - New
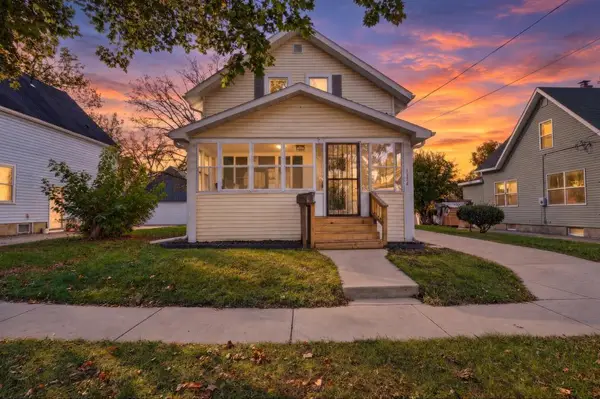 $175,000Active3 beds 1 baths1,155 sq. ft.
1134 11th Street, Beloit, WI 53511
MLS# 2036009Listed by: FIRST WEBER INC - New
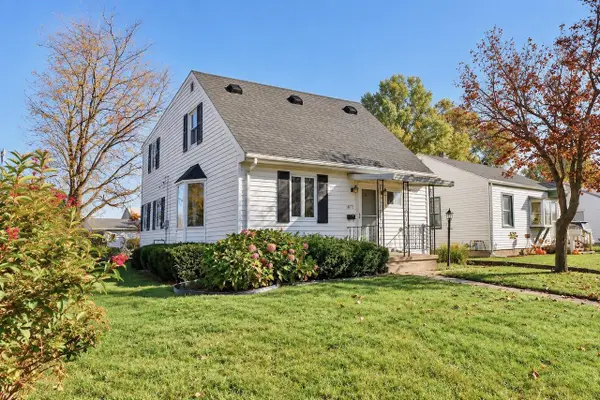 $204,900Active5 beds 1 baths1,531 sq. ft.
1879 Congress Avenue, Beloit, WI 53511
MLS# 2035978Listed by: OTIS REALTY PLUS


Protect your home and budget from life's surprises with an Assurant Home Warranty, backed by a partner that supports you through every step of homeownership. Explore Plans.
© 2026 Better Homes and Gardens Real Estate LLC. An Anywhere Real Estate company. All rights reserved. Better Homes and Gardens® Real Estate is a registered trademark owned by Meredith Operations Corporation, licensed to Better Homes and Gardens Real Estate LLC and used with permission. Better Homes and Gardens Real Estate LLC fully supports the principles of the Fair Housing Act and the Equal Opportunity Act. Listing information is deemed reliable but is not guaranteed accurate.
Each office is independently owned and operated.
Any services or products provided by third parties are not provided by, affiliated with or related to Better Homes and Gardens Real Estate LLC, or its affiliated companies.