
2348 Pioneer Drive, Beloit, WI 53511
Local realty services provided by:Better Homes and Gardens Real Estate Special Properties
2348 Pioneer Drive,Beloit, WI 53511
$260,000
- 3 Beds
- 2 Baths
- - sq. ft.
- Single family
- Sold
Listed by: maggie littlefield
Office: exit realty hgm
MLS#:2029866
Source:WI_WIREX_SCW
Sorry, we are unable to map this address
Price summary
- Price:$260,000
About this home
So well loved and well maintained 3 bedroom, 2 bath ranch with a RARE 4 car tandem garage plus an attached carport on Beloit's east side! This home features a functional layout, an inviting living room with a beautiful stone gas fireplace and exposed beams, plus a partially finished basement with a bonus room for extra living space, a home office, or hobbies. The second full bathroom features a convenient roll-in shower, offering added accessibility and flexibility. Recent updates include a new roof, newer Andersen windows, brand new dishwasher, new LVP flooring, and a new concrete driveway (2023). Outside, enjoy a partially fenced backyard with plenty of space to relax or entertain. A great opportunity with hard to find garage space, thoughtful updates, and plenty of room to make it your own.
Contact an agent
Home facts
- Year built:1961
- Listing ID #:2029866
- Added:48 day(s) ago
- Updated:September 24, 2026 at 08:25 AM
Rooms and interior
- Bedrooms:3
- Total bathrooms:2
- Full bathrooms:2
- Bathrooms Description:At least 1 Tub, No Master Bedroom Bath
- Kitchen Description:Dishwasher, Microwave, On Main Level, Range/Oven, Refrigerator
- Bedroom Description:Master Bedroom On Main Level
- Basement Description:Full
Heating and cooling
- Cooling:Central Air, Forced Air
- Heating:Forced Air, Natural Gas
Structure and exterior
- Year built:1961
- Architectural Style:Ranch
- Construction Materials:Vinyl
- Exterior Features:Deck
- Levels:1 Story
Schools
- High school:Memorial
- Middle school:Aldrich
- Elementary school:Robinson
Utilities
- Water:Municipal Water
- Sewer:Municipal Sewer
Finances and disclosures
- Price:$260,000
- Tax amount:$3,776 (2025)
Features and amenities
- Laundry features:Dryer, Washer
- Amenities:Cable/Satellite Available, Water Softener
Parking
- Parking description:Carport, Garage - Detached, Tandem
- Garage spaces:3
New listings near 2348 Pioneer Drive
- New
 $175,000Active-- beds -- baths
320 Highland Avenue, Beloit, WI 53511
MLS# 2033295Listed by: PINEAPPLE REALTY - New
 $187,900Active2 beds 2 baths1,497 sq. ft.
2220 GENEVIEVE Avenue, Beloit, WI 53511
MLS# 2033270Listed by: DICKERSON & NIEMAN, REALTORS - New
 $269,000Active4 beds 2 baths1,372 sq. ft.
891 E Daffodil LANE, Beloit, WI 53511
MLS# 1981718Listed by: BERKSHIRE HATHAWAY STARCK REAL ESTATE - New
 $299,900Active3 beds 2 baths1,698 sq. ft.
2211 E Easy Street, Beloit, WI 53511
MLS# 2033139Listed by: BRIGGS REALTY GROUP, INC - New
 $239,900Active4 beds 2 baths1,792 sq. ft.
1509 St Lawrence Avenue, Beloit, WI 53511
MLS# 2033202Listed by: RETHINK REALTY - New
 $245,000Active3 beds 2 baths1,200 sq. ft.
1726 Avon Court, Beloit, WI 53511
MLS# 2033169Listed by: CENTURY 21 AFFILIATED - New
 $92,900Active2 beds 1 baths760 sq. ft.
234 E South Avenue, Beloit, WI 53511
MLS# 2033114Listed by: GAMBINO REALTORS - New
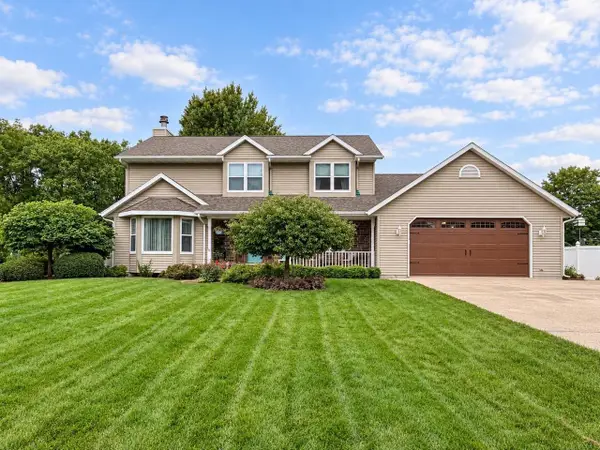 $440,000Active3 beds 4 baths3,460 sq. ft.
711 E Azalea Terrace, Beloit, WI 53511
MLS# 2033144Listed by: SHOREWEST, REALTORS - New
 $179,900Active3 beds 1 baths1,176 sq. ft.
918 Gerald Avenue, Beloit, WI 53511
MLS# 2033069Listed by: MADCITYHOMES.COM - New
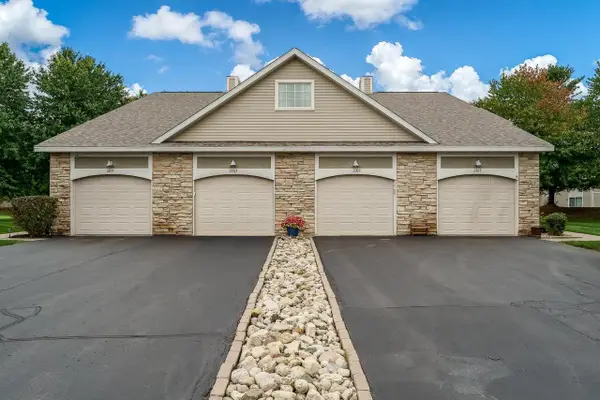 $199,000Active2 beds 1 baths1,079 sq. ft.
2307 Turnberry Court, Beloit, WI 53511
MLS# 2033070Listed by: KELLER WILLIAMS REALTY SIGNATURE


Protect your home and budget from life's surprises with an Assurant Home Warranty, backed by a partner that supports you through every step of homeownership. Explore Plans.
© 2026 Better Homes and Gardens Real Estate LLC. An Anywhere Real Estate company. All rights reserved. Better Homes and Gardens® Real Estate is a registered trademark owned by Meredith Operations Corporation, licensed to Better Homes and Gardens Real Estate LLC and used with permission. Better Homes and Gardens Real Estate LLC fully supports the principles of the Fair Housing Act and the Equal Opportunity Act. Listing information is deemed reliable but is not guaranteed accurate.
Each office is independently owned and operated.
Any services or products provided by third parties are not provided by, affiliated with or related to Better Homes and Gardens Real Estate LLC, or its affiliated companies.