
2735 S Riverside Drive, Beloit, WI 53511
Local realty services provided by:Better Homes and Gardens Real Estate Special Properties
Listed by: roxy blaser, amy curcio
Office: ra homes realty llc.
MLS#:2029596
Source:Metro MLS
2735 S Riverside Drive,Beloit, WI 53511
$312,000
- 3 Beds
- 2 Baths
- 1,917 sq. ft.
- Single family
- Active
Price summary
- Price:$312,000
- Price per sq. ft.:$162.75
About this home
Welcome to your own peaceful retreat! Nestled on 2.5 acres surrounded by mature trees, this charming property offers a rare blend of privacy and convenience in the Town of Beloit, just minutes from city amenities. Enjoy a peek-a-boo view of the Rock River from the front of the property, or relax in the beautiful sunroom overlooking the serene backyard with your morning coffee or favorite book. Hardwood floors flow throughout most of the home, adding warmth and character. The oversized detached garage with an upper loft provides exceptional space for a workshop, hobby area, or additional storage. For added peace of mind, the roof, gutters, and downspouts were all replaced less than one year ago. A truly special property offering space, charm, and endless possibilities.
Contact an agent
Home facts
- Year built:1910
- Listing ID #:2029596
- Added:8 day(s) ago
- Updated:August 13, 2026 at 04:47 PM
Rooms and interior
- Bedrooms:3
- Total bathrooms:2
- Full bathrooms:1
- Dining Description:On Main Level
- Bathrooms Description:At least 1 Tub, Master Bedroom Bath, Master Bedroom Bath: Full, Master Bedroom Bath: Tub/No Shower, Master Bedroom Bath: Walk Through, Shower on Lower, Whirlpool
- Kitchen Description:Dishwasher, Disposal, Freezer, Microwave, On Main Level, Range/Oven, Refrigerator
- Bedroom Description:Master Bedroom On Upper Level
- Basement Description:Full
- Living area:1,917 sq. ft.
Heating and cooling
- Heating:Natural Gas, Radiant
Structure and exterior
- Year built:1910
- Building area:1,917 sq. ft.
- Lot area:2.5 Acres
- Lot Features:Wooded
- Architectural Style:Colonial
- Construction Materials:Vinyl
- Exterior Features:Fenced Yard, Patio
- Levels:2 Story
Schools
- High school:Turner
- Middle school:Turner
- Elementary school:Powers/Garden Prairie
Utilities
- Water:Well
- Sewer:Private Septic System
Finances and disclosures
- Price:$312,000
- Price per sq. ft.:$162.75
- Tax amount:$3,766 (2025)
Features and amenities
- Appliances:Dishwasher, Disposal, Microwave, Refrigerator, Washer, Window A/C
- Laundry features:Dryer, Washer
- Amenities:High Speed Internet, Security System, Walk-Up Attic, Water Softener
Parking
- Parking description:2 Car Garage, Garage - Detached, Garage Opener Included
- Garage spaces:2
New listings near 2735 S Riverside Drive
- New
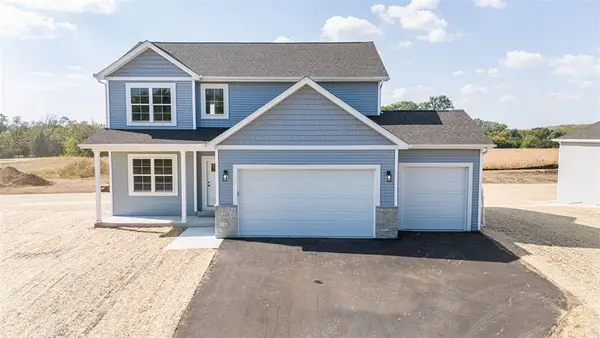 $409,900Active4 beds 3 baths2,071 sq. ft.
1762 Kyle Circle, Beloit, WI 53511
MLS# 2030381Listed by: CENTURY 21 AFFILIATED - New
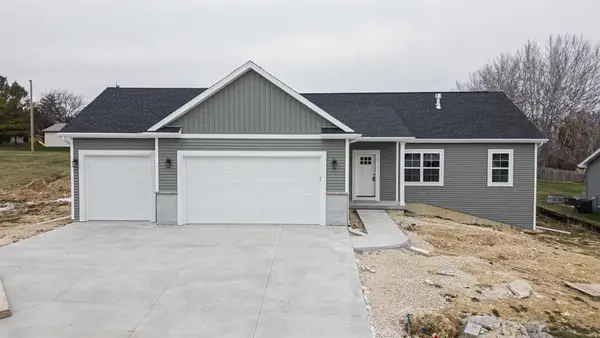 $389,900Active3 beds 2 baths1,623 sq. ft.
1768 Kyle Circle, Beloit, WI 53511
MLS# 2030382Listed by: CENTURY 21 AFFILIATED - New
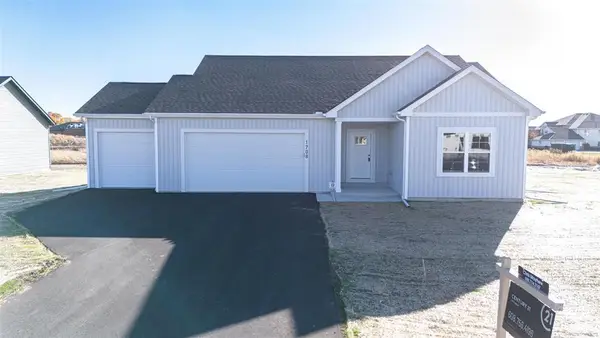 $399,900Active3 beds 2 baths1,719 sq. ft.
1774 Kyle Circle, Beloit, WI 53511
MLS# 2030383Listed by: CENTURY 21 AFFILIATED - New
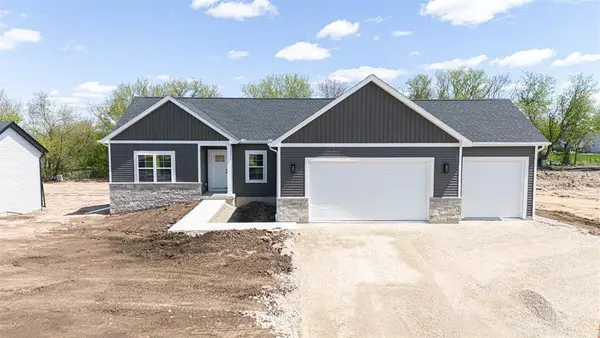 $389,900Active3 beds 2 baths1,613 sq. ft.
1780 Kyle Circle, Beloit, WI 53511
MLS# 2030384Listed by: CENTURY 21 AFFILIATED - New
 $749,900Active4 beds 3 baths3,571 sq. ft.
12843 W Beloit Newark Road, Beloit, WI 53511
MLS# 2030345Listed by: KELLER WILLIAMS REALTY SIGNATURE - New
 $320,000Active2 beds 1 baths1,568 sq. ft.
19 E Auburn Drive, Beloit, WI 53511
MLS# 2030224Listed by: CENTURY 21 AFFILIATED - New
 $59,900Active2 beds 1 baths672 sq. ft.
367 E Centre Street, Beloit, WI 53511
MLS# 2030182Listed by: CENTURY 21 AFFILIATED - New
 $89,900Active-- beds -- baths
492-494 E Community Drive, Beloit, WI 53511
MLS# 2030172Listed by: CENTURY 21 AFFILIATED - New
 $324,900Active2 beds 3 baths2,464 sq. ft.
2491 Oxford Lane, Beloit, WI 53511
MLS# 2030127Listed by: KELLER WILLIAMS REALTY SIGNATURE - New
 $435,000Active2 beds 3 baths2,269 sq. ft.
2790 E Ridge Road, Beloit, WI 53511
MLS# 2030090Listed by: CENTURY 21 AFFILIATED


Protect your home and budget from life's surprises with an Assurant Home Warranty, backed by a partner that supports you through every step of homeownership. Explore Plans.
© 2026 Better Homes and Gardens Real Estate LLC. An Anywhere Real Estate company. All rights reserved. Better Homes and Gardens® Real Estate is a registered trademark owned by Meredith Operations Corporation, licensed to Better Homes and Gardens Real Estate LLC and used with permission. Better Homes and Gardens Real Estate LLC fully supports the principles of the Fair Housing Act and the Equal Opportunity Act. Listing information is deemed reliable but is not guaranteed accurate.
Each office is independently owned and operated.
Any services or products provided by third parties are not provided by, affiliated with or related to Better Homes and Gardens Real Estate LLC, or its affiliated companies.