
3101 S Bartells Drive, Beloit, WI 53511
Local realty services provided by:Better Homes and Gardens Real Estate Special Properties
3101 S Bartells Drive,Beloit, WI 53511
$420,000
- 3 Beds
- 3 Baths
- 2,380 sq. ft.
- Condominium
- Pending
Listed by: heidi krenz-buchanan
Office: century 21 affiliated
MLS#:2028140
Source:WI_WIREX_SCW
Price summary
- Price:$420,000
- Price per sq. ft.:$176.47
- Monthly HOA dues:$210
About this home
This stunning five year old condo features three bedrooms, three bathrooms, and premium upgrades throughout. Built with super high end quality, the kitchen boasts dark upgraded cabinets, an extra-long quartz breakfast bar, a Corian sink, and stainless steel appliances with a double oven. Both the main and primary bathrooms feature tiled showers and tubs, along with upgraded vanities. Modern touches include dimmer switches on can lighting, USB outlets, and two included mounted flat screen TVs. The beautiful finished basement offers a spacious family room and a bedroom with an egress window. Outside, enjoy an extended 12x16 patio with a SunSetter awning. Both the patio and the oversized, extra deep two car garage floors feature durable TSR epoxy coating. This home is tastefully decorated, packed with high end choices, and completely ready for you to move right in. See Realtor remarks. See amenities list in documents.
Contact an agent
Home facts
- Year built:2021
- Listing ID #:2028140
- Added:66 day(s) ago
- Updated:September 20, 2026 at 11:17 AM
Rooms and interior
- Bedrooms:3
- Total bathrooms:3
- Full bathrooms:3
- Flooring:Wood or Sim.Wood Floors
- Bathrooms Description:At least 1 Tub, Master Bedroom Bath, Master Bedroom Bath: Full, Master Bedroom Bath: Walk-In Shower
- Kitchen Description:Dishwasher, Disposal, Microwave, On Main Level, Refrigerator
- Bedroom Description:Master Bedroom On Main Level, Walk-In Closet(s)
- Basement Description:Finished, Full, Radon Mitigation System
- Living area:2,380 sq. ft.
Heating and cooling
- Cooling:Central Air, Forced Air
- Heating:Forced Air, Natural Gas
Structure and exterior
- Year built:2021
- Building area:2,380 sq. ft.
- Construction Materials:Stone, Vinyl
- Exterior Features:Patio, Private Entry
- Foundation Description:Poured Concrete
Schools
- High school:Turner
- Middle school:Turner
- Elementary school:Powers/Garden Prairie
Utilities
- Water:Municipal Water
- Sewer:Municipal Sewer
Finances and disclosures
- Price:$420,000
- Price per sq. ft.:$176.47
- Tax amount:$4,542 (2025)
Features and amenities
- Laundry features:Dryer, Washer
- Amenities:Cable/Satellite Available, Cathedral/Vaulted Ceiling, Cats Allowed, Dogs Allowed, High Speed Internet, Water Softener
Parking
- Parking description:2 Car Garage, Garage - Attached, Garage Opener Included
New listings near 3101 S Bartells Drive
- New
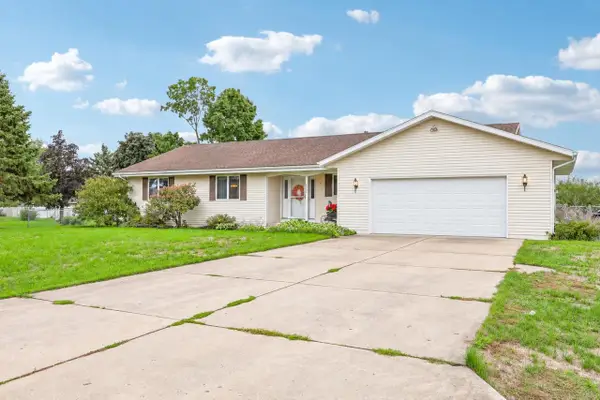 $350,000Active3 beds 2 baths1,785 sq. ft.
720 E Holly Road, Beloit, WI 53511
MLS# 2033005Listed by: ROCK REALTY - New
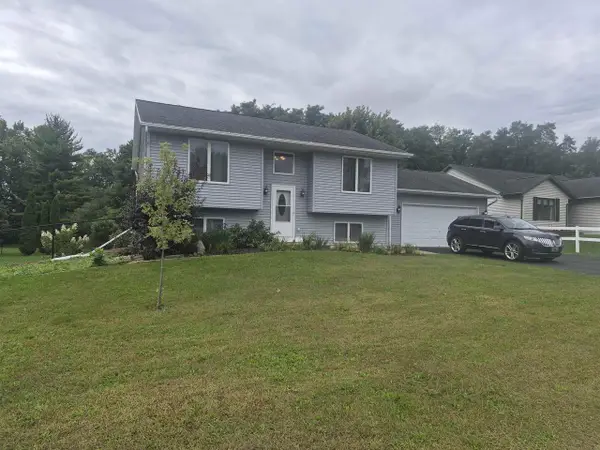 $309,000Active3 beds 2 baths1,746 sq. ft.
2104 Roosevelt Avenue, Beloit, WI 53511
MLS# 2033017Listed by: CENTURY 21 AFFILIATED - New
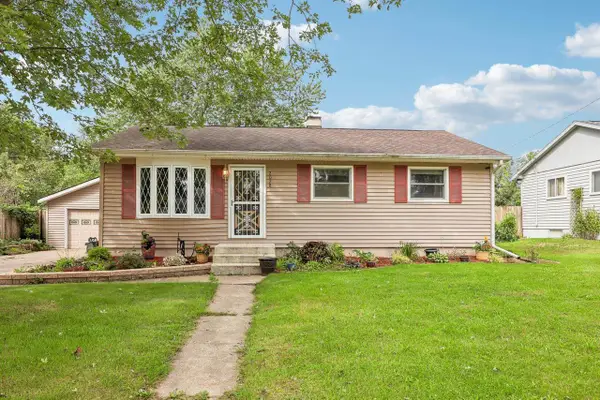 $199,900Active3 beds 1 baths1,025 sq. ft.
2028 Christilla Drive, Beloit, WI 53511
MLS# 2032953Listed by: ROCK REALTY - New
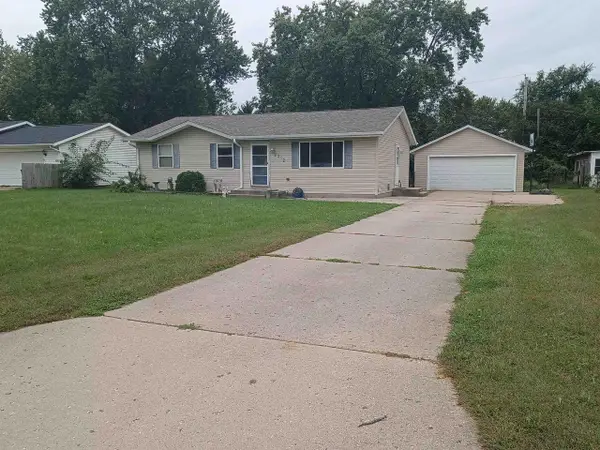 $279,900Active4 beds 2 baths1,892 sq. ft.
2312 Skyline Drive, Beloit, WI 53511
MLS# 2032839Listed by: EXIT REALTY HGM - New
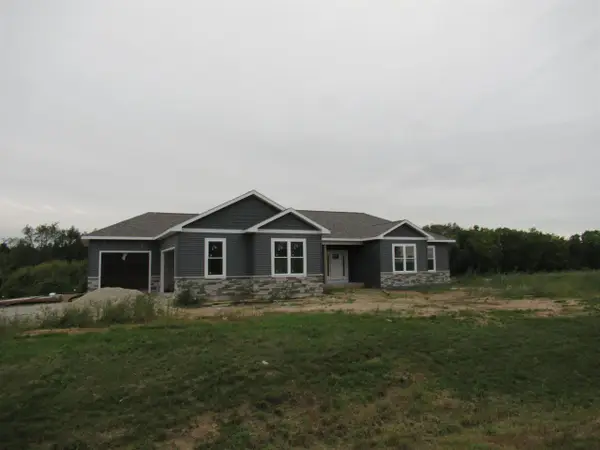 $649,000Active3 beds 3 baths2,096 sq. ft.
3980 S Deer Drive, Beloit, WI 53511
MLS# 2032857Listed by: CENTURY 21 AFFILIATED - New
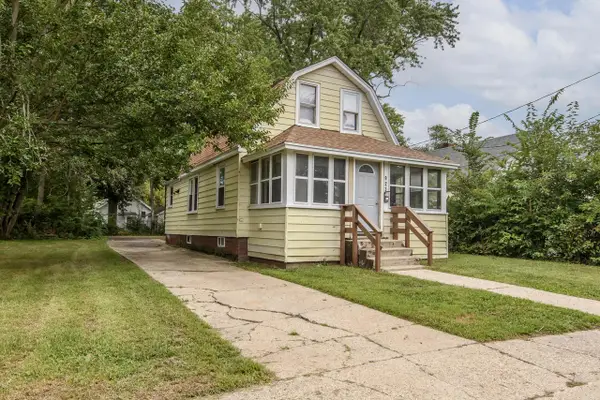 $145,000Active3 beds 1 baths920 sq. ft.
923 Randall STREET, Beloit, WI 53511
MLS# 1980823Listed by: COMPASS RE WI-TOSA - New
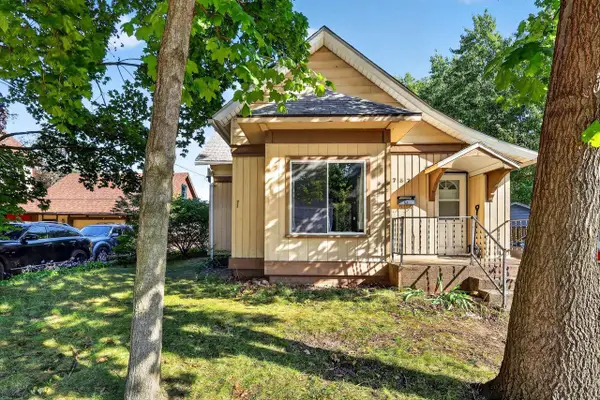 $165,000Active4 beds 1 baths1,321 sq. ft.
737 W Grand Avenue, Beloit, WI 53511
MLS# 2032797Listed by: COLDWELL BANKER THE REALTY GROUP - New
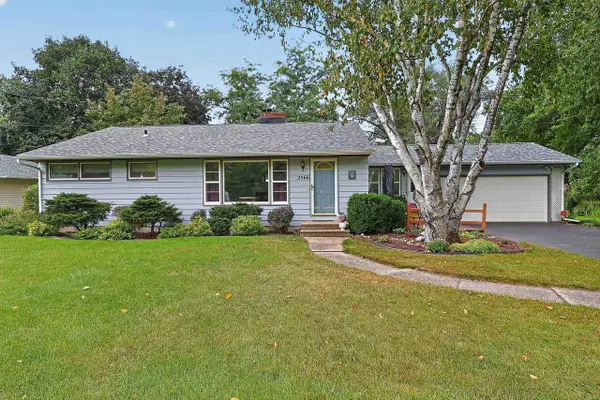 $316,000Active3 beds 2 baths2,720 sq. ft.
2566 White Oaks Drive, Beloit, WI 53511
MLS# 2032773Listed by: KELLER WILLIAMS REALTY SIGNATURE - Open Sun, 12 to 1:30pmNew
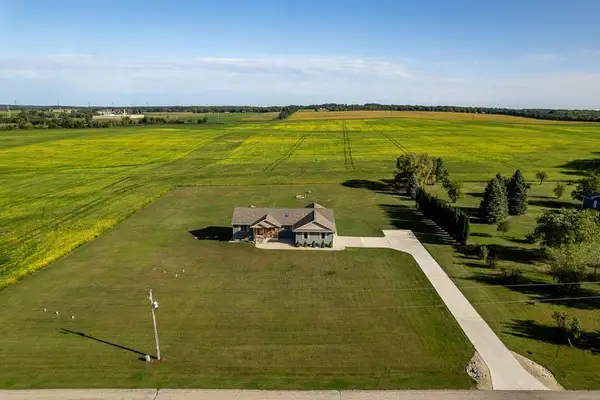 $529,900Active3 beds 3 baths1,902 sq. ft.
4401 W Spring Creek Road, Beloit, WI 53511
MLS# 2032766Listed by: CENTURY 21 AFFILIATED - New
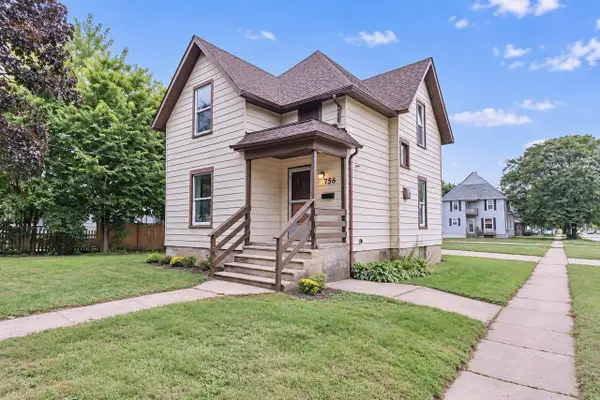 $170,000Active3 beds 1 baths1,296 sq. ft.
756 8th Street, Beloit, WI 53511
MLS# 2032649Listed by: RE/MAX IGNITE


Protect your home and budget from life's surprises with an Assurant Home Warranty, backed by a partner that supports you through every step of homeownership. Explore Plans.
© 2026 Better Homes and Gardens Real Estate LLC. An Anywhere Real Estate company. All rights reserved. Better Homes and Gardens® Real Estate is a registered trademark owned by Meredith Operations Corporation, licensed to Better Homes and Gardens Real Estate LLC and used with permission. Better Homes and Gardens Real Estate LLC fully supports the principles of the Fair Housing Act and the Equal Opportunity Act. Listing information is deemed reliable but is not guaranteed accurate.
Each office is independently owned and operated.
Any services or products provided by third parties are not provided by, affiliated with or related to Better Homes and Gardens Real Estate LLC, or its affiliated companies.