
441 E Acorn Drive, Beloit, WI 53511
Local realty services provided by:Better Homes and Gardens Real Estate Special Properties
441 E Acorn Drive,Beloit, WI 53511
$269,900
- 3 Beds
- 2 Baths
- 1,272 sq. ft.
- Single family
- Active
Listed by: cindy helms
Office: century 21 affiliated
MLS#:2029975
Source:WI_WIREX_SCW
Price summary
- Price:$269,900
- Price per sq. ft.:$212.19
About this home
This home offers Lots of Bang For the Buck and is Move-In Ready! Features of this warm & welcoming home include 3 large bedrooms, 1st floor laundry, new full bath on the 1st floor, a modern kitchen with all appliances and a walk-in pantry you are sure to love. Rooms have been freshly painted, including the basement. Master bedroom is on the 1st floor. The above ground pool and the large yard will make your home perfect for all your summer get togethers. This home is in the Turner School District and close to the river and Preservation Park. Home inspection was done prior to the sellers listing and is at the home for a buyers review prior to making an offer. Showings begin August 9th after the open house.
Contact an agent
Home facts
- Year built:1961
- Listing ID #:2029975
- Added:5 day(s) ago
- Updated:August 12, 2026 at 03:05 PM
Rooms and interior
- Bedrooms:3
- Total bathrooms:2
- Full bathrooms:2
- Bathrooms Description:At least 1 Tub, Master Bedroom Bath, Master Bedroom Bath: Tub/Shower Combo, Master Bedroom Bath: Walk Through
- Kitchen Description:Dishwasher, Microwave, On Main Level, Range/Oven, Refrigerator
- Bedroom Description:Master Bedroom On Main Level
- Basement Description:Full
- Living area:1,272 sq. ft.
Heating and cooling
- Cooling:Central Air, Forced Air
- Heating:Forced Air, Natural Gas
Structure and exterior
- Year built:1961
- Building area:1,272 sq. ft.
- Lot area:0.37 Acres
- Architectural Style:Cape Cod
- Construction Materials:Vinyl
- Exterior Features:Deck
- Levels:1.5 Story
Schools
- High school:Turner
- Middle school:Turner
- Elementary school:Powers/Garden Prairie
Utilities
- Sewer:Municipal Sewer
Finances and disclosures
- Price:$269,900
- Price per sq. ft.:$212.19
- Tax amount:$3,182 (2025)
Features and amenities
- Laundry features:Washer
- Amenities:Water Softener
- Pool features:Above Ground Pool
Parking
- Parking description:2 Car Garage, Garage - Detached, Garage Opener Included
- Garage spaces:2
New listings near 441 E Acorn Drive
- New
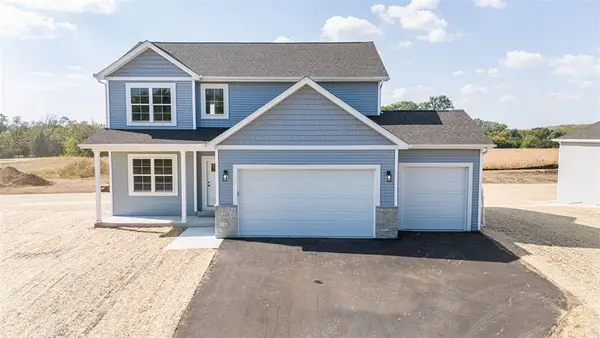 $409,900Active4 beds 3 baths2,071 sq. ft.
1762 Kyle Circle, Beloit, WI 53511
MLS# 2030381Listed by: CENTURY 21 AFFILIATED - New
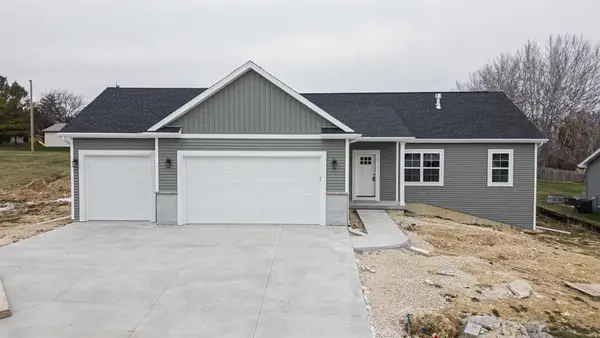 $389,900Active3 beds 2 baths1,623 sq. ft.
1768 Kyle Circle, Beloit, WI 53511
MLS# 2030382Listed by: CENTURY 21 AFFILIATED - New
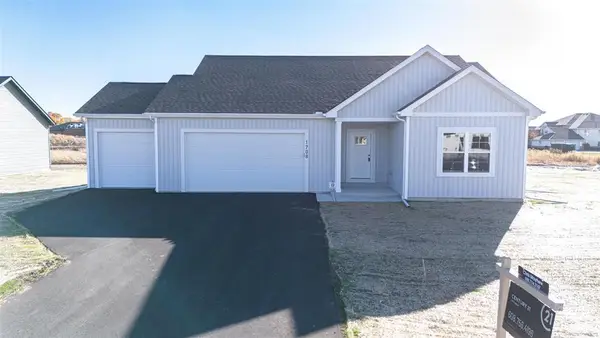 $399,900Active3 beds 2 baths1,719 sq. ft.
1774 Kyle Circle, Beloit, WI 53511
MLS# 2030383Listed by: CENTURY 21 AFFILIATED - New
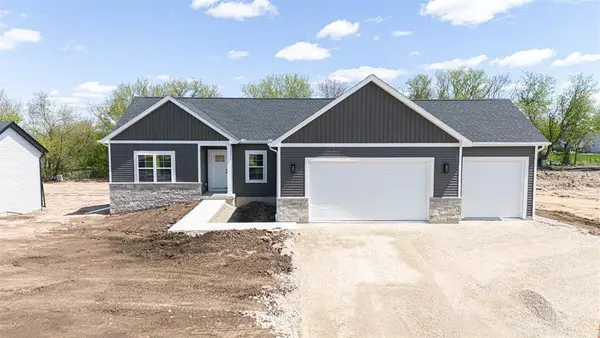 $389,900Active3 beds 2 baths1,613 sq. ft.
1780 Kyle Circle, Beloit, WI 53511
MLS# 2030384Listed by: CENTURY 21 AFFILIATED - New
 $324,900Active2 beds 3 baths2,464 sq. ft.
2491 Oxford Lane, Beloit, WI 53511
MLS# 2030127Listed by: KELLER WILLIAMS REALTY SIGNATURE - New
 $749,900Active4 beds 3 baths3,571 sq. ft.
12843 W Beloit Newark Road, Beloit, WI 53511
MLS# 2030345Listed by: KELLER WILLIAMS REALTY SIGNATURE - New
 $320,000Active2 beds 1 baths1,568 sq. ft.
19 E Auburn Drive, Beloit, WI 53511
MLS# 2030224Listed by: CENTURY 21 AFFILIATED - New
 $59,900Active2 beds 1 baths672 sq. ft.
367 E Centre Street, Beloit, WI 53511
MLS# 2030182Listed by: CENTURY 21 AFFILIATED - New
 $89,900Active-- beds -- baths
492-494 E Community Drive, Beloit, WI 53511
MLS# 2030172Listed by: CENTURY 21 AFFILIATED - New
 $435,000Active2 beds 3 baths2,269 sq. ft.
2790 E Ridge Road, Beloit, WI 53511
MLS# 2030090Listed by: CENTURY 21 AFFILIATED


Protect your home and budget from life's surprises with an Assurant Home Warranty, backed by a partner that supports you through every step of homeownership. Explore Plans.
© 2026 Better Homes and Gardens Real Estate LLC. An Anywhere Real Estate company. All rights reserved. Better Homes and Gardens® Real Estate is a registered trademark owned by Meredith Operations Corporation, licensed to Better Homes and Gardens Real Estate LLC and used with permission. Better Homes and Gardens Real Estate LLC fully supports the principles of the Fair Housing Act and the Equal Opportunity Act. Listing information is deemed reliable but is not guaranteed accurate.
Each office is independently owned and operated.
Any services or products provided by third parties are not provided by, affiliated with or related to Better Homes and Gardens Real Estate LLC, or its affiliated companies.