
891 E Daffodil LANE, Beloit, WI 53511
Local realty services provided by:Better Homes and Gardens Real Estate Power Realty
Listed by: lauren hill
Office: berkshire hathaway starck real estate
MLS#:1978341
Source:Metro MLS
891 E Daffodil LANE,Beloit, WI 53511
$297,000
- 4 Beds
- 2 Baths
- 1,372 sq. ft.
- Single family
- Active
Price summary
- Price:$297,000
- Price per sq. ft.:$216.47
About this home
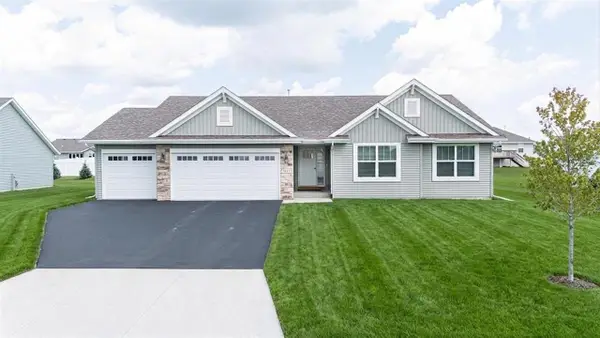
Spacious 4-Bedroom Home on a Large Corner Lot! This inviting 4-bedroom, 2-bath home offers plenty of space and a desirable location within the Beloit Turner School District. The main floor features convenient laundry, an open living and dining area designed for easy entertaining, and a welcoming front porch that adds to the home's curb appeal. Set on a large corner lot with plenty of outdoor space, this home offers a great combination of comfort, functionality, and opportunity. A versatile floor plan and generous bedroom count make this a home worth seeing!
Contact an agent
Home facts
- Year built:1965
- Listing ID #:1978341
- Added:6 day(s) ago
- Updated:September 04, 2026 at 03:45 PM
Rooms and interior
- Bedrooms:4
- Total bathrooms:2
- Full bathrooms:2
- Dining Description:On Main Level
- Bathrooms Description:Master Bedroom Bath, Tub Only
- Kitchen Description:Dishwasher, On Main Level, Oven, Range, Refrigerator
- Bedroom Description:Master Bedroom On Main Level
- Living area:1,372 sq. ft.
Heating and cooling
- Cooling:Central Air, Forced Air
- Heating:Forced Air, Natural Gas
Structure and exterior
- Year built:1965
- Building area:1,372 sq. ft.
- Lot area:0.32 Acres
- Architectural Style:Ranch
- Construction Materials:Vinyl
- Exterior Features:Patio
- Levels:1 Story
Schools
- High school:Turner
- Middle school:Turner
Utilities
- Water:Municipal Water
- Sewer:Municipal Sewer
Finances and disclosures
- Price:$297,000
- Price per sq. ft.:$216.47
- Tax amount:$2,925 (2025)
Features and amenities
- Appliances:Dishwasher, Oven, Range, Refrigerator, Washer
- Laundry features:Dryer, Washer
- Amenities:Cable/Satellite Available, High Speed Internet
Parking
- Parking description:2 Car Garage, Garage - Attached, Garage Opener Included
- Garage spaces:2
New listings near 891 E Daffodil LANE
- New
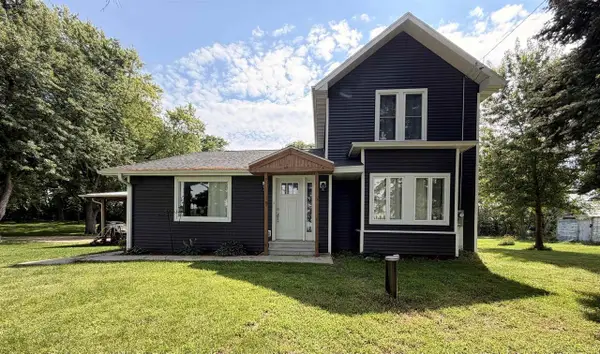 $614,900Active3 beds 2 baths1,564 sq. ft.
3816 E Creek Road, Beloit, WI 53511
MLS# 2031990Listed by: SHOREWEST, REALTORS - New
 $310,000Active3 beds 2 baths2,000 sq. ft.
2261 Trevino Court, Beloit, WI 53511
MLS# 2031882Listed by: SHOREWEST, REALTORS - New
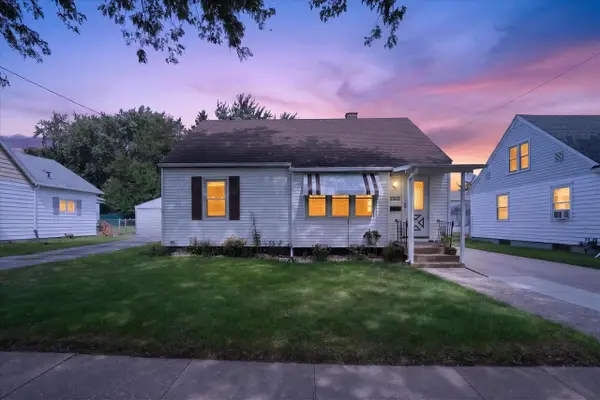 $189,900Active2 beds 1 baths892 sq. ft.
1513 Forest Avenue, Beloit, WI 53511
MLS# 2031886Listed by: REALTY EXECUTIVES PREMIER - Open Sat, 1 to 2:30pmNew
 $199,900Active2 beds 1 baths1,352 sq. ft.
842 Grant Street, Beloit, WI 53511
MLS# 2031816Listed by: CENTURY 21 AFFILIATED - New
 $250,000Active3 beds 2 baths1,404 sq. ft.
2104 Thomas Street, Beloit, WI 53511
MLS# 2031636Listed by: EXP REALTY, LLC - New
 $545,000Active-- beds -- baths
3037-3039 S Afton Road, Beloit, WI 53511
MLS# 2031529Listed by: AMERICAN, REALTORS - New
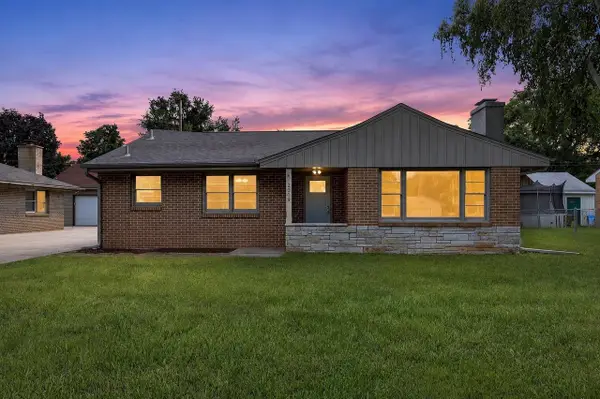 $215,000Active3 beds 2 baths1,205 sq. ft.
2009 S Glen Avenue, Beloit, WI 53511
MLS# 2031547Listed by: FIRST WEBER INC 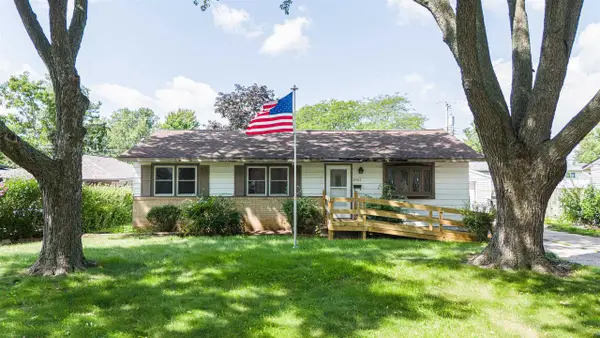 $164,900Pending3 beds 2 baths1,144 sq. ft.
2426 Butlin Drive, Beloit, WI 53511
MLS# 2031524Listed by: CENTURY 21 AFFILIATED- New
 $409,900Active3 beds 3 baths1,922 sq. ft.
3687 Cardinal Drive, Beloit, WI 53511
MLS# 2031515Listed by: CENTURY 21 AFFILIATED


Protect your home and budget from life's surprises with an Assurant Home Warranty, backed by a partner that supports you through every step of homeownership. Explore Plans.
© 2026 Better Homes and Gardens Real Estate LLC. An Anywhere Real Estate company. All rights reserved. Better Homes and Gardens® Real Estate is a registered trademark owned by Meredith Operations Corporation, licensed to Better Homes and Gardens Real Estate LLC and used with permission. Better Homes and Gardens Real Estate LLC fully supports the principles of the Fair Housing Act and the Equal Opportunity Act. Listing information is deemed reliable but is not guaranteed accurate.
Each office is independently owned and operated.
Any services or products provided by third parties are not provided by, affiliated with or related to Better Homes and Gardens Real Estate LLC, or its affiliated companies.