
3816 E Creek Road, Beloit, WI 53511
Local realty services provided by:Better Homes and Gardens Real Estate Special Properties
3816 E Creek Road,Beloit, WI 53511
$614,900
- 3 Beds
- 2 Baths
- 1,564 sq. ft.
- Single family
- Active
Listed by: lisa dobbs
Office: shorewest, realtors
MLS#:2031990
Source:WI_WIREX_SCW
Price summary
- Price:$614,900
- Price per sq. ft.:$393.16
About this home
Welcome to peaceful country living on just over 2.5 acres in a quiet, private setting! The fully fenced property features established fruit trees, open yard space, and a covered patio perfect for relaxing or entertaining. A storage building and spacious 3-car garage with a large open area above offer abundant storage and flexible space for a workshop or recreation area. Inside, this 2-story home offers generous living space and a primary suite with private bath, custom shower, and walk-in closet. Conveniently located near I-90 and just minutes from Janesville and Beloit, this property offers the privacy of country living with easy access to nearby communities. Come see all this property has to offer!
Contact an agent
Home facts
- Year built:1900
- Listing ID #:2031990
- Added:1 day(s) ago
- Updated:September 05, 2026 at 11:33 AM
Rooms and interior
- Bedrooms:3
- Total bathrooms:2
- Full bathrooms:2
- Bathrooms Description:At least 1 Tub, Master Bedroom Bath, Master Bedroom Bath: Full, Master Bedroom Bath: Walk-In Shower
- Kitchen Description:Dishwasher, Disposal, Freezer, Microwave, On Main Level, Range/Oven, Refrigerator
- Bedroom Description:Master Bedroom On Main Level, Walk-In Closet(s)
- Basement Description:Crawl Space, Partial
- Living area:1,564 sq. ft.
Heating and cooling
- Cooling:Central Air, Forced Air
- Heating:Forced Air, Natural Gas
Structure and exterior
- Year built:1900
- Building area:1,564 sq. ft.
- Lot area:2.6 Acres
- Lot Features:Wooded
- Architectural Style:Farmhouse/National Folk
- Construction Materials:Vinyl
- Exterior Features:Fenced Yard, Patio
- Levels:2 Story
Schools
- High school:Clinton
- Middle school:Clinton
- Elementary school:Clinton
Utilities
- Water:Well
Finances and disclosures
- Price:$614,900
- Price per sq. ft.:$393.16
- Tax amount:$6,217 (2025)
Features and amenities
- Laundry features:Dryer, Washer
- Amenities:Cable/Satellite Available, High Speed Internet, Water Softener
Parking
- Parking description:3 Car Garage, Garage - Detached
- Garage spaces:3
New listings near 3816 E Creek Road
- New
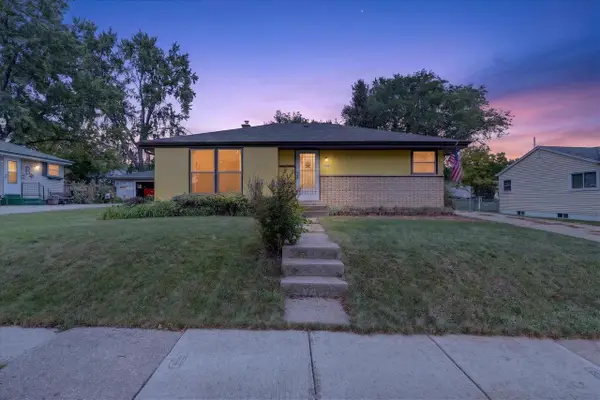 $245,000Active3 beds 1 baths1,463 sq. ft.
1809 Burton Street, Beloit, WI 53511
MLS# 2032028Listed by: KELLER WILLIAMS REALTY SIGNATURE - New
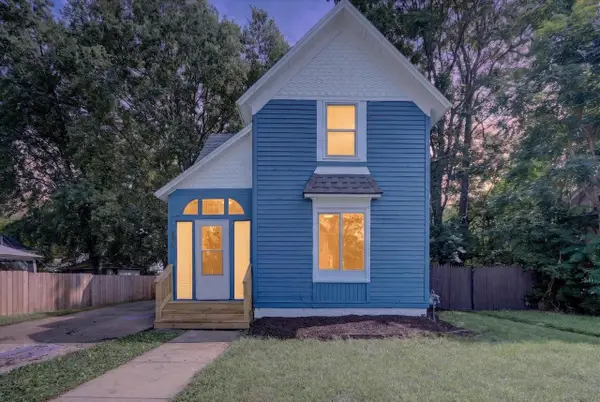 $185,000Active4 beds 1 baths1,494 sq. ft.
823 Oak Street, Beloit, WI 53511
MLS# 2032041Listed by: KELLER WILLIAMS REALTY SIGNATURE - New
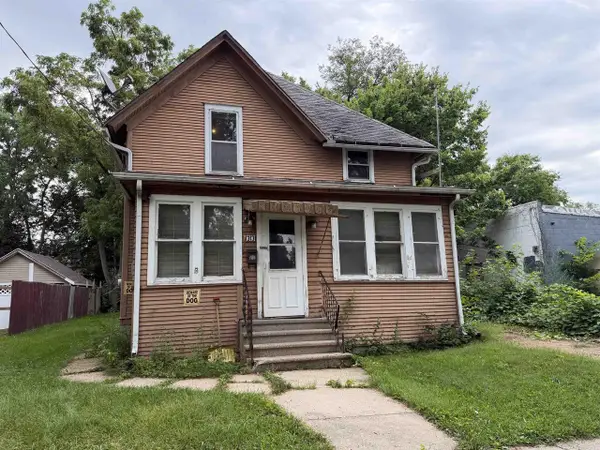 $78,000Active4 beds 2 baths1,344 sq. ft.
1313 Nelson Avenue, Beloit, WI 53511
MLS# 2032077Listed by: KELLER WILLIAMS REALTY SIGNATURE - New
 $310,000Active3 beds 2 baths2,000 sq. ft.
2261 Trevino Court, Beloit, WI 53511
MLS# 2031882Listed by: SHOREWEST, REALTORS - New
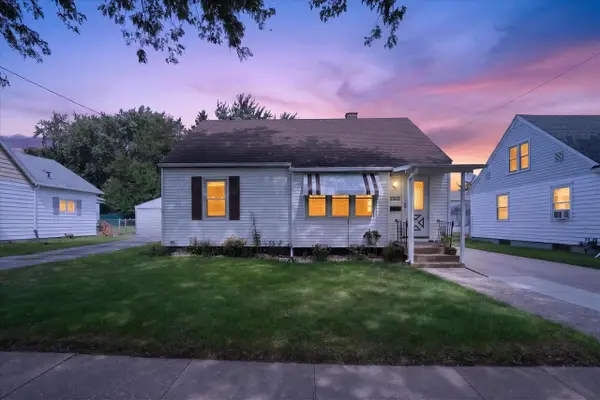 $189,900Active2 beds 1 baths892 sq. ft.
1513 Forest Avenue, Beloit, WI 53511
MLS# 2031886Listed by: REALTY EXECUTIVES PREMIER - Open Sat, 1 to 2:30pmNew
 $199,900Active2 beds 1 baths1,352 sq. ft.
842 Grant Street, Beloit, WI 53511
MLS# 2031816Listed by: CENTURY 21 AFFILIATED - New
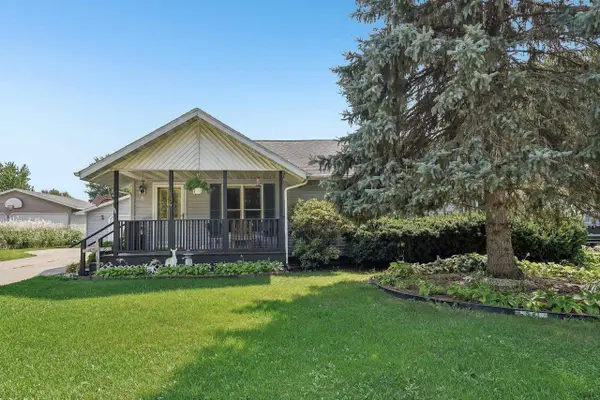 $250,000Active3 beds 2 baths1,404 sq. ft.
2104 Thomas Street, Beloit, WI 53511
MLS# 2031636Listed by: EXP REALTY, LLC - New
 $545,000Active-- beds -- baths
3037-3039 S Afton Road, Beloit, WI 53511
MLS# 2031529Listed by: AMERICAN, REALTORS - New
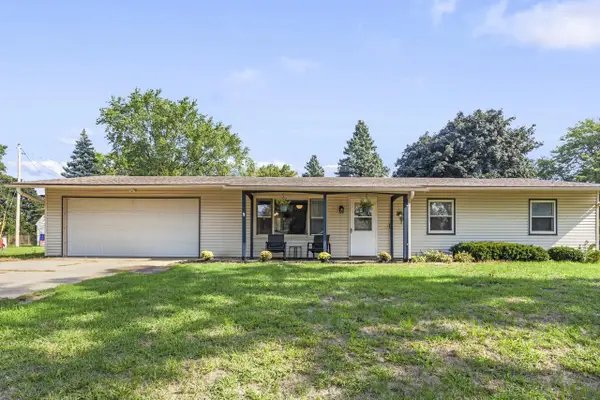 $297,000Active4 beds 2 baths1,372 sq. ft.
891 E Daffodil LANE, Beloit, WI 53511
MLS# 1978341Listed by: BERKSHIRE HATHAWAY STARCK REAL ESTATE


Protect your home and budget from life's surprises with an Assurant Home Warranty, backed by a partner that supports you through every step of homeownership. Explore Plans.
© 2026 Better Homes and Gardens Real Estate LLC. An Anywhere Real Estate company. All rights reserved. Better Homes and Gardens® Real Estate is a registered trademark owned by Meredith Operations Corporation, licensed to Better Homes and Gardens Real Estate LLC and used with permission. Better Homes and Gardens Real Estate LLC fully supports the principles of the Fair Housing Act and the Equal Opportunity Act. Listing information is deemed reliable but is not guaranteed accurate.
Each office is independently owned and operated.
Any services or products provided by third parties are not provided by, affiliated with or related to Better Homes and Gardens Real Estate LLC, or its affiliated companies.