
1130 Sunset Lane, Birchwood, WI 54817
Local realty services provided by:Better Homes and Gardens Real Estate Star Homes
Listed by: jacob lynch
Office: c21 affiliated/birchwood
MLS#:1601856
Source:Metro MLS
1130 Sunset Lane,Birchwood, WI 54817
$264,900
- 2 Beds
- 2 Baths
- 1,161 sq. ft.
- Single family
- Active
Price summary
- Price:$264,900
- Price per sq. ft.:$228.17
About this home
Spend the day on the trails or the lake, then come home to the quiet of the woods. Near the Tuscobia ATV/snowmobile trail system and just minutes from Big Lake Chetac, this well-maintained Northwoods home puts outdoor adventure close to a private, peaceful retreat. Recent updates bring a fresh feel to the interior, including new carpet in the main living area and new laminate flooring throughout much of the home. The open-concept kitchen, dining area, and living room create a welcoming space for gathering over a meal or winding down after a day outside. A primary suite provides a comfortable retreat. Morning coffee on the deck comes with wooded views, and evenings offer a chance to relax amid the natural surroundings. The detached garage and matching storage shed provide room for vehicles, tools, and recreational gear, making it easy to keep equipment ready for the next outing. An entry ramp connects the driveway to the front entrance. A full-time home, a Northwoods getaway, or a potential investment opportunity?this property brings together privacy, comfort, and a location close to lakes, trails, and local dining....
Contact an agent
Home facts
- Year built:2005
- Listing ID #:1601856
- Added:108 day(s) ago
- Updated:September 24, 2026 at 04:25 PM
Rooms and interior
- Bedrooms:2
- Total bathrooms:2
- Full bathrooms:2
- Kitchen Description:Dishwasher, On Main Level, Range/Oven, Refrigerator
- Bedroom Description:Master Bedroom On Main Level
- Basement Description:Crawl Space
- Living area:1,161 sq. ft.
Heating and cooling
- Cooling:Central Air, Forced Air
- Heating:Forced Air, LP Gas
Structure and exterior
- Year built:2005
- Building area:1,161 sq. ft.
- Lot area:5.01 Acres
- Architectural Style:Manufactured w/ Land
- Construction Materials:Vinyl
- Exterior Features:Deck
- Levels:1 Story
Utilities
- Water:Well
- Sewer:Private Septic System
Finances and disclosures
- Price:$264,900
- Price per sq. ft.:$228.17
- Tax amount:$1,641 (2025)
Features and amenities
- Appliances:Dishwasher, Refrigerator, Washer
- Laundry features:Dryer, Washer
- Amenities:Circuit Breakers, Water Softener
Parking
- Parking description:2 Car Garage, Garage - Detached
- Garage spaces:2
New listings near 1130 Sunset Lane
 $199,900Active0.92 Acres
2815 28 7/16 (Falkirk Drive) Street, Birchwood, WI 54817
MLS# 1605244Listed by: ELITE REALTY GROUP, LLC $295,000Active3 beds 2 baths1,310 sq. ft.
2872 28 1/8 Avenue, Birchwood, WI 54817
MLS# 1605250Listed by: WOODS & WATER REALTY INC/REGIONAL OFFICE $92,000Pending0.67 Acres
2743 28 1/8th Street, Birchwood, WI 54817
MLS# 1605224Listed by: EDINA REALTY, INC. - SPOONER $279,000Active3 beds 1 baths1,204 sq. ft.
15427 W Game Bird Lane, Birchwood, WI 54817
MLS# 1605083Listed by: REAL ESTATE SOLUTIONS- New
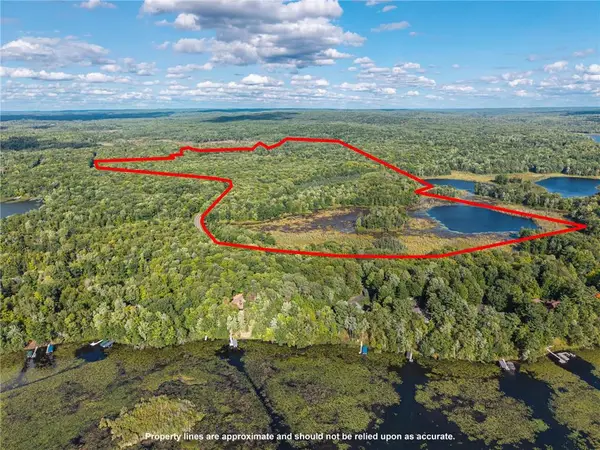 $799,000Active164 Acres
XXX 28 1/4 Street, Birchwood, WI 54817
MLS# 7145846Listed by: LPT REALTY 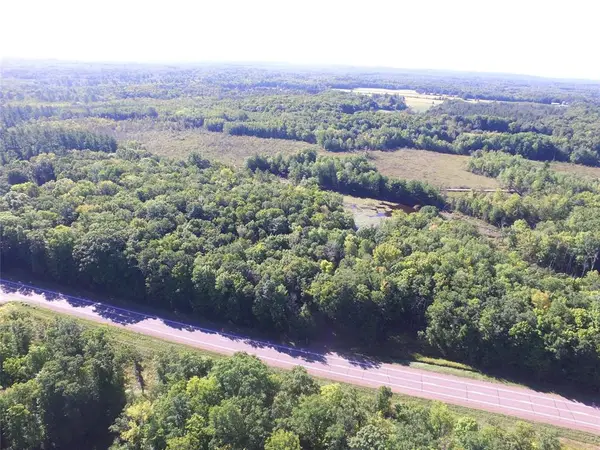 $175,000Pending16.74 Acres
00 W State Highway 48, Birchwood, WI 54817
MLS# 1605061Listed by: ADVENTURE NORTH REALTY LLC $695,000Active4 beds 2 baths2,201 sq. ft.
XXX Van Reed Island, Birchwood, WI 54817
MLS# 7137880Listed by: NORTHCO REAL ESTATE SERVICES $1,350,000Active4 beds 3 baths3,058 sq. ft.
2979 County Highway F, Birchwood, WI 54817
MLS# 1604786Listed by: EDINA REALTY, INC. - HAYWARD $93,000Active1.11 Acres
2809 28 11/16 Street, Birchwood, WI 54817
MLS# 1604772Listed by: CUNNINGHAM REALTY GROUP WI $1,350,000Active4 beds 3 baths3,058 sq. ft.
2979 N County Hwy F, Birchwood, WI 54817
MLS# 6127757Listed by: EDINA REALTY, INC.


Protect your home and budget from life's surprises with an Assurant Home Warranty, backed by a partner that supports you through every step of homeownership. Explore Plans.
© 2026 Better Homes and Gardens Real Estate LLC. An Anywhere Real Estate company. All rights reserved. Better Homes and Gardens® Real Estate is a registered trademark owned by Meredith Operations Corporation, licensed to Better Homes and Gardens Real Estate LLC and used with permission. Better Homes and Gardens Real Estate LLC fully supports the principles of the Fair Housing Act and the Equal Opportunity Act. Listing information is deemed reliable but is not guaranteed accurate.
Each office is independently owned and operated.
Any services or products provided by third parties are not provided by, affiliated with or related to Better Homes and Gardens Real Estate LLC, or its affiliated companies.