
2756 28 1/8 Street, Birchwood, WI 54817
Local realty services provided by:Better Homes and Gardens Real Estate Star Homes
Listed by: casey watters
Office: real estate solutions
MLS#:1598298
Source:Metro MLS
2756 28 1/8 Street,Birchwood, WI 54817
$375,000
- 3 Beds
- 2 Baths
- 2,548 sq. ft.
- Single family
- Active
Price summary
- Price:$375,000
- Price per sq. ft.:$147.17
- Monthly HOA dues:$87.5
About this home
2,548 SQ FT ? 3 BEDROOMS ? 2 BATHS ? .92 ACRE ? 4-SEASON SUNROOM ? 2-CAR GARAGE ? LOCH LOMOND MEMBERSHIP! Looking for more space, updates and year-round recreation? This beautifully updated Birchwood-area home offers all three! With 2,548 square feet of living space on .92 acre, there is room to spread out while enjoying the benefits of being part of Loch Lomond, giving you access to a private recreational community and amenities that make it easy to enjoy the outdoors and connect with the Birchwood area. The spacious main level features an inviting living room, updated kitchen, dining area and a bright 4-season sunroom that adds valuable year-round living space?the perfect place for morning coffee, relaxing or entertaining. The primary bedroom and additional living spaces provide flexibility for everyday living, while the lower level offers additional finished space for a family room, guests, hobbies, home office or recreation. Outside, the .92-acre property gives you room to enjoy the outdoors without the upkeep of a large rural property, while the 2-car garage provides excellent space for vehicles, recreational toys, storage or a workshop. And when you're ready to get outside, Loch Lomond membership adds even more to the lifestyle with access to community recreational opportunities and amenities. Whether you're looking for a full-time home, weekend getaway or a place where family and friends can gather, this property offers an appealing combination of space, updates, acreage and recreational lifestyle. Conveniently located near Birchwood and surrounded by the lakes, trails and outdoor activities that make Northwest Wisconsin so desirable. Come see how much more you get when you combine a spacious, updated home with nearly an acre and the added benefits of Loch Lomond membership!...
Contact an agent
Home facts
- Year built:1992
- Listing ID #:1598298
- Added:224 day(s) ago
- Updated:September 25, 2026 at 04:10 PM
Rooms and interior
- Bedrooms:3
- Total bathrooms:2
- Full bathrooms:2
- Kitchen Description:Microwave, On Main Level, Range/Oven, Refrigerator
- Bedroom Description:Master Bedroom On Main Level
- Basement Description:Full, Partially Finished, Walk Out/Outer Door
- Living area:2,548 sq. ft.
Heating and cooling
- Cooling:Central Air, Forced Air
- Heating:Forced Air, LP Gas
Structure and exterior
- Year built:1992
- Building area:2,548 sq. ft.
- Lot area:0.92 Acres
- Construction Materials:Cedar, Vinyl
- Exterior Features:4-Season Room, Deck
- Foundation Description:Block, Poured Concrete
- Levels:1 Story
Utilities
- Water:Well
- Sewer:Private Septic System
Finances and disclosures
- Price:$375,000
- Price per sq. ft.:$147.17
- Tax amount:$1,752 (2025)
Features and amenities
- Appliances:Microwave, Refrigerator
- Amenities:Circuit Breakers
Parking
- Parking description:2 Car Garage, Garage - Detached
- Garage spaces:2
New listings near 2756 28 1/8 Street
 $28,000Active0.46 Acres
LOT 4 28 7/8 St/Somerset South Circle, Birchwood, WI 54817
MLS# 1605420Listed by: DANE ARTHUR REAL ESTATE AGENCY/BIRCHWOOD $199,900Active0.92 Acres
2815 28 7/16 (Falkirk Drive) Street, Birchwood, WI 54817
MLS# 1605244Listed by: ELITE REALTY GROUP, LLC $295,000Active3 beds 2 baths1,310 sq. ft.
2872 28 1/8 Avenue, Birchwood, WI 54817
MLS# 1605250Listed by: WOODS & WATER REALTY INC/REGIONAL OFFICE $92,000Pending0.67 Acres
2743 28 1/8th Street, Birchwood, WI 54817
MLS# 1605224Listed by: EDINA REALTY, INC. - SPOONER $279,000Active3 beds 1 baths1,204 sq. ft.
15427 W Game Bird Lane, Birchwood, WI 54817
MLS# 1605083Listed by: REAL ESTATE SOLUTIONS- New
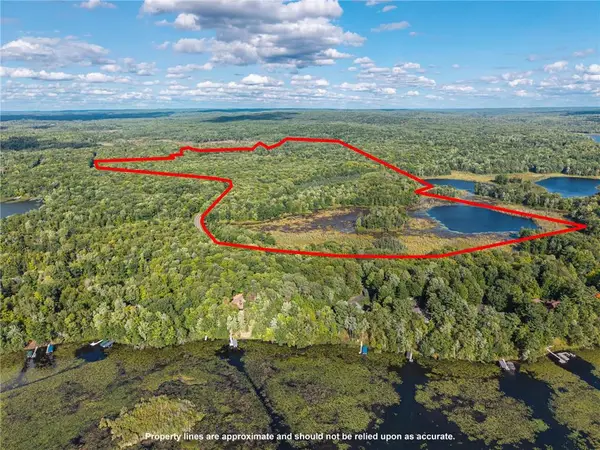 $799,000Active164 Acres
XXX 28 1/4 Street, Birchwood, WI 54817
MLS# 7145846Listed by: LPT REALTY 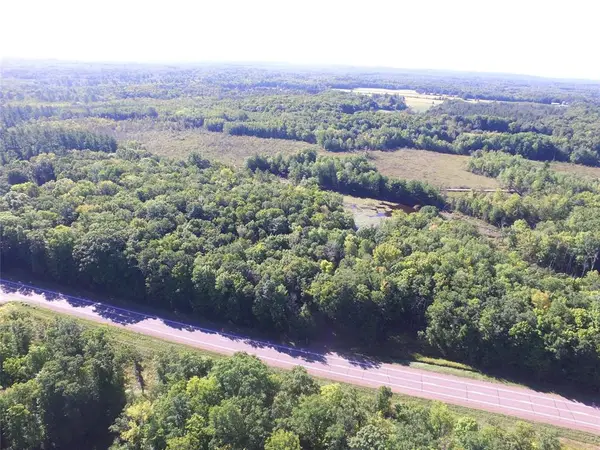 $175,000Pending16.74 Acres
00 W State Highway 48, Birchwood, WI 54817
MLS# 1605061Listed by: ADVENTURE NORTH REALTY LLC $695,000Active4 beds 2 baths2,201 sq. ft.
XXX Van Reed Island, Birchwood, WI 54817
MLS# 7137880Listed by: NORTHCO REAL ESTATE SERVICES $1,350,000Active4 beds 3 baths3,058 sq. ft.
2979 County Highway F, Birchwood, WI 54817
MLS# 1604786Listed by: EDINA REALTY, INC. - HAYWARD $93,000Active1.11 Acres
2809 28 11/16 Street, Birchwood, WI 54817
MLS# 1604772Listed by: CUNNINGHAM REALTY GROUP WI


Protect your home and budget from life's surprises with an Assurant Home Warranty, backed by a partner that supports you through every step of homeownership. Explore Plans.
© 2026 Better Homes and Gardens Real Estate LLC. An Anywhere Real Estate company. All rights reserved. Better Homes and Gardens® Real Estate is a registered trademark owned by Meredith Operations Corporation, licensed to Better Homes and Gardens Real Estate LLC and used with permission. Better Homes and Gardens Real Estate LLC fully supports the principles of the Fair Housing Act and the Equal Opportunity Act. Listing information is deemed reliable but is not guaranteed accurate.
Each office is independently owned and operated.
Any services or products provided by third parties are not provided by, affiliated with or related to Better Homes and Gardens Real Estate LLC, or its affiliated companies.