
1820 5th Avenue, Bloomer, WI 54724
Local realty services provided by:Better Homes and Gardens Real Estate Star Homes
Listed by: jack beedle
Office: exp realty llc.
MLS#:1604298
Source:Metro MLS
1820 5th Avenue,Bloomer, WI 54724
$442,500
- 3 Beds
- 3 Baths
- 2,200 sq. ft.
- Single family
- Active
Price summary
- Price:$442,500
- Price per sq. ft.:$201.14
About this home
Welcome to this stunning modern home, offering 2,200 sq ft of single-level living on a 0.38-acre lot in Bloomer! Featuring 3 spacious bedrooms and 3 full bathrooms, this move-in-ready property offers comfort and functional style. The open main level boasts a bright living room with a cozy gas fireplace, a well-equipped kitchen with included appliances, a dedicated dining space, and a separate 18x15 family room. The primary suite serves as a private retreat with an expansive 19x14 layout and private full bath, alongside convenient main-floor laundry. Downstairs, the full basement features a massive 30x27 bonus room, a third full bathroom, and ample storage or workshop space. Relax outside on the open front porch or rear wooden deck. Highlights include a 3-car attached garage, central air, forced air gas heat, and city utilities, all with easy access to Hwy 53! Schedule your showing today!
Contact an agent
Home facts
- Year built:2018
- Listing ID #:1604298
- Added:4 day(s) ago
- Updated:August 26, 2026 at 03:57 PM
Rooms and interior
- Bedrooms:3
- Total bathrooms:3
- Full bathrooms:3
- Dining Description:On Main Level
- Kitchen Description:Dishwasher, Microwave, On Main Level, Range/Oven, Refrigerator
- Bedroom Description:Master Bedroom On Main Level
- Basement Description:Full
- Living area:2,200 sq. ft.
Heating and cooling
- Cooling:Central Air, Forced Air
- Heating:Forced Air, Natural Gas
Structure and exterior
- Year built:2018
- Building area:2,200 sq. ft.
- Lot area:0.38 Acres
- Construction Materials:Vinyl
- Exterior Features:Deck, Porch
- Foundation Description:Poured Concrete
- Levels:1 Story
Utilities
- Water:Municipal Water
- Sewer:Municipal Sewer
Finances and disclosures
- Price:$442,500
- Price per sq. ft.:$201.14
- Tax amount:$3,831 (2025)
Features and amenities
- Appliances:Dishwasher, Microwave, Refrigerator, Washer
- Laundry features:Dryer, Washer
- Amenities:Circuit Breakers
Parking
- Parking description:3 Car Garage, Garage - Attached
- Garage spaces:3
New listings near 1820 5th Avenue
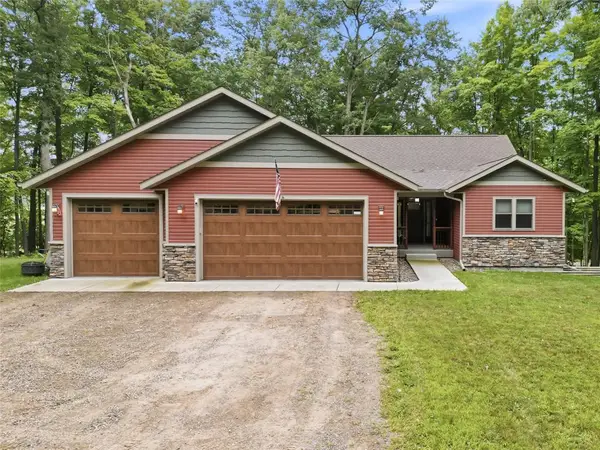 $530,000Active2 beds 2 baths1,370 sq. ft.
14982 213th Avenue, Bloomer, WI 54724
MLS# 1604467Listed by: LUXE REALTY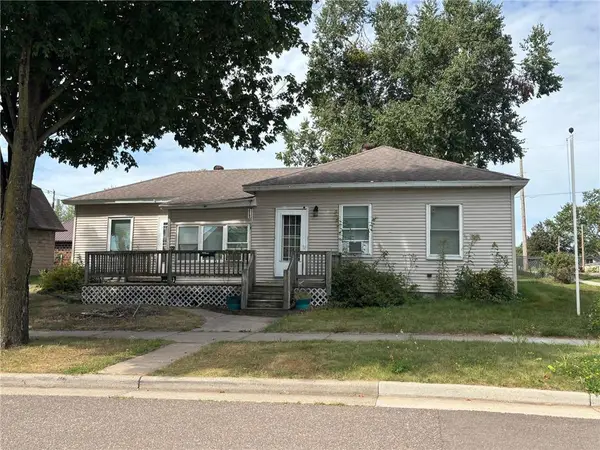 $85,000Active2 beds 1 baths1,056 sq. ft.
1603 Priddy Street, Bloomer, WI 54724
MLS# 1604025Listed by: RE/MAX RESULTS BLOOMER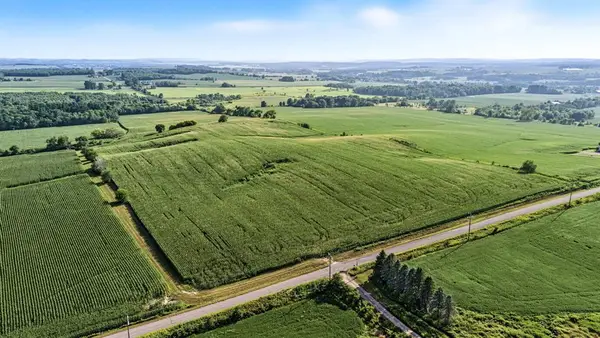 $460,000Active43 Acres
0 230th Avenue, Bloomer, WI 54724
MLS# 1604435Listed by: EXP REALTY LLC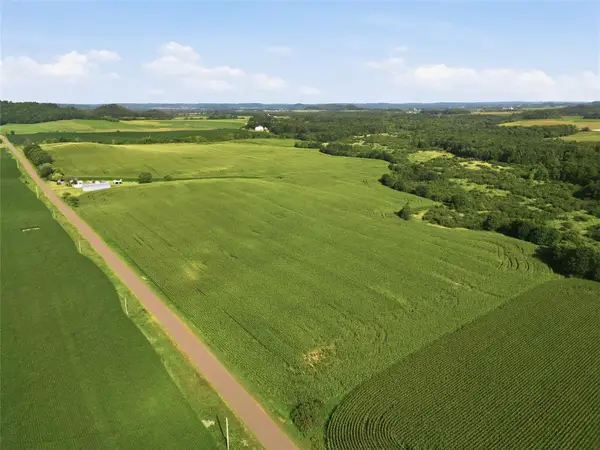 $785,000Active115.5 Acres
0 170th Ave, Bloomer, WI 54724
MLS# 1604074Listed by: ADVENTURE NORTH REALTY LLC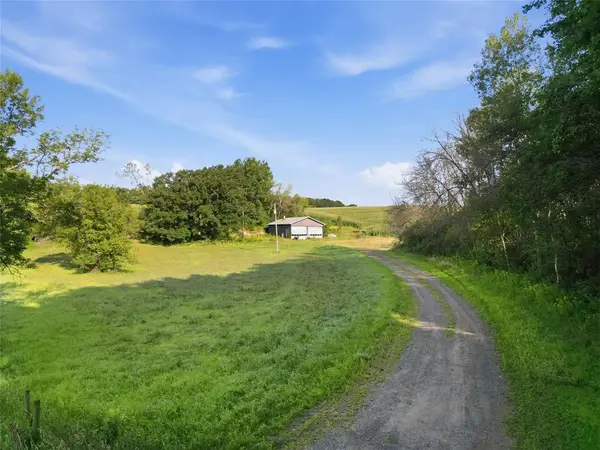 $1,800,000Pending200 Acres
19280 110th Street, Bloomer, WI 54724
MLS# 1603941Listed by: ADVENTURE NORTH REALTY LLC $675,000Active4 beds 3 baths2,419 sq. ft.
12814 92nd Street, Bloomer, WI 54724
MLS# 7120709Listed by: WOODS & WATER REALTY INC. $199,900Active3 beds 1 baths1,300 sq. ft.
804 Thompson Street, Bloomer, WI 54724
MLS# 1603700Listed by: WOODS & WATER REALTY INC/REGIONAL OFFICE $519,000Active3 beds 1 baths1,818 sq. ft.
6162 County Highway C, Bloomer, WI 54724
MLS# 1603726Listed by: CHIPPEWA VALLEY REAL ESTATE, LLC $284,900Pending3 beds 2 baths1,849 sq. ft.
1820 Main Street, Bloomer, WI 54724
MLS# 7117882Listed by: RE/MAX RESULTS


Protect your home and budget from life's surprises with an Assurant Home Warranty, backed by a partner that supports you through every step of homeownership. Explore Plans.
© 2026 Better Homes and Gardens Real Estate LLC. An Anywhere Real Estate company. All rights reserved. Better Homes and Gardens® Real Estate is a registered trademark owned by Meredith Operations Corporation, licensed to Better Homes and Gardens Real Estate LLC and used with permission. Better Homes and Gardens Real Estate LLC fully supports the principles of the Fair Housing Act and the Equal Opportunity Act. Listing information is deemed reliable but is not guaranteed accurate.
Each office is independently owned and operated.
Any services or products provided by third parties are not provided by, affiliated with or related to Better Homes and Gardens Real Estate LLC, or its affiliated companies.