
17211 Winfield ROAD, Bristol, WI 53104
Local realty services provided by:Better Homes and Gardens Real Estate Star Homes
Listed by: jake hansen
Office: @properties
MLS#:1981333
Source:Metro MLS
Price summary
- Price:$599,000
- Price per sq. ft.:$177.53
About this home
Enjoy country living with an exceptional location near the WI/IL border! Situated on nearly 1.5 acres, this spacious 4-bedroom home offers generous room sizes, multiple living areas, hardwood and tile flooring, granite countertops and stainless appliances. The expansive primary suite features a private sitting area, built-in vanity and two large closets. A full basement with fireplace provides additional space for entertaining and storage. Outside, enjoy the rear deck and 15x30 oval pool. An attached 1-car garage plus detached 3-car garage with one heated space offers plenty of room for vehicles, toys or a workshop. Convenient to shopping, interstate access and both WI & IL!
Contact an agent
Home facts
- Year built:1954
- Listing ID #:1981333
- Added:5 day(s) ago
- Updated:September 23, 2026 at 03:58 PM
Rooms and interior
- Bedrooms:4
- Total bathrooms:2
- Full bathrooms:2
- Flooring:Wood Floors
- Dining Description:On Main Level
- Bathrooms Description:Ceramic Tile, Shower Over Tub, Shower Stall
- Kitchen Description:Dishwasher, Microwave, On Main Level, Oven, Range, Refrigerator
- Bedroom Description:Master Bedroom On Upper Level, Walk-In Closet(s)
- Basement Description:8'+ Ceiling, Full, Sump Pump
- Living area:3,374 sq. ft.
Heating and cooling
- Cooling:Window/wall AC
- Heating:LP Gas, Radiant/Hot Water
Structure and exterior
- Year built:1954
- Building area:3,374 sq. ft.
- Lot area:1.55 Acres
- Lot Features:Wooded
- Architectural Style:Cape Cod
- Construction Materials:Aluminum, Aluminum/Steel, Brick, Brick/Stone
- Exterior Features:Deck
- Levels:2 Story
Schools
- High school:Central
- Elementary school:Bristol
Utilities
- Water:Well
- Sewer:Private Septic System
Finances and disclosures
- Price:$599,000
- Price per sq. ft.:$177.53
- Tax amount:$5,241 (2025)
Features and amenities
- Appliances:Dishwasher, Microwave, Oven, Range, Refrigerator, Washer, Window A/C
- Laundry features:Dryer, Washer
- Amenities:Cable/Satellite Available
- Pool features:Above Ground Pool
Parking
- Parking description:1 Space, 4 Car Garage, Garage - Detached, Garage Opener Included
- Garage spaces:4
New listings near 17211 Winfield ROAD
- New
 $539,900Active3 beds 2 baths2,484 sq. ft.
18410 119th St, Bristol, WI 53104
MLS# 1980913Listed by: LAKE SHORE DRIVE REALTY, INC. 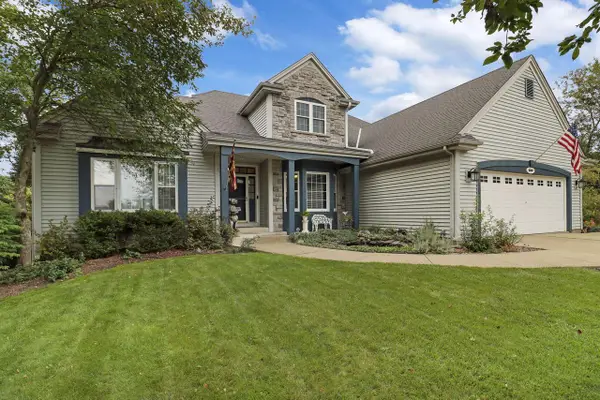 $689,500Pending3 beds 4 baths3,576 sq. ft.
8300 203rd AVENUE, Bristol, WI 53104
MLS# 1980025Listed by: EPIQUE REALTY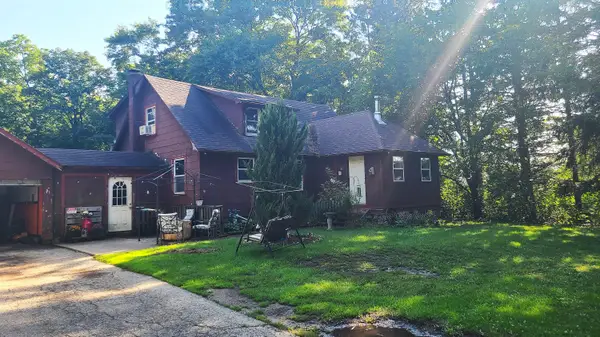 $485,000Active4 beds 2 baths1,694 sq. ft.
13211 Wilmot Rd, Bristol, WI 53142
MLS# 1979383Listed by: LAKE TO LAKE REALTY LLC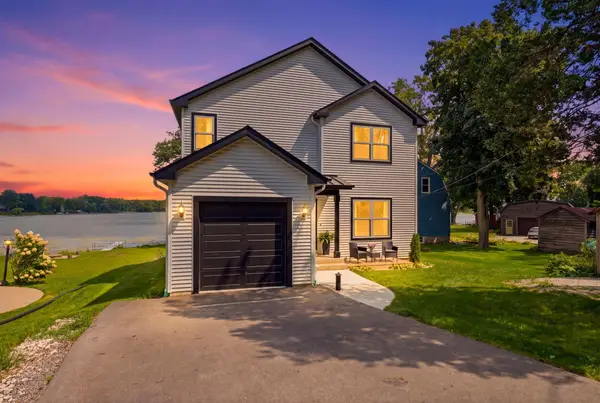 $847,000Active4 beds 4 baths3,234 sq. ft.
10311 195th Ave, Bristol, WI 53104
MLS# 1978320Listed by: SHOREWEST REALTORS, INC.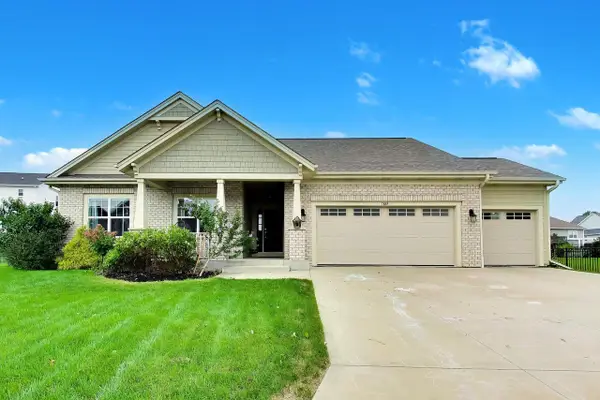 $599,000Pending4 beds 3 baths3,713 sq. ft.
7884 Fredricksburg COURT, Bristol, WI 53104
MLS# 1978257Listed by: @PROPERTIES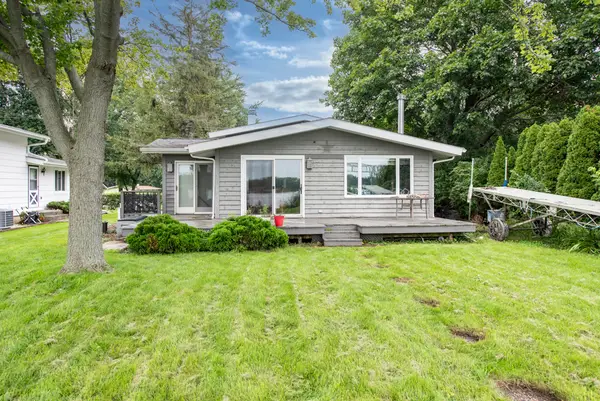 $525,000Active3 beds 2 baths1,833 sq. ft.
19123 101 Street, Bristol, WI 53104
MLS# 12728864Listed by: RE/MAX ADVANTAGE
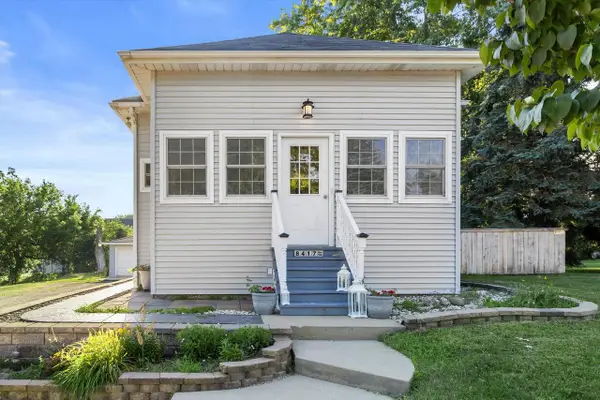 $349,900Pending3 beds 1 baths1,468 sq. ft.
8417 200th AVENUE, Bristol, WI 53104
MLS# 1977398Listed by: KELLER WILLIAMS MILWAUKEE SOUTH SHORE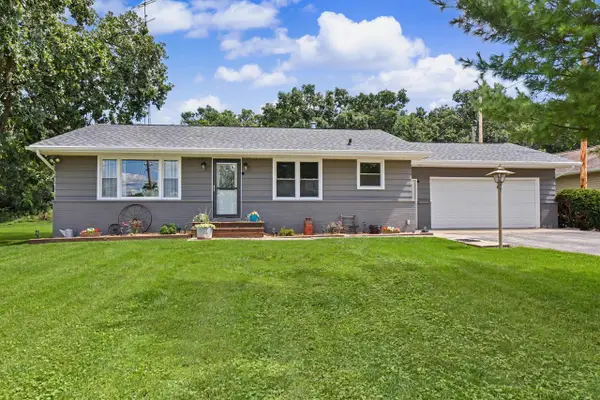 $339,000Pending2 beds 2 baths1,120 sq. ft.
7637 128th AVENUE, Bristol, WI 53104
MLS# 1976608Listed by: SHOREWEST REALTORS, INC. $425,000Pending3 beds 3 baths2,622 sq. ft.
12123 222nd AVENUE, Bristol, WI 53104
MLS# 1976032Listed by: RE/MAX ADVANTAGE REALTY


Protect your home and budget from life's surprises with an Assurant Home Warranty, backed by a partner that supports you through every step of homeownership. Explore Plans.
© 2026 Better Homes and Gardens Real Estate LLC. An Anywhere Real Estate company. All rights reserved. Better Homes and Gardens® Real Estate is a registered trademark owned by Meredith Operations Corporation, licensed to Better Homes and Gardens Real Estate LLC and used with permission. Better Homes and Gardens Real Estate LLC fully supports the principles of the Fair Housing Act and the Equal Opportunity Act. Listing information is deemed reliable but is not guaranteed accurate.
Each office is independently owned and operated.
Any services or products provided by third parties are not provided by, affiliated with or related to Better Homes and Gardens Real Estate LLC, or its affiliated companies.