
18431 120th STREET, Bristol, WI 53104
Local realty services provided by:Better Homes and Gardens Real Estate Special Properties
Listed by: heather nelson
Office: exit realty hgm
MLS#:1985040
Source:Metro MLS
18431 120th STREET,Bristol, WI 53104
$520,000
- 4 Beds
- 2 Baths
- 3,358 sq. ft.
- Single family
- Pending
Price summary
- Price:$520,000
- Price per sq. ft.:$154.85
About this home
Just minutes from the WI/IL border, this home offers an ideal blend of location, space & versatility! The beautifully updated kitchen opens to an impressive living room/great room, which flows into a spacious screened porch overlooking a flat, usable yard. The mostly finished lower level offers even more room to spread out, while the 2 car attached garage and additional 3 car detached garage with bonus space above provide ample room for parking, storage, hobbies, and more. Whether you are looking to relax, entertain, or create a space that fits your lifestyle, this property has so much to offer. Come see it for yourself! **All room dimensions are approximate and should be verified by the buyer if material to their purchase decision. **Some photos have been virtually staged.**
Contact an agent
Home facts
- Year built:1988
- Listing ID #:1985040
- Added:5 day(s) ago
- Updated:October 21, 2026 at 11:10 AM
Rooms and interior
- Bedrooms:4
- Total bathrooms:2
- Full bathrooms:2
- Flooring:Wood Floors
- Dining Description:On Main Level
- Bathrooms Description:Ceramic Tile, Master Bedroom Bath, Master Bedroom Bath: Walk-In Shower, Tub Only
- Kitchen Description:Cooktop, Dishwasher, Microwave, On Main Level, Oven, Refrigerator
- Bedroom Description:Master Bedroom On Main Level, Walk-In Closet(s)
- Basement Description:Full, Partially Finished, Sump Pump
- Living area:3,358 sq. ft.
Heating and cooling
- Cooling:Central Air, Forced Air
- Heating:Forced Air, Natural Gas
Structure and exterior
- Year built:1988
- Building area:3,358 sq. ft.
- Lot area:1.1 Acres
- Architectural Style:Ranch
- Construction Materials:Vinyl
- Levels:1 Story
Schools
- High school:Central
- Elementary school:Bristol
Utilities
- Water:Holding Tank, Well
Finances and disclosures
- Price:$520,000
- Price per sq. ft.:$154.85
- Tax amount:$6,027 (2025)
Features and amenities
- Appliances:Dishwasher, Microwave, Oven, Refrigerator, Washer
- Laundry features:Dryer, Washer
- Amenities:Cathedral/Vaulted Ceiling, Water Softener
Parking
- Parking description:1 Space, 4 Car Garage, Garage - Attached, Garage Opener Included
- Garage spaces:5
New listings near 18431 120th STREET
- Open Sat, 11am to 1pmNew
 $785,000Active4 beds 3 baths3,898 sq. ft.
6025 218th AVENUE, Bristol, WI 53104
MLS# 1984537Listed by: KELLER WILLIAMS THRIVE-TWIN LAKES 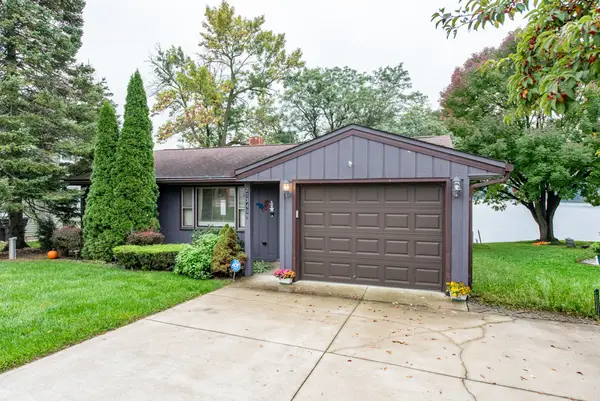 $625,000Active2 beds 2 baths1,000 sq. ft.
21349 121st Street, Bristol, WI 53104
MLS# 12774378Listed by: RE/MAX ADVANTAGE
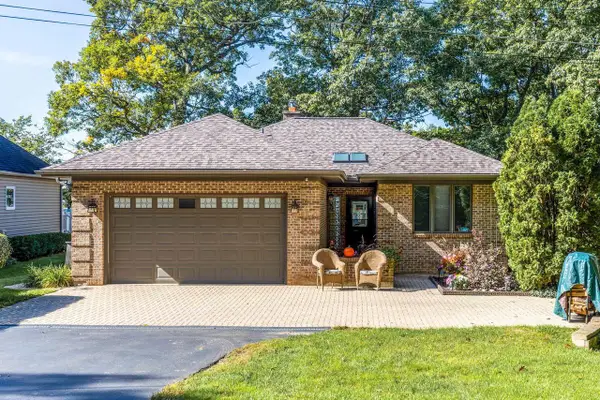 $899,000Active4 beds 3 baths2,682 sq. ft.
12720 229th AVENUE, Bristol, WI 53104
MLS# 1982754Listed by: ROAD TO CLOSE REALTY LLC $439,900Active6.46 Acres
Lt1 107th St, Bristol, WI 53104
MLS# 1982139Listed by: EXP REALTY, LLC KENOSHA $579,000Active4 beds 2 baths3,374 sq. ft.
17211 Winfield ROAD, Bristol, WI 53104
MLS# 1981333Listed by: @PROPERTIES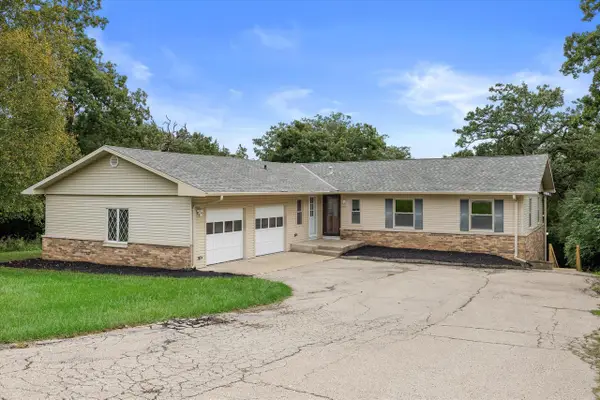 $654,900Active5 beds 3 baths3,353 sq. ft.
6511 203rd AVENUE, Bristol, WI 53104
MLS# 1981249Listed by: SUV PROPERTIES LLC $499,900Active3 beds 2 baths2,484 sq. ft.
18410 119th St, Bristol, WI 53104
MLS# 1980913Listed by: LAKE SHORE DRIVE REALTY, INC.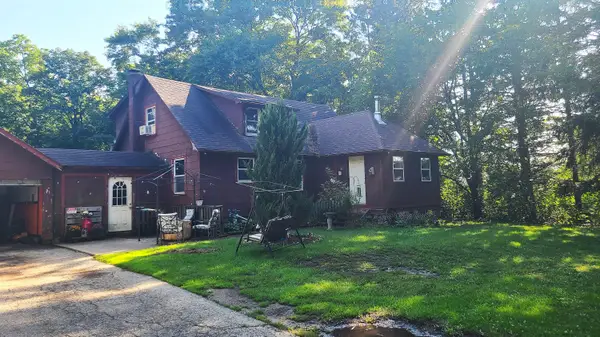 $485,000Active4 beds 2 baths1,694 sq. ft.
13211 Wilmot Rd, Bristol, WI 53142
MLS# 1979383Listed by: LAKE TO LAKE REALTY LLC $825,000Active4 beds 4 baths3,234 sq. ft.
10311 195th Ave, Bristol, WI 53104
MLS# 1978320Listed by: SHOREWEST REALTORS, INC.


Protect your home and budget from life's surprises with an Assurant Home Warranty, backed by a partner that supports you through every step of homeownership. Explore Plans.
© 2026 Better Homes and Gardens Real Estate LLC. An Anywhere Real Estate company. All rights reserved. Better Homes and Gardens® Real Estate is a registered trademark owned by Meredith Operations Corporation, licensed to Better Homes and Gardens Real Estate LLC and used with permission. Better Homes and Gardens Real Estate LLC fully supports the principles of the Fair Housing Act and the Equal Opportunity Act. Listing information is deemed reliable but is not guaranteed accurate.
Each office is independently owned and operated.
Any services or products provided by third parties are not provided by, affiliated with or related to Better Homes and Gardens Real Estate LLC, or its affiliated companies.