
21725 118th STREET, Bristol, WI 53104
Local realty services provided by:Better Homes and Gardens Real Estate Star Homes
Listed by: kathie allen
Office: re/max plaza
MLS#:1974774
Source:Metro MLS
21725 118th STREET,Bristol, WI 53104
$945,000
- 4 Beds
- 4 Baths
- 2,961 sq. ft.
- Single family
- Active
Price summary
- Price:$945,000
- Price per sq. ft.:$319.15
About this home
PARADISE AWAITS! Imagine winding down your day and watching the sun set over the lake. on your private deck or patio, Here is a rare opportunity to own a LAKEFRONT property on a semi-private lake.This home was custom built. The main floor has three good size bedrooms, a living room, good size kitchen with sliders to the deck. The loft above is perfect for the at home worker or it would make a great playroom/game room for the kids. The downstairs offers related living or extra entertaining space with a pool table. There is another bedroom, kitchen and family room to round out this home. It is much bigger than it looks from the street. The Backyard is fenced and is your own private oasis. Two car attached garage. Boat lift and dock, included.
Contact an agent
Home facts
- Year built:1993
- Subdivision & Development:Lake Shangri-la Beach
- Listing ID #:1974774
- Added:51 day(s) ago
- Updated:September 25, 2026 at 04:10 PM
Rooms and interior
- Bedrooms:4
- Total bathrooms:4
- Full bathrooms:2
- Flooring:Wood Floors
- Bathrooms Description:Ceramic Tile, Master Bedroom Bath, Shower Over Tub, Tub Only
- Kitchen Description:Cooktop, Microwave, On Main Level, Oven, Range, Refrigerator
- Bedroom Description:Master Bedroom On Main Level
- Basement Description:Exposed, Finished, Full, Full Size Windows, Walk Out/Outer Door
- Living area:2,961 sq. ft.
Heating and cooling
- Cooling:Central Air, Forced Air
- Heating:Forced Air, Natural Gas
Structure and exterior
- Year built:1993
- Building area:2,961 sq. ft.
- Lot area:0.21 Acres
- Architectural Style:Contemporary
- Construction Materials:Vinyl
- Exterior Features:Deck, Fenced Yard, Patio, Private Dock
- Foundation Description:Poured Concrete
- Levels:Multi-Level
Schools
- High school:Central
- Elementary school:Salem
Utilities
- Water:Well
- Sewer:Municipal Sewer
Finances and disclosures
- Price:$945,000
- Price per sq. ft.:$319.15
- Tax amount:$8,120 (2925)
Features and amenities
- Appliances:Microwave, Oven, Range, Refrigerator, Washer
- Laundry features:Dryer, Washer
- Amenities:Cable/Satellite Available, High Speed Internet, Pantry
Parking
- Parking description:2 Car Garage, Garage - Attached, Garage Opener Included
- Garage spaces:2
New listings near 21725 118th STREET
- New
 $439,900Active6.46 Acres
Lt1 107th St, Bristol, WI 53104
MLS# 1982139Listed by: EXP REALTY, LLC KENOSHA - New
 $599,000Active4 beds 2 baths3,374 sq. ft.
17211 Winfield ROAD, Bristol, WI 53104
MLS# 1981333Listed by: @PROPERTIES - New
 $539,900Active3 beds 2 baths2,484 sq. ft.
18410 119th St, Bristol, WI 53104
MLS# 1980913Listed by: LAKE SHORE DRIVE REALTY, INC. 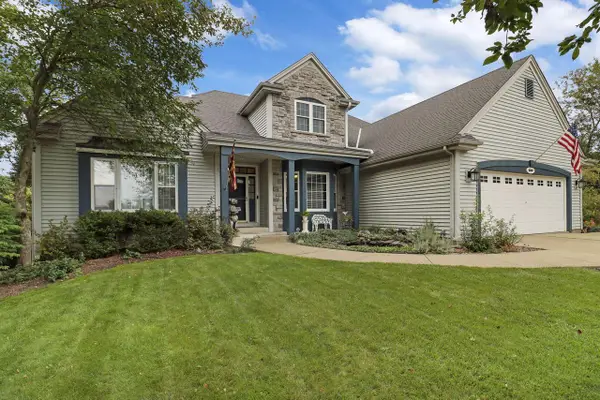 $689,500Pending3 beds 4 baths3,576 sq. ft.
8300 203rd AVENUE, Bristol, WI 53104
MLS# 1980025Listed by: EPIQUE REALTY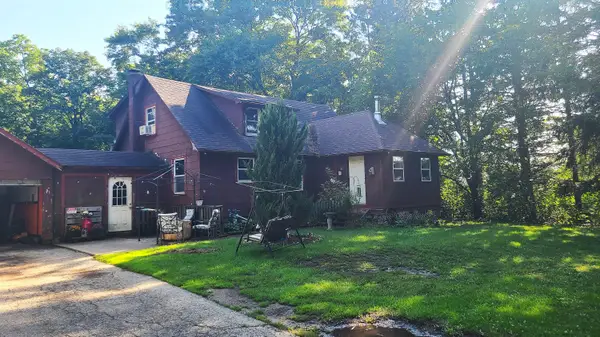 $485,000Active4 beds 2 baths1,694 sq. ft.
13211 Wilmot Rd, Bristol, WI 53142
MLS# 1979383Listed by: LAKE TO LAKE REALTY LLC- Open Sat, 11am to 1pm
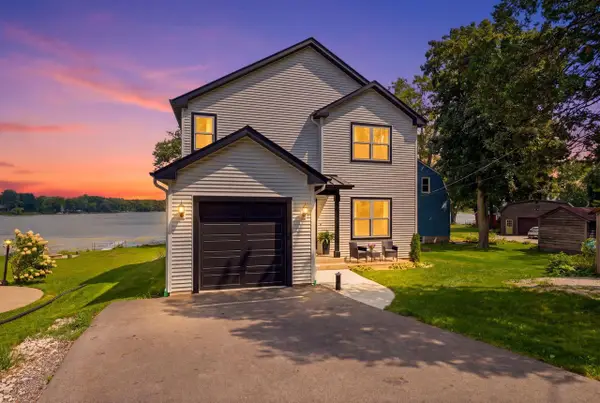 $847,000Active4 beds 4 baths3,234 sq. ft.
10311 195th AVENUE, Bristol, WI 53104
MLS# 1978320Listed by: SHOREWEST REALTORS, INC. 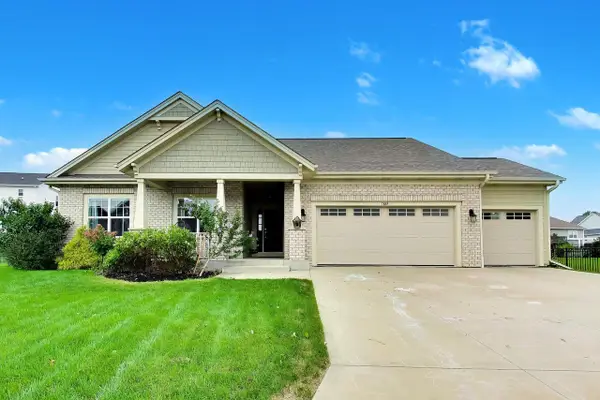 $599,000Pending4 beds 3 baths3,713 sq. ft.
7884 Fredricksburg COURT, Bristol, WI 53104
MLS# 1978257Listed by: @PROPERTIES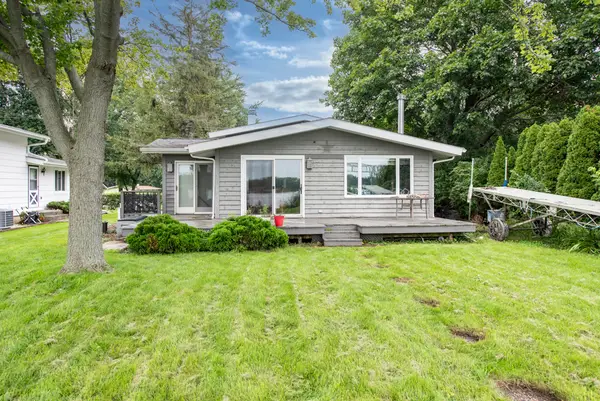 $525,000Active3 beds 2 baths1,833 sq. ft.
19123 101 Street, Bristol, WI 53104
MLS# 12728864Listed by: RE/MAX ADVANTAGE
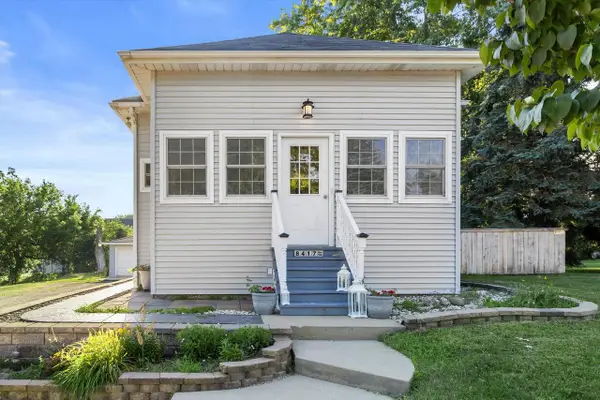 $349,900Pending3 beds 1 baths1,468 sq. ft.
8417 200th AVENUE, Bristol, WI 53104
MLS# 1977398Listed by: KELLER WILLIAMS MILWAUKEE SOUTH SHORE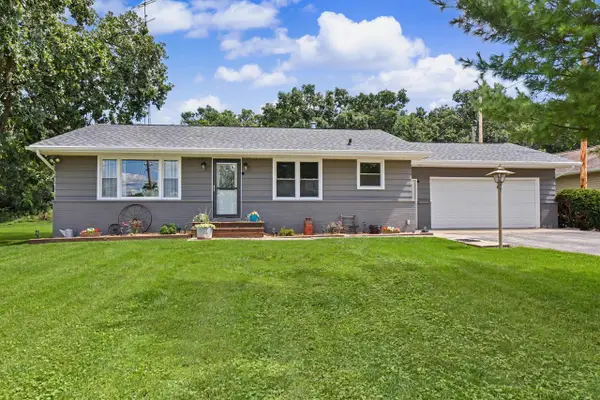 $339,000Pending2 beds 2 baths1,120 sq. ft.
7637 128th AVENUE, Bristol, WI 53104
MLS# 1976608Listed by: SHOREWEST REALTORS, INC.


Protect your home and budget from life's surprises with an Assurant Home Warranty, backed by a partner that supports you through every step of homeownership. Explore Plans.
© 2026 Better Homes and Gardens Real Estate LLC. An Anywhere Real Estate company. All rights reserved. Better Homes and Gardens® Real Estate is a registered trademark owned by Meredith Operations Corporation, licensed to Better Homes and Gardens Real Estate LLC and used with permission. Better Homes and Gardens Real Estate LLC fully supports the principles of the Fair Housing Act and the Equal Opportunity Act. Listing information is deemed reliable but is not guaranteed accurate.
Each office is independently owned and operated.
Any services or products provided by third parties are not provided by, affiliated with or related to Better Homes and Gardens Real Estate LLC, or its affiliated companies.