
1300 Garvens AVENUE, Brookfield, WI 53005
Local realty services provided by:Better Homes and Gardens Real Estate Power Realty
Listed by: falk ruvin gallagher team*
Office: keller williams milwaukee north shore
MLS#:1977228
Source:Metro MLS
1300 Garvens AVENUE,Brookfield, WI 53005
$429,900
- 3 Beds
- 3 Baths
- 2,100 sq. ft.
- Single family
- Pending
Price summary
- Price:$429,900
- Price per sq. ft.:$204.71
About this home
Beautiful Cape Cod in sought-after Elmbrook School District is the perfect blend of historic charm and modern updates. Step inside to light-filled living room flowing into the perfectly appointed kitchen with spacious eat-in dining area. Oversized family room with natural fireplace. Stylishly updated half bath, two bedrooms, full bath and laundry complete the main level. Additional bedroom and loft area upstairs. Versatile lower level with egress window and full bath can be used as a guest suite or additional entertaining space. Lush, private backyard with deck and vegetable garden perfect for relaxing or hosting outdoor gatherings. All in a convenient Brookfield location close to shops and restaurants.
Contact an agent
Home facts
- Year built:1949
- Listing ID #:1977228
- Added:18 day(s) ago
- Updated:September 08, 2026 at 03:56 PM
Rooms and interior
- Bedrooms:3
- Total bathrooms:3
- Full bathrooms:2
- Flooring:Wood Floors
- Bathrooms Description:Shower Over Tub, Shower on Lower, Tub Only
- Kitchen Description:On Main Level
- Bedroom Description:Master Bedroom On Main Level
- Basement Description:Full, Full Size Windows, Partially Finished, Radon Mitigation System, Sump Pump
- Living area:2,100 sq. ft.
Heating and cooling
- Cooling:Central Air, Forced Air
- Heating:Forced Air, Natural Gas
Structure and exterior
- Year built:1949
- Building area:2,100 sq. ft.
- Lot area:0.32 Acres
- Lot Features:Wooded
- Architectural Style:Cape Cod
- Construction Materials:Vinyl
- Exterior Features:Deck, Electronic Pet Containment
- Levels:2 Story
Utilities
- Water:Municipal Water, Well
- Sewer:Municipal Sewer
Finances and disclosures
- Price:$429,900
- Price per sq. ft.:$204.71
- Tax amount:$3,630 (2025)
Features and amenities
- Amenities:High Speed Internet, Skylight(s)
Parking
- Parking description:1 Space, 2 Car Garage, Garage - Attached, Garage Opener Included
- Garage spaces:2
New listings near 1300 Garvens AVENUE
- New
 $465,000Active3 beds 2 baths1,445 sq. ft.
240 Prospect DRIVE, Brookfield, WI 53005
MLS# 1979510Listed by: EXP REALTY, LLC MKE - New
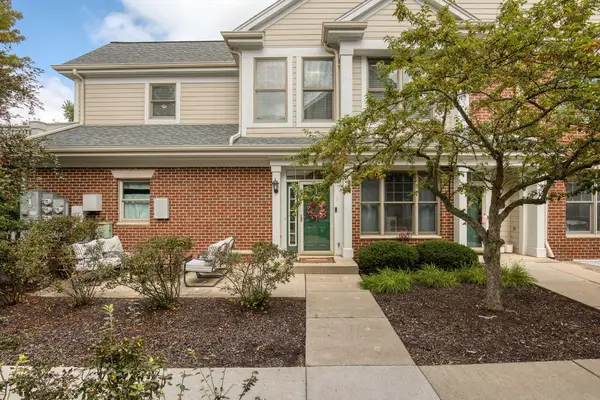 $450,000Active3 beds 2 baths1,792 sq. ft.
1911 Norhardt Dr, Brookfield, WI 53045
MLS# 1979327Listed by: THE REAL ESTATE STUDIO  $699,900Pending4 beds 4 baths3,684 sq. ft.
2400 Cedar DRIVE, Brookfield, WI 53045
MLS# 1978874Listed by: SHOREWEST REALTORS, INC.- New
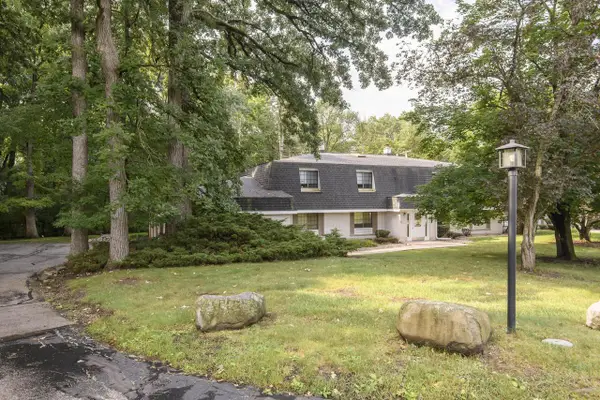 $269,900Active2 beds 2 baths1,312 sq. ft.
20155 Independence DRIVE #A, Brookfield, WI 53045
MLS# 1978637Listed by: SHOREWEST REALTORS, INC. - New
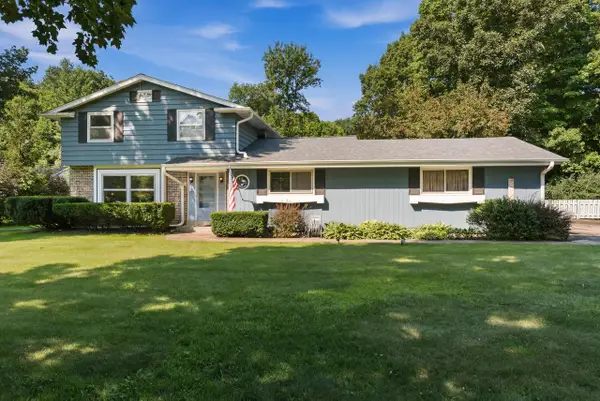 $499,000Active4 beds 2 baths2,197 sq. ft.
755 Tower Hill DRIVE, Brookfield, WI 53045
MLS# 1978544Listed by: DAVE SCHMIDT REALTY 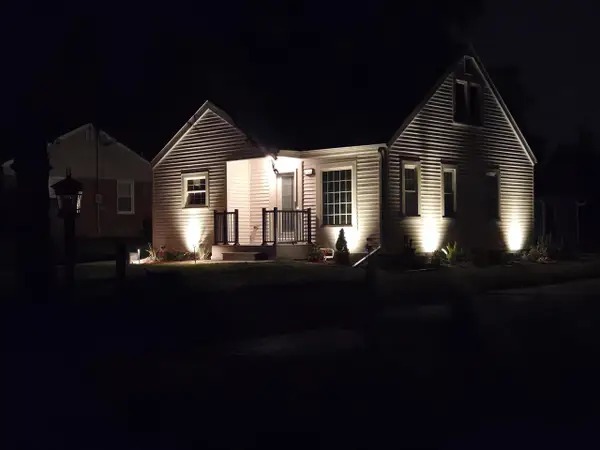 $439,900Pending3 beds 2 baths1,850 sq. ft.
1140 Georges AVENUE, Brookfield, WI 53045
MLS# 1978491Listed by: WISCONSIN REALTOR GROUP- New
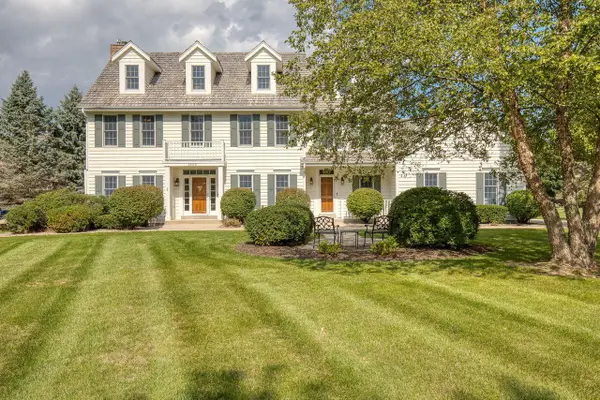 $1,150,000Active5 beds 4 baths4,084 sq. ft.
1600 Starbridge DRIVE, Brookfield, WI 53005
MLS# 1978422Listed by: THE REAL ESTATE STUDIO - New
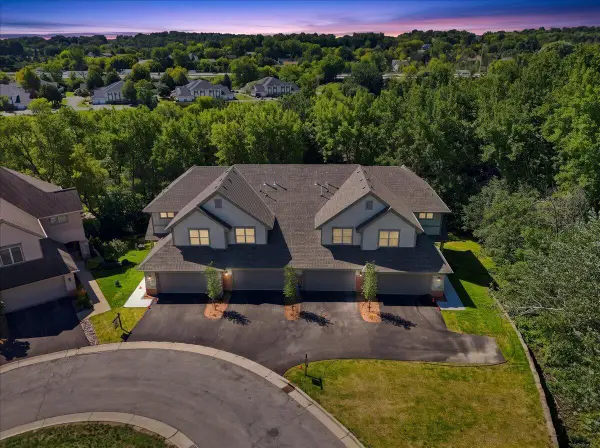 $639,900Active3 beds 3 baths2,376 sq. ft.
255 Aerie CIRCLE #103, Brookfield, WI 53045
MLS# 1978410Listed by: FIRST WEBER INC - BROOKFIELD - New
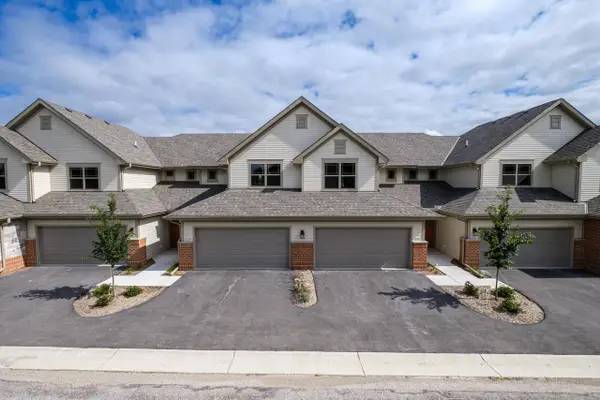 $559,900Active3 beds 4 baths2,299 sq. ft.
255 Aerie CIRCLE #102, Brookfield, WI 53045
MLS# 1978412Listed by: FIRST WEBER INC - BROOKFIELD - New
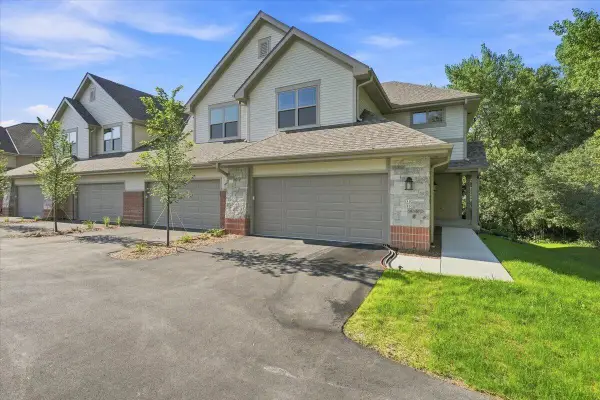 $584,900Active2 beds 2 baths1,400 sq. ft.
255 Aerie CIRCLE #101, Brookfield, WI 53045
MLS# 1978415Listed by: FIRST WEBER INC - BROOKFIELD


Protect your home and budget from life's surprises with an Assurant Home Warranty, backed by a partner that supports you through every step of homeownership. Explore Plans.
© 2026 Better Homes and Gardens Real Estate LLC. An Anywhere Real Estate company. All rights reserved. Better Homes and Gardens® Real Estate is a registered trademark owned by Meredith Operations Corporation, licensed to Better Homes and Gardens Real Estate LLC and used with permission. Better Homes and Gardens Real Estate LLC fully supports the principles of the Fair Housing Act and the Equal Opportunity Act. Listing information is deemed reliable but is not guaranteed accurate.
Each office is independently owned and operated.
Any services or products provided by third parties are not provided by, affiliated with or related to Better Homes and Gardens Real Estate LLC, or its affiliated companies.