
16865 Eldorado DRIVE, Brookfield, WI 53005
Local realty services provided by:Better Homes and Gardens Real Estate Power Realty
Listed by: the wesell group*
Office: keller williams-mns wauwatosa
MLS#:1971007
Source:Metro MLS
16865 Eldorado DRIVE,Brookfield, WI 53005
$575,000
- 4 Beds
- 4 Baths
- 3,700 sq. ft.
- Single family
- Active
Price summary
- Price:$575,000
- Price per sq. ft.:$155.41
About this home
Perched on a half-acre in Brookfield, this 1986 custom contemporary has been thoughtfully renovated top to bottom. Enjoy peace of mind with a new roof and skylights, new garage and sliding glass doors, a new deck, new water heaters, and a stunning basement renovation with wet bar, sauna, and updated bath. A natural fireplace and open staircase set the tone for the sun-filled living and dining spaces. The eat-in kitchen, outfitted with new appliances, opens to a family room and sunroom, with patio doors to the deck and backyard. Vaulted ceilings crown every bedroom, and the primary suite adds a walk-in closet and private bath. Downstairs, a walk-out lower level offers a bonus room, bedroom, sauna, and wet bar. Inspection report and full list of updates included -- come make it your own!
Contact an agent
Home facts
- Year built:1986
- Listing ID #:1971007
- Added:47 day(s) ago
- Updated:August 26, 2026 at 03:34 PM
Rooms and interior
- Bedrooms:4
- Total bathrooms:4
- Full bathrooms:3
- Dining Description:On Main Level
- Bathrooms Description:Ceramic Tile, Master Bedroom Bath, Master Bedroom Bath: Tub/No Shower, Shower Stall, Tub Only
- Kitchen Description:Cooktop, Dishwasher, Microwave, On Main Level, Oven, Refrigerator
- Bedroom Description:Master Bedroom On Upper Level, Walk-In Closet(s)
- Basement Description:8'+ Ceiling, Exposed, Finished, Full, Full Size Windows, Sump Pump, Walk Out/Outer Door
- Living area:3,700 sq. ft.
Heating and cooling
- Cooling:Central Air, Forced Air, Whole House Fan
- Heating:Forced Air, Natural Gas
Structure and exterior
- Year built:1986
- Building area:3,700 sq. ft.
- Lot area:0.56 Acres
- Architectural Style:Contemporary
- Construction Materials:Vinyl
- Exterior Features:Deck, Patio
- Foundation Description:Block
- Levels:2 Story
Utilities
- Water:Municipal Water
- Sewer:Municipal Sewer
Finances and disclosures
- Price:$575,000
- Price per sq. ft.:$155.41
- Tax amount:$4,586 (2025)
Features and amenities
- Appliances:Dishwasher, Microwave, Oven, Refrigerator
- Amenities:Cable/Satellite Available, Cathedral/Vaulted Ceiling, High Speed Internet, Skylight(s), Wet Bar
- Pool features:Sauna
Parking
- Parking description:2 Car Garage, Garage - Attached, Garage Opener Included
- Garage spaces:2
New listings near 16865 Eldorado DRIVE
- New
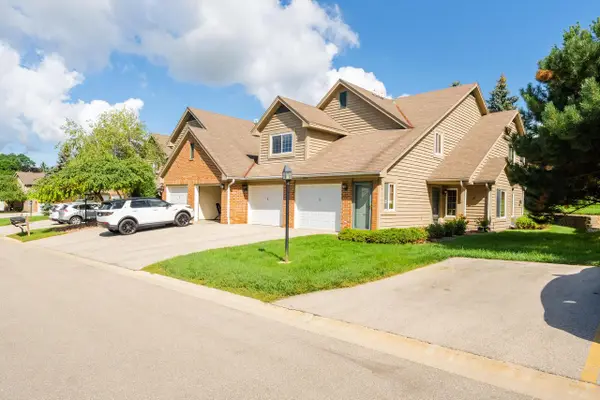 $299,000Active2 beds 2 baths1,213 sq. ft.
18600 Brookfield Lake DRIVE #53, Brookfield, WI 53045
MLS# 1977696Listed by: AASHRAM REALTY - New
 $449,900Active4 beds 2 baths1,650 sq. ft.
4220 N 162nd STREET, Brookfield, WI 53005
MLS# 1977623Listed by: TERRANOVA REAL ESTATE - New
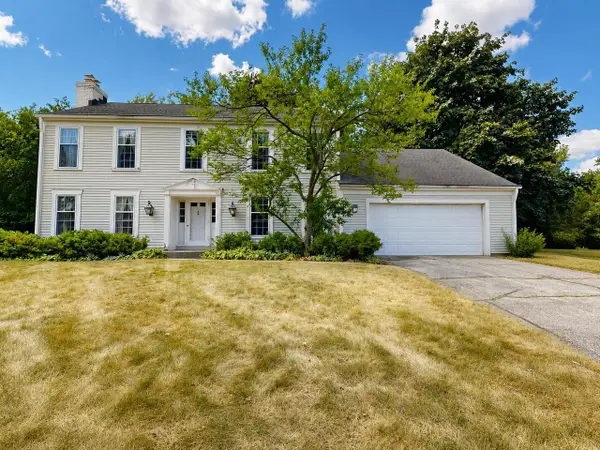 $519,900Active4 beds 2 baths2,582 sq. ft.
18075 Whippletree COURT, Brookfield, WI 53045
MLS# 1977564Listed by: RE/MAX LAKESIDE-WEST - New
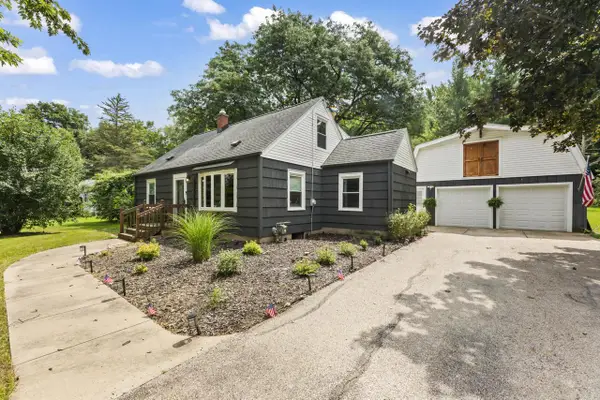 $425,000Active3 beds 2 baths1,568 sq. ft.
16845 Judith LANE, Brookfield, WI 53005
MLS# 1977489Listed by: SHOREWEST REALTORS, INC. - New
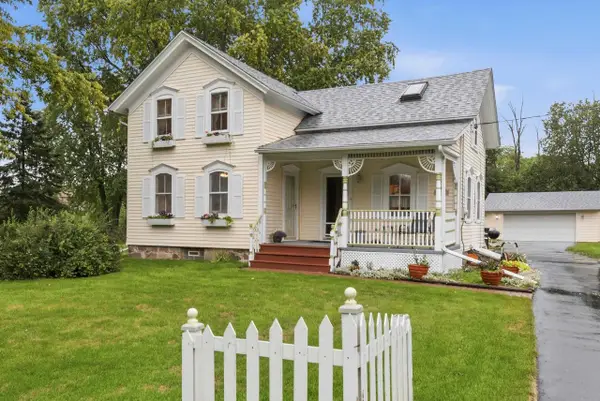 $475,000Active3 beds 2 baths1,455 sq. ft.
100 S Dechant Road, Brookfield, WI 53005
MLS# 2031113Listed by: KELLER WILLIAMS LAKE COUNTRY  $475,000Active3 beds 2 baths1,530 sq. ft.
18345 Ashlea DRIVE, Brookfield, WI 53045
MLS# 1977344Listed by: COMPASS RE WI-NORTHSHORE $424,900Pending3 beds 3 baths1,927 sq. ft.
2995 River Birch DRIVE #G, Brookfield, WI 53045
MLS# 1977217Listed by: KELLER WILLIAMS MILWAUKEE NORTH SHORE- New
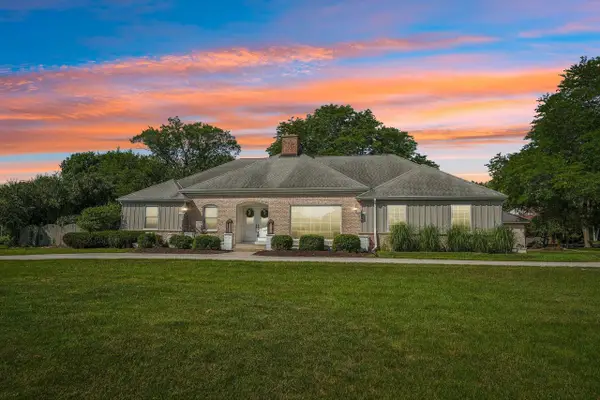 $649,900Active3 beds 4 baths2,706 sq. ft.
2135 Michelle DRIVE, Brookfield, WI 53045
MLS# 1977174Listed by: FIRST WEBER INC - BROOKFIELD 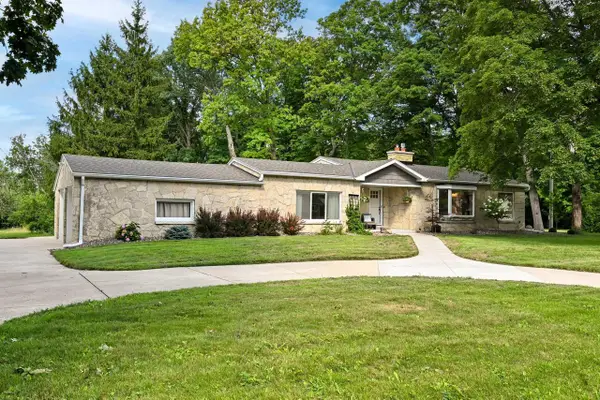 $495,000Pending3 beds 3 baths2,036 sq. ft.
3415 Fiebrantz DRIVE, Brookfield, WI 53005
MLS# 1977115Listed by: SHOREWEST REALTORS, INC.- New
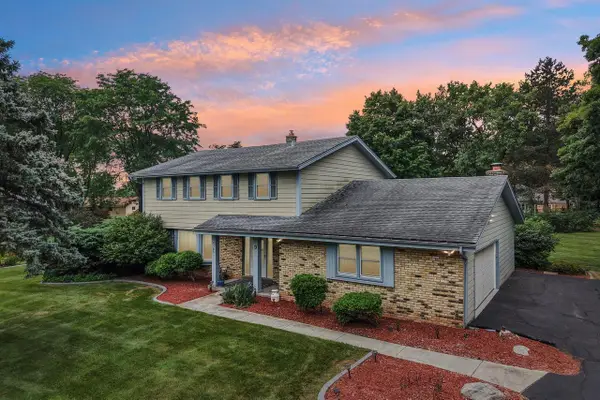 $529,900Active4 beds 3 baths2,268 sq. ft.
4185 Beaufort DRIVE, Brookfield, WI 53045
MLS# 1977046Listed by: FIRST WEBER INC - BROOKFIELD


Protect your home and budget from life's surprises with an Assurant Home Warranty, backed by a partner that supports you through every step of homeownership. Explore Plans.
© 2026 Better Homes and Gardens Real Estate LLC. An Anywhere Real Estate company. All rights reserved. Better Homes and Gardens® Real Estate is a registered trademark owned by Meredith Operations Corporation, licensed to Better Homes and Gardens Real Estate LLC and used with permission. Better Homes and Gardens Real Estate LLC fully supports the principles of the Fair Housing Act and the Equal Opportunity Act. Listing information is deemed reliable but is not guaranteed accurate.
Each office is independently owned and operated.
Any services or products provided by third parties are not provided by, affiliated with or related to Better Homes and Gardens Real Estate LLC, or its affiliated companies.