
18345 Ashlea DRIVE, Brookfield, WI 53045
Local realty services provided by:Better Homes and Gardens Real Estate Special Properties
Listed by: the collaboration group*
Office: compass re wi-northshore
MLS#:1965597
Source:Metro MLS
18345 Ashlea DRIVE,Brookfield, WI 53045
$475,000
- 3 Beds
- 2 Baths
- 1,530 sq. ft.
- Single family
- Pending
Price summary
- Price:$475,000
- Price per sq. ft.:$310.46
About this home
Welcome to this beautifully updated Brookfield home blending timeless mid-century modern charm with today's conveniences. Floor-to-ceiling windows flood the main living area with natural light, creating a bright and inviting space perfect for everyday living and entertaining. Recent updates include new flooring throughout, complementing the home's clean lines and warm character. Enjoy multiple gathering spaces with a spacious living room and an additional cozy family room ideal for relaxing evenings. Situated on a generously sized lot, there's plenty of room to enjoy the outdoors. The lower level offers excellent potential and is ready to be expanded into additional living, recreation, or workspace to fit your needs.
Contact an agent
Home facts
- Year built:1967
- Listing ID #:1965597
- Added:79 day(s) ago
- Updated:August 22, 2026 at 05:02 AM
Rooms and interior
- Bedrooms:3
- Total bathrooms:2
- Full bathrooms:1
- Dining Description:On Main Level
- Bathrooms Description:Dual Entry Off Master Bedroom, Shower Over Tub
- Kitchen Description:Dishwasher, On Main Level, Oven, Range, Refrigerator
- Bedroom Description:Master Bedroom On Main Level
- Basement Description:Crawl Space, Full, Sump Pump
- Living area:1,530 sq. ft.
Heating and cooling
- Cooling:Central Air, Forced Air
- Heating:Forced Air, Natural Gas
Structure and exterior
- Year built:1967
- Building area:1,530 sq. ft.
- Lot area:0.54 Acres
- Architectural Style:Ranch
- Construction Materials:Brick, Brick/Stone, Wood
- Exterior Features:Patio
- Foundation Description:Poured Concrete
- Levels:1 Story
Schools
- High school:Brookfield East
- Middle school:Pilgrim Park
- Elementary school:Burleigh
Utilities
- Water:Municipal Water
- Sewer:Municipal Sewer
Finances and disclosures
- Price:$475,000
- Price per sq. ft.:$310.46
- Tax amount:$3,479 (2025)
Features and amenities
- Appliances:Dishwasher, Oven, Range, Refrigerator
- Amenities:Cable/Satellite Available, Water Softener
Parking
- Parking description:1 Space, 2 Car Garage, Garage - Attached, Garage Opener Included
- Garage spaces:2
New listings near 18345 Ashlea DRIVE
- New
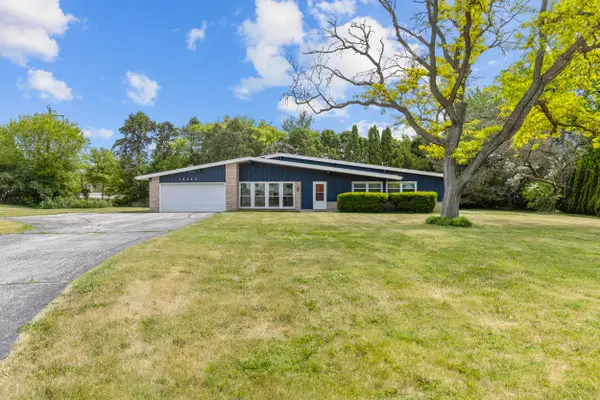 $475,000Active3 beds 2 baths1,530 sq. ft.
18345 Ashlea Dr, Brookfield, WI 53045
MLS# 1977344Listed by: COMPASS RE WI-NORTHSHORE - New
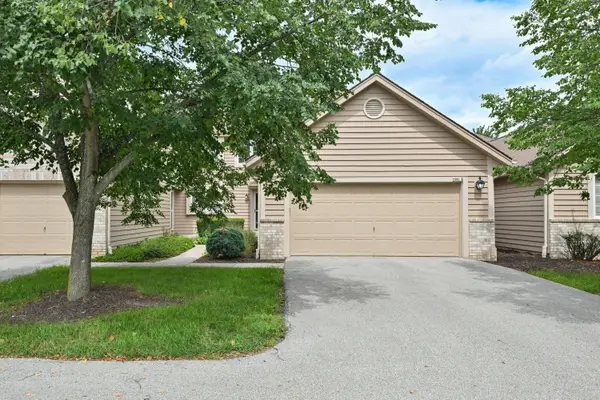 $424,900Active3 beds 3 baths1,927 sq. ft.
2995 River Birch Dr, Brookfield, WI 53045
MLS# 1977217Listed by: KELLER WILLIAMS MILWAUKEE NORTH SHORE - New
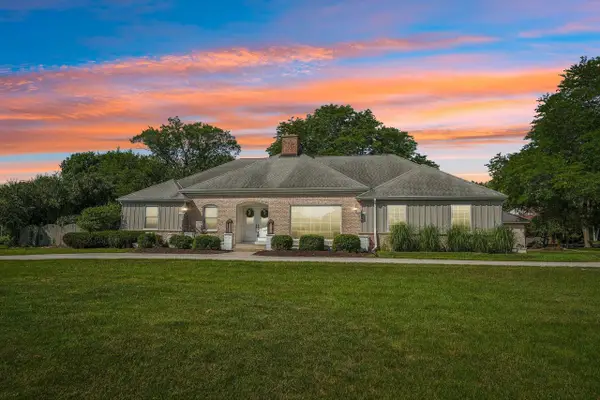 $649,900Active3 beds 4 baths2,706 sq. ft.
2135 Michelle DRIVE, Brookfield, WI 53045
MLS# 1977174Listed by: FIRST WEBER INC - BROOKFIELD - New
 $495,000Active3 beds 3 baths2,036 sq. ft.
3415 Fiebrantz Dr, Brookfield, WI 53005
MLS# 1977115Listed by: SHOREWEST REALTORS, INC. - New
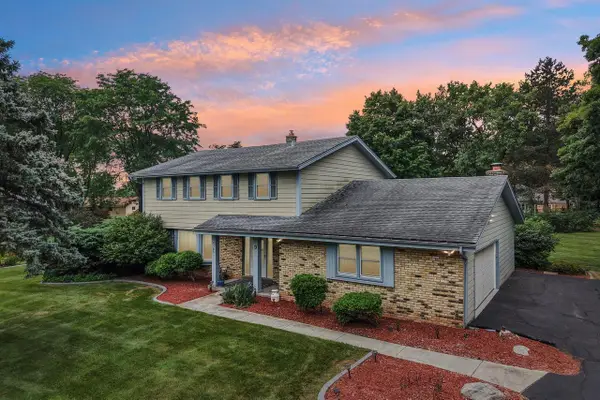 $529,900Active4 beds 3 baths2,268 sq. ft.
4185 Beaufort DRIVE, Brookfield, WI 53045
MLS# 1977046Listed by: FIRST WEBER INC - BROOKFIELD - New
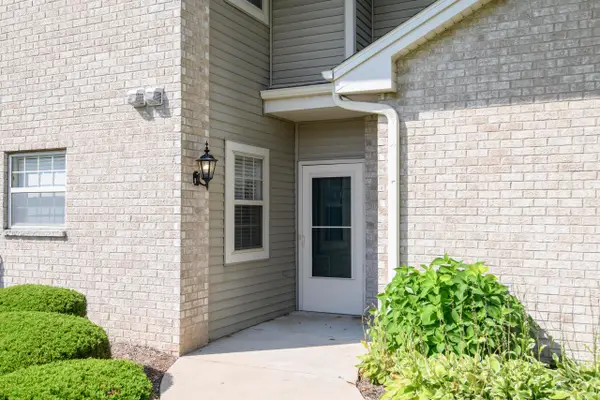 $330,000Active2 beds 2 baths1,209 sq. ft.
18730 Emerald Cir, Brookfield, WI 53045
MLS# 1976909Listed by: PREMIER POINT REALTY LLC - New
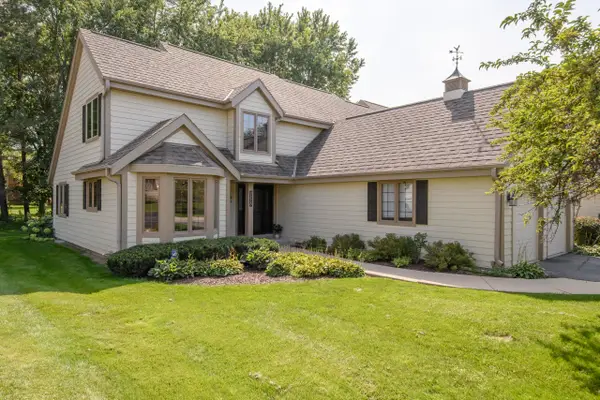 $539,900Active2 beds 3 baths2,622 sq. ft.
18465 St Andrew Ct, Brookfield, WI 53045
MLS# 1976836Listed by: TREASURED HOMES LLC - New
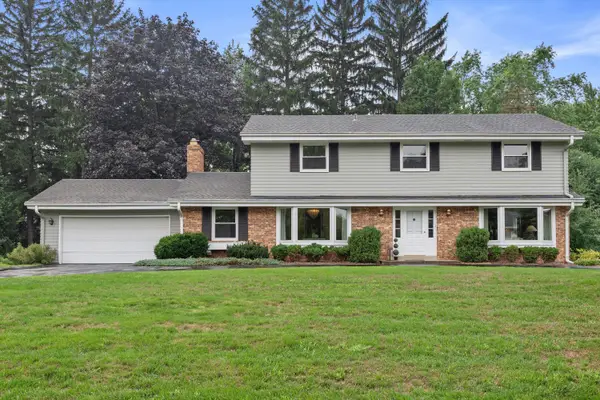 $599,900Active4 beds 3 baths2,406 sq. ft.
1825 Jean Marie Ct, Brookfield, WI 53005
MLS# 1976755Listed by: KELLER WILLIAMS-MNS WAUWATOSA  $385,000Active3 beds 4 baths2,940 sq. ft.
325 Kristin COURT W, Brookfield, WI 53045
MLS# 1976765Listed by: SHOREWEST REALTORS, INC.- New
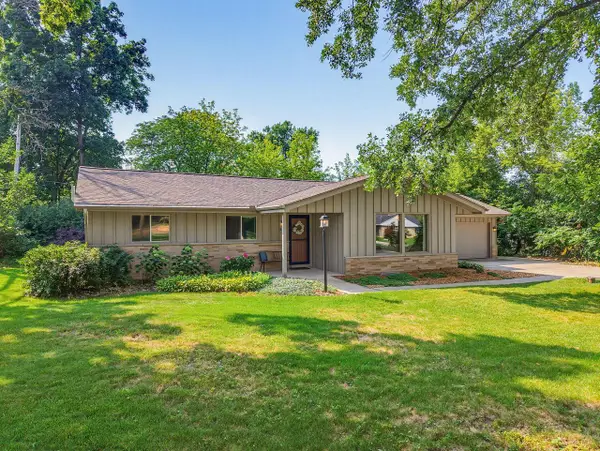 $549,900Active3 beds 3 baths2,429 sq. ft.
345 S Beaumont AVENUE, Brookfield, WI 53005
MLS# 1976720Listed by: HOMESTEAD REALTY, INC


Protect your home and budget from life's surprises with an Assurant Home Warranty, backed by a partner that supports you through every step of homeownership. Explore Plans.
© 2026 Better Homes and Gardens Real Estate LLC. An Anywhere Real Estate company. All rights reserved. Better Homes and Gardens® Real Estate is a registered trademark owned by Meredith Operations Corporation, licensed to Better Homes and Gardens Real Estate LLC and used with permission. Better Homes and Gardens Real Estate LLC fully supports the principles of the Fair Housing Act and the Equal Opportunity Act. Listing information is deemed reliable but is not guaranteed accurate.
Each office is independently owned and operated.
Any services or products provided by third parties are not provided by, affiliated with or related to Better Homes and Gardens Real Estate LLC, or its affiliated companies.