
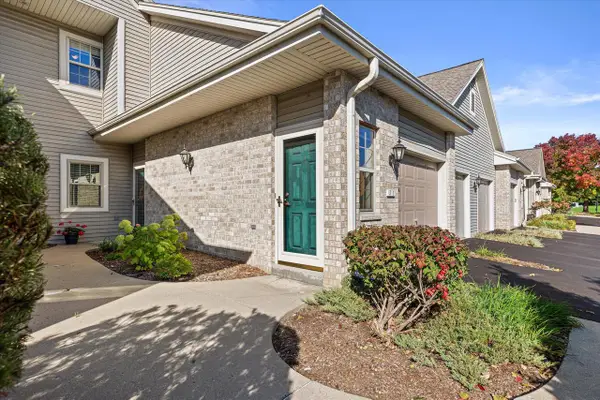
18725 Brookfield Drive #24, Brookfield, WI 53045
Local realty services provided by:Better Homes and Gardens Real Estate Star Homes
Listed by: zach herring
Office: @properties-elleven christie's international
MLS#:2034284
Source:Metro MLS
18725 Brookfield Drive #24,Brookfield, WI 53045
$345,000
- 3 Beds
- 2 Baths
- 1,538 sq. ft.
- Condominium
- Active
Price summary
- Price:$345,000
- Price per sq. ft.:$224.32
- Monthly HOA dues:$375
About this home
Welcome home to this spacious 3-bedroom, 2-bath end-unit condo offering over 1,500 sq ft of living space! The inviting living room features a gas fireplace and patio doors leading to a private, south-facing patio overlooking green space. The main level offers a bedroom, beautifully updated full bathroom, and kitchen that opens to a dining area with vaulted ceilings. Upstairs, you'll find a spacious primary suite with a walk-in closet, an additional bedroom, and vaulted ceilings. Numerous recent updates include a new A/C and garbage disposal (2025), washer and dryer (2023), and furnace, refrigerator, range, and microwave (2022). Additional features include an attached garage with overhead storage and a convenient location less than 30 minutes from downtown Milwaukee, Fiserv Forum, Summerfest, and more!
Contact an agent
Home facts
- Year built:1991
- Listing ID #:2034284
- Added:1 day(s) ago
- Updated:October 09, 2026 at 04:34 PM
Rooms and interior
- Bedrooms:3
- Total bathrooms:2
- Full bathrooms:2
- Dining Description:On Main Level
- Bathrooms Description:Master Bedroom Bath, Master Bedroom Bath: Full
- Kitchen Description:Dishwasher, Disposal, Microwave, On Main Level, Range/Oven, Refrigerator
- Bedroom Description:Master Bedroom On Main Level, Walk-In Closet(s)
- Living area:1,538 sq. ft.
Heating and cooling
- Cooling:Central Air, Forced Air
- Heating:Forced Air, Natural Gas
Structure and exterior
- Year built:1991
- Building area:1,538 sq. ft.
- Construction Materials:Brick, Stone, Wood
- Exterior Features:Patio, Private Entry
Schools
- High school:Call School District
- Middle school:Call School District
- Elementary school:Caledonia
Utilities
- Water:Municipal Water
- Sewer:Municipal Sewer
Finances and disclosures
- Price:$345,000
- Price per sq. ft.:$224.32
- Tax amount:$2,541 (2024)
Features and amenities
- Appliances:Dishwasher, Disposal, Microwave, Refrigerator, Washer
- Laundry features:Dryer, Washer
- Amenities:Cable/Satellite Available, Cathedral/Vaulted Ceiling
Parking
- Parking description:1 Car Garage, Garage - Attached, Garage Opener Included
New listings near 18725 Brookfield Drive #24
- New
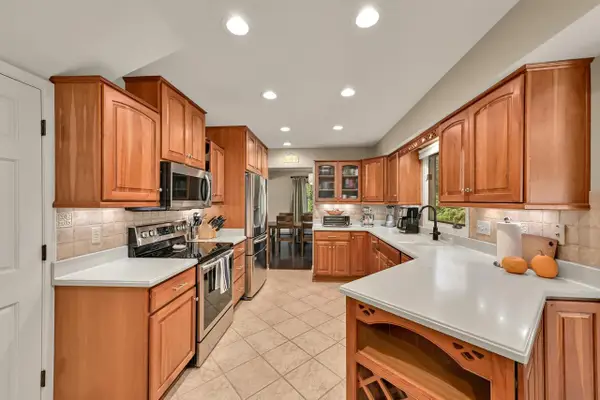
 $559,900Active4 beds 3 baths2,600 sq. ft.
2885 Burlawn PARKWAY, Brookfield, WI 53005
MLS# 1983987Listed by: FOX REALTY MKE - New
 $699,900Active4 beds 4 baths3,005 sq. ft.
21400 Lancelot DRIVE, Brookfield, WI 53045
MLS# 1983903Listed by: RE/MAX LAKESIDE-WEST - Open Sun, 10:30am to 12pmNew
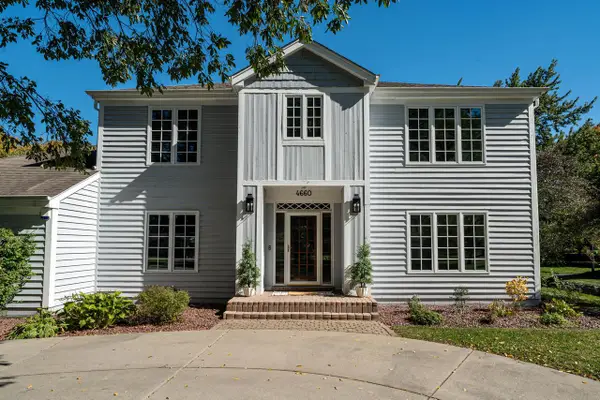 $749,900Active4 beds 4 baths3,158 sq. ft.
4660 N 145th STREET, Brookfield, WI 53005
MLS# 1983859Listed by: KELLER WILLIAMS REALTY-LAKE COUNTRY - Open Sat, 11am to 1pm
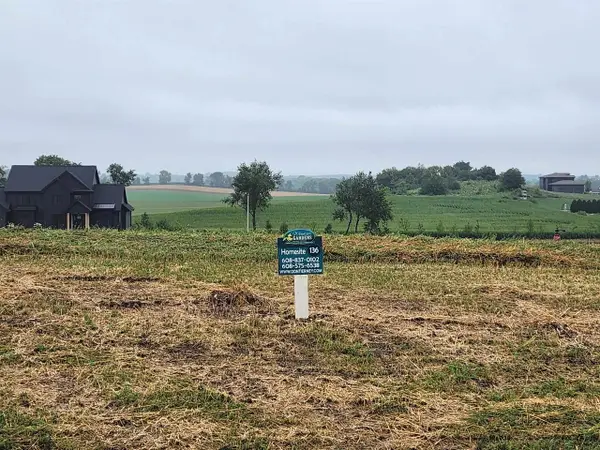 $850,000Active5 beds 4 baths3,586 sq. ft.
15330 Mt Vernon AVENUE, Brookfield, WI 53005
MLS# 1983833Listed by: KAI REAL ESTATE - Open Sat, 11am to 3pmNew
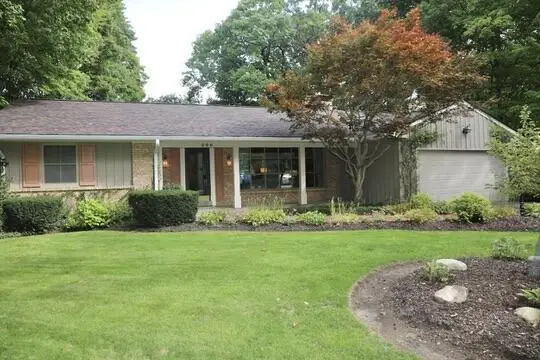 $745,000Active3 beds 2 baths2,948 sq. ft.
590 E Ravenswood Hills CIRCLE, Brookfield, WI 53045
MLS# 1983796Listed by: TRUSTWORTHY REAL ESTATE COMPANY, LLC - New
 $299,900Active2 beds 2 baths1,333 sq. ft.
18725 Emerald CIRCLE #J, Brookfield, WI 53045
MLS# 1983778Listed by: CREAM CITY REAL ESTATE CO - New
 $399,000Active3 beds 1 baths1,200 sq. ft.
3285 Fiebrantz DRIVE, Brookfield, WI 53005
MLS# 1983765Listed by: FIRST WEBER INC - BROOKFIELD - New
 $849,900Active4 beds 4 baths3,800 sq. ft.
14825 Woodbridge Rd, Brookfield, WI 53005
MLS# 1983745Listed by: COLDWELL BANKER HOMESALE REALTY - WAUWATOSA - New
 $499,900Active3 beds 3 baths2,124 sq. ft.
14430 Hyland DRIVE, Brookfield, WI 53005
MLS# 1983759Listed by: REDFIN CORPORATION


Protect your home and budget from life's surprises with an Assurant Home Warranty, backed by a partner that supports you through every step of homeownership. Explore Plans.
© 2026 Better Homes and Gardens Real Estate LLC. An Anywhere Real Estate company. All rights reserved. Better Homes and Gardens® Real Estate is a registered trademark owned by Meredith Operations Corporation, licensed to Better Homes and Gardens Real Estate LLC and used with permission. Better Homes and Gardens Real Estate LLC fully supports the principles of the Fair Housing Act and the Equal Opportunity Act. Listing information is deemed reliable but is not guaranteed accurate.
Each office is independently owned and operated.
Any services or products provided by third parties are not provided by, affiliated with or related to Better Homes and Gardens Real Estate LLC, or its affiliated companies.