
18460 Milwaukee AVENUE, Brookfield, WI 53045
Local realty services provided by:Better Homes and Gardens Real Estate Star Homes
Listed by: marie grandelis
Office: shorewest realtors, inc.
MLS#:1987393
Source:WIREX
Price summary
- Price:$399,900
- Price per sq. ft.:$248.23
About this home
Classic Cape Cod charm meets modern style in this inviting Brookfield home! Updated kitchen features cozy window nook, portable island, granite countertops, stainless steel appliances, and farmhouse sink. Beautiful hardwood floors cover the sunlit living and dining room, where a large picture window fills the space with natural light. The oversized main-floor primary bedroom features a walk-in closet & direct access to the deck with space to work from home, while two generously sized bedrooms upstairs offer hardwood floors and plenty of closet storage space. Unwind in the spacious 3-season room or step onto the deck to enjoy the lush garden & sprawling, tree-lined yard. Complete with a 1 car garage and low-maintenance vinyl siding, this home blends character, comfort and outdoor appeal!
Contact an agent
Home facts
- Year built:1951
- Listing ID #:1987393
- Added:7 day(s) ago
- Updated:November 13, 2026 at 04:49 PM
Rooms and interior
- Bedrooms:3
- Total bathrooms:2
- Full bathrooms:2
- Flooring:Wood Floors
- Dining Description:On Main Level
- Bathrooms Description:Ceramic Tile, Shower Over Tub, Shower Stall, Tub Only
- Kitchen Description:Dishwasher, Disposal, Microwave, On Main Level, Oven, Range, Refrigerator
- Bedroom Description:Master Bedroom On Main Level, Walk-In Closet(s)
- Basement Description:Full, Radon Mitigation System
- Living area:1,611 sq. ft.
Heating and cooling
- Cooling:Central Air, Forced Air
- Heating:Forced Air, Natural Gas
Structure and exterior
- Year built:1951
- Building area:1,611 sq. ft.
- Lot area:0.48 Acres
- Architectural Style:Cape Cod
- Construction Materials:Aluminum, Aluminum/Steel
- Exterior Features:Deck
- Foundation Description:Block
- Levels:1.5 Story
Schools
- High school:Brookfield Central
- Middle school:Wisconsin Hills
- Elementary school:Brookfield
Utilities
- Water:Municipal Water
- Sewer:Municipal Sewer
Finances and disclosures
- Price:$399,900
- Price per sq. ft.:$248.23
- Tax amount:$3,651 (2025)
Features and amenities
- Appliances:Dishwasher, Disposal, Microwave, Oven, Range, Refrigerator, Washer
- Laundry features:Dryer, Washer
- Amenities:Cable/Satellite Available
Parking
- Parking description:1 Car Garage, Garage - Attached, Garage Opener Included
- Garage spaces:1
New listings near 18460 Milwaukee AVENUE
- Open Fri, 11:30am to 1pmNew
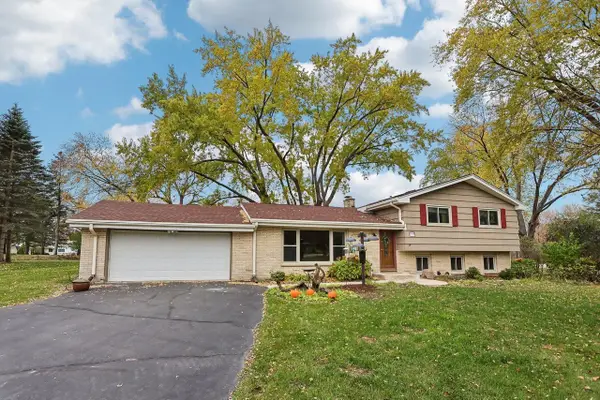 $500,000Active3 beds 3 baths2,050 sq. ft.
2525 St Charles COURT, Brookfield, WI 53005
MLS# 1988259Listed by: ADVOCATE PARTNERS - Open Fri, 1 to 5pmNew
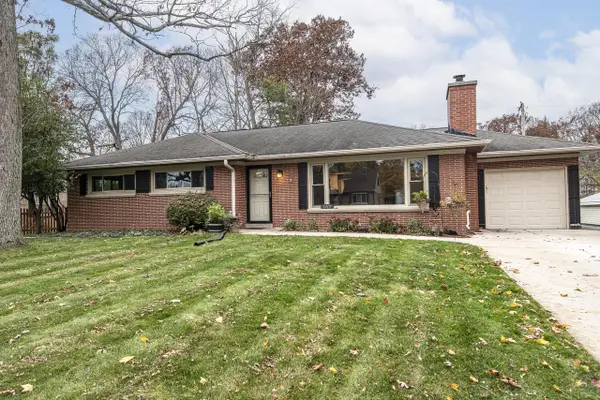 $399,900Active3 beds 2 baths1,848 sq. ft.
1315 S 124th STREET, Brookfield, WI 53005
MLS# 1988093Listed by: KELLER WILLIAMS REALTY-MILWAUKEE SOUTHWEST 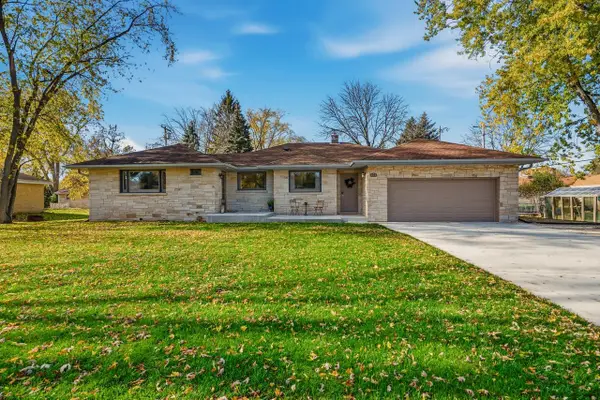 $439,900Active3 beds 2 baths1,522 sq. ft.
475 N Park BOULEVARD, Brookfield, WI 53005
MLS# 1987960Listed by: REFINED PROPERTIES $479,900Active3 beds 2 baths2,451 sq. ft.
2550 N Springdale ROAD, Brookfield, WI 53045
MLS# 1987875Listed by: REAL BROKER MILWAUKEE $285,000Active2 beds 2 baths1,213 sq. ft.
18475 Brookfield Lake DRIVE #77, Brookfield, WI 53045
MLS# 1987780Listed by: SHOREWEST REALTORS, INC.- New
 $449,900Active3 beds 2 baths1,781 sq. ft.
1080 Hawthorne LANE, Brookfield, WI 53005
MLS# 1987746Listed by: THE WISCONSIN REAL ESTATE GROUP  $320,000Active2 beds 2 baths981 sq. ft.
1350 Alfred STREET, Brookfield, WI 53005
MLS# 1987717Listed by: EXP REALTY, LLC MKE- Open Sat, 11am to 1pmNew
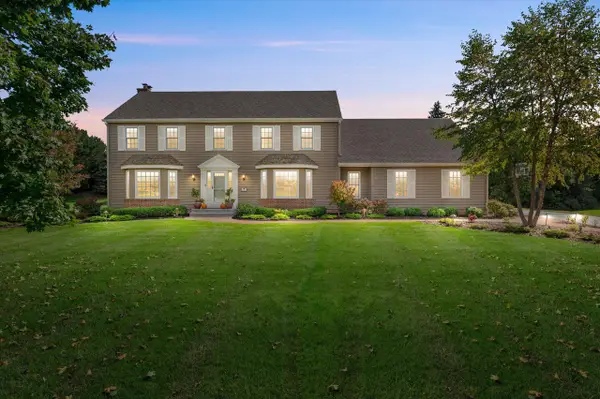 $949,900Active6 beds 4 baths4,876 sq. ft.
4480 Danbury DRIVE, Brookfield, WI 53045
MLS# 1987659Listed by: KELLER WILLIAMS REALTY-LAKE COUNTRY - New
 $558,000Active4 beds 3 baths2,588 sq. ft.
4745 Shasta DRIVE, Brookfield, WI 53045
MLS# 1987626Listed by: HOMECOIN.COM - Open Sat, 11am to 12:30pmNew
 $429,900Active2 beds 2 baths1,555 sq. ft.
4665 Turtle Creek DRIVE #B, Brookfield, WI 53005
MLS# 1987627Listed by: COLDWELL BANKER HOMESALE REALTY - WAUWATOSA


Protect your home and budget from life's surprises with an Assurant Home Warranty, backed by a partner that supports you through every step of homeownership. Explore Plans.
© 2026 Better Homes and Gardens Real Estate LLC. An Anywhere Real Estate company. All rights reserved. Better Homes and Gardens® Real Estate is a registered trademark owned by Meredith Operations Corporation, licensed to Better Homes and Gardens Real Estate LLC and used with permission. Better Homes and Gardens Real Estate LLC fully supports the principles of the Fair Housing Act and the Equal Opportunity Act. Listing information is deemed reliable but is not guaranteed accurate.
Each office is independently owned and operated.
Any services or products provided by third parties are not provided by, affiliated with or related to Better Homes and Gardens Real Estate LLC, or its affiliated companies.