
2130 Derrin LANE, Brookfield, WI 53045
Local realty services provided by:Better Homes and Gardens Real Estate Special Properties
Listed by: bruce nemovitz
Office: realty executives integrity cedarburg
MLS#:1976063
Source:Metro MLS
2130 Derrin LANE,Brookfield, WI 53045
$899,000
- 5 Beds
- 4 Baths
- 3,790 sq. ft.
- Single family
- Pending
Price summary
- Price:$899,000
- Price per sq. ft.:$237.2
About this home
Highly sought-after Glen Kerry Subdivision! This stately brick 2-story offers exceptional space and a beautifully terraced, park-like yard with mature landscaping, privacy, and scenic views. The impressive 4-season room features a vaulted ceiling, skylights, and floor-to-ceiling windows. Warm family room with hardwood floors and natural fireplace. Country-sized kitchen with center island, abundant cabinets, counter space, and dinette. Formal dining room, sun-filled living room, private main-floor office, and laundry. Upstairs offers 5 spacious bedrooms, including a primary suite with 2 walk-in closets and private bath. Oversized 3.5-car attached garage completes this exceptional home.
Contact an agent
Home facts
- Year built:1987
- Subdivision & Development:Glen Kerry
- Listing ID #:1976063
- Added:56 day(s) ago
- Updated:October 09, 2026 at 08:57 AM
Rooms and interior
- Bedrooms:5
- Total bathrooms:4
- Full bathrooms:3
- Flooring:Wood Floors
- Dining Description:On Main Level
- Bathrooms Description:Dual Entry Off Master Bedroom, Master Bedroom Bath, Master Bedroom Bath: Tub/No Shower, Master Bedroom Bath: Walk-In Shower, Shower Stall, Tub Only, Whirlpool
- Kitchen Description:Dishwasher, Disposal, Microwave, On Main Level, Oven, Range, Refrigerator
- Bedroom Description:Master Bedroom On Upper Level, Walk-In Closet(s)
- Basement Description:8'+ Ceiling, Full, Sump Pump
- Living area:3,790 sq. ft.
Heating and cooling
- Cooling:Central Air, Forced Air
- Heating:Forced Air, Natural Gas, Zoned Heating
Structure and exterior
- Year built:1987
- Building area:3,790 sq. ft.
- Lot area:0.54 Acres
- Architectural Style:Colonial
- Construction Materials:Brick, Brick/Stone
- Exterior Features:Deck, Sprinkler System
- Foundation Description:Block
- Levels:2 Story
Utilities
- Water:Municipal Water
- Sewer:Municipal Sewer
Finances and disclosures
- Price:$899,000
- Price per sq. ft.:$237.2
- Tax amount:$9,415 (2025)
Features and amenities
- Appliances:Dishwasher, Disposal, Microwave, Oven, Range, Refrigerator, Washer
- Laundry features:Dryer, Washer
- Amenities:Cable/Satellite Available, Cathedral/Vaulted Ceiling, Pantry, Skylight(s)
Parking
- Parking description:1 Space, 3 Car Garage, Garage - Attached, Garage Opener Included
- Garage spaces:3
New listings near 2130 Derrin LANE
- New
 $559,900Active4 beds 3 baths2,600 sq. ft.
2885 Burlawn Pkwy, Brookfield, WI 53005
MLS# 1983987Listed by: FOX REALTY MKE - Open Sat, 11am to 1pmNew
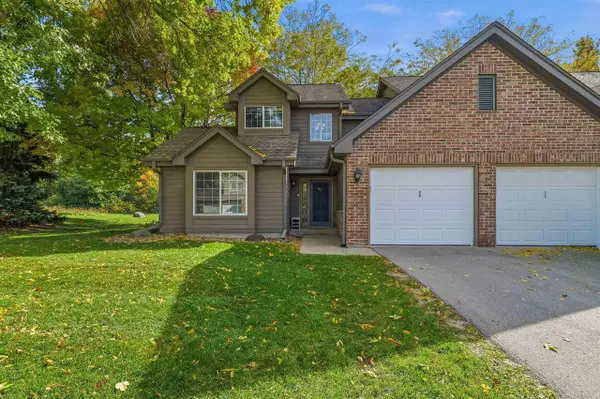 $345,000Active3 beds 2 baths1,538 sq. ft.
18725 Brookfield Drive #24, Brookfield, WI 53045
MLS# 2034284Listed by: @PROPERTIES-ELLEVEN CHRISTIE'S INTERNATIONAL - Open Sun, 10:30am to 12pmNew
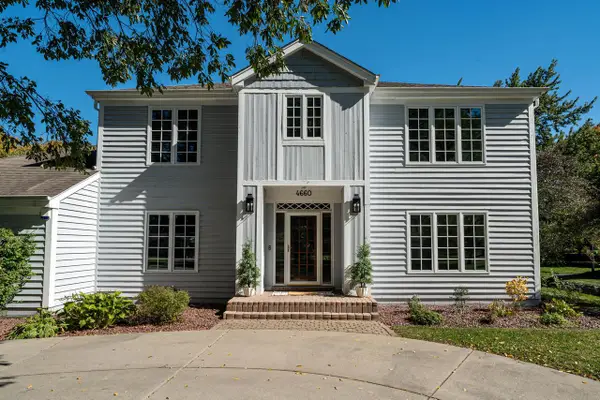 $749,900Active4 beds 4 baths3,158 sq. ft.
4660 N 145th STREET, Brookfield, WI 53005
MLS# 1983859Listed by: KELLER WILLIAMS REALTY-LAKE COUNTRY - New
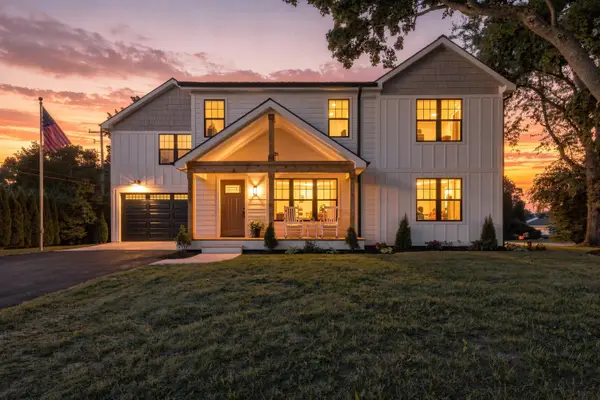 $850,000Active5 beds 4 baths3,586 sq. ft.
15330 Mt. Vernon Ave, Brookfield, WI 53005
MLS# 1983833Listed by: KAI REAL ESTATE - Open Sat, 11am to 3pmNew
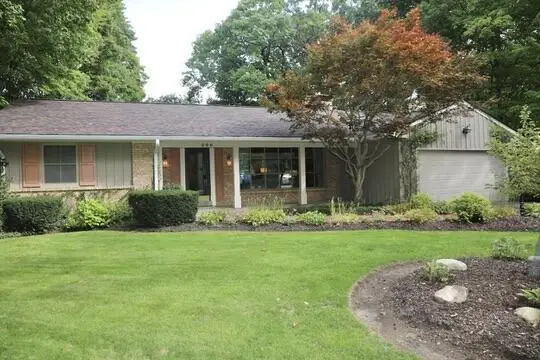 $745,000Active3 beds 2 baths2,948 sq. ft.
590 E Ravenswood Hills CIRCLE, Brookfield, WI 53045
MLS# 1983796Listed by: TRUSTWORTHY REAL ESTATE COMPANY, LLC - New
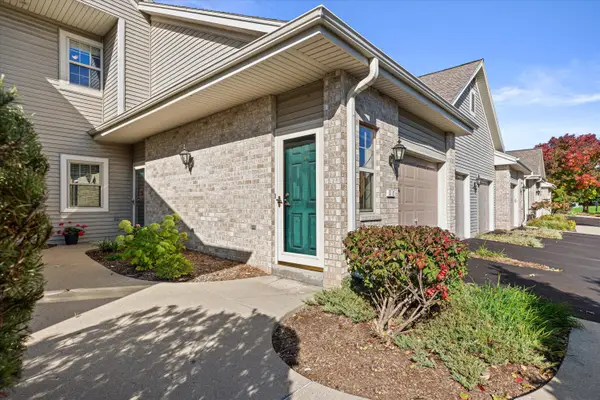 $299,900Active2 beds 2 baths1,333 sq. ft.
18725 Emerald Cir, Brookfield, WI 53045
MLS# 1983778Listed by: CREAM CITY REAL ESTATE CO - New
 $849,900Active4 beds 4 baths3,800 sq. ft.
14825 Woodbridge Rd, Brookfield, WI 53005
MLS# 1983745Listed by: COLDWELL BANKER HOMESALE REALTY - WAUWATOSA - New
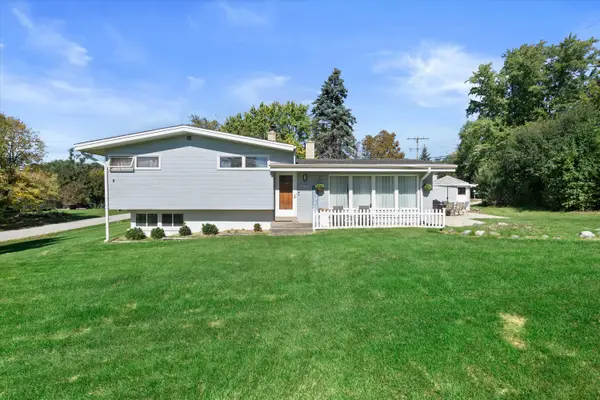 $499,900Active3 beds 3 baths2,124 sq. ft.
14430 Hyland Dr, Brookfield, WI 53005
MLS# 1983759Listed by: REDFIN CORPORATION - New
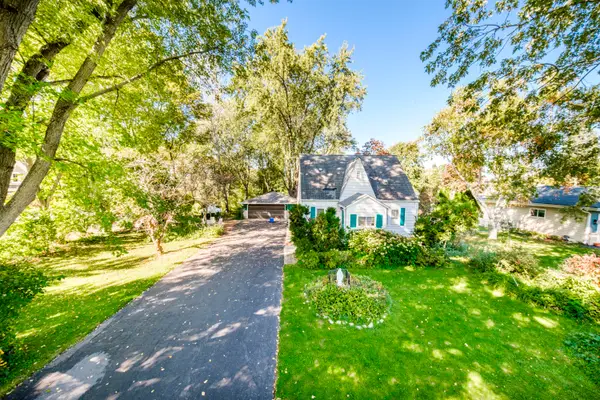 $399,000Active3 beds 1 baths1,200 sq. ft.
3285 Fiebrantz Dr, Brookfield, WI 53005
MLS# 1983765Listed by: FIRST WEBER INC - BROOKFIELD - New
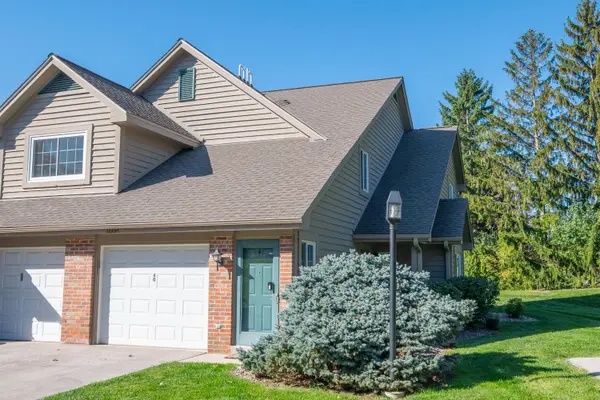 $315,000Active2 beds 2 baths1,416 sq. ft.
18695 Brookfield Lake Ct, Brookfield, WI 53045
MLS# 1983653Listed by: SHOREWEST REALTORS, INC.


Protect your home and budget from life's surprises with an Assurant Home Warranty, backed by a partner that supports you through every step of homeownership. Explore Plans.
© 2026 Better Homes and Gardens Real Estate LLC. An Anywhere Real Estate company. All rights reserved. Better Homes and Gardens® Real Estate is a registered trademark owned by Meredith Operations Corporation, licensed to Better Homes and Gardens Real Estate LLC and used with permission. Better Homes and Gardens Real Estate LLC fully supports the principles of the Fair Housing Act and the Equal Opportunity Act. Listing information is deemed reliable but is not guaranteed accurate.
Each office is independently owned and operated.
Any services or products provided by third parties are not provided by, affiliated with or related to Better Homes and Gardens Real Estate LLC, or its affiliated companies.