
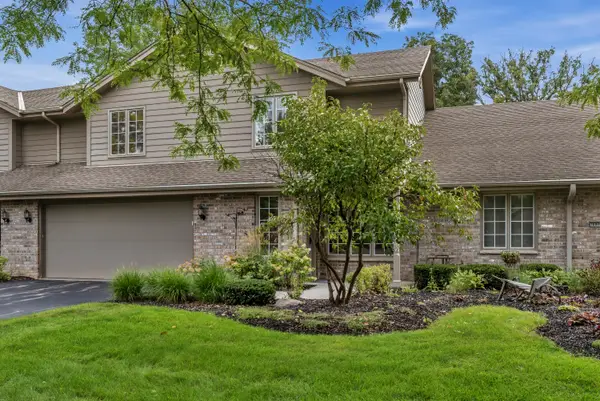
21300 Astolat DRIVE, Brookfield, WI 53045
Local realty services provided by:Better Homes and Gardens Real Estate Star Homes
Listed by: the roth team*
Office: shorewest realtors, inc.
MLS#:1981988
Source:Metro MLS
21300 Astolat DRIVE,Brookfield, WI 53045
$569,900
- 4 Beds
- 3 Baths
- 2,178 sq. ft.
- Single family
- Active
Price summary
- Price:$569,900
- Price per sq. ft.:$261.66
About this home
Absolutely Stunning & Beautifully Updated Home in the Elmbrook School District! This impressive home offers a remodeled kitchen, energy-efficient windows, new hardwood floors, remodeled baths, new carpeting in all bedrooms & a newly finished lower-level rec room! Gorgeous kitchen features granite countertops, new cabinetry, huge island, SS appliances, new lighting & spacious dinette with patio doors to a bright 3-season room. Large living room opens to the kitchen. Family room boasts a floor-to-ceiling brick natural fireplace & patio doors overlooking the beautiful yard. Luxurious primary suite offers a huge walk-in closet & private bath w/new ceramic-tiled shower, bench, vanity, flooring & fixtures. New cement garage floor, apron & opener. Enjoy the large patio! Walk to Canterbury Park.
Contact an agent
Home facts
- Year built:1965
- Subdivision & Development:Camelot Forest
- Listing ID #:1981988
- Added:1 day(s) ago
- Updated:September 25, 2026 at 05:02 AM
Rooms and interior
- Bedrooms:4
- Total bathrooms:3
- Full bathrooms:2
- Flooring:Wood Floors
- Dining Description:On Main Level
- Bathrooms Description:Ceramic Tile, Master Bedroom Bath, Master Bedroom Bath: Walk-In Shower, Shower Over Tub, Shower Stall, Tub Only
- Kitchen Description:Dishwasher, Disposal, Microwave, On Main Level, Oven, Range, Refrigerator
- Bedroom Description:Master Bedroom On Upper Level, Walk-In Closet(s)
- Basement Description:Crawl Space, Full, Partially Finished, Sump Pump
- Living area:2,178 sq. ft.
Heating and cooling
- Cooling:Central Air, Forced Air
- Heating:Forced Air, Natural Gas
Structure and exterior
- Year built:1965
- Building area:2,178 sq. ft.
- Lot area:0.29 Acres
- Lot Features:Wooded
- Architectural Style:Colonial
- Construction Materials:Aluminum, Aluminum/Steel, Brick, Brick/Stone
- Exterior Features:Patio
- Foundation Description:Block
- Levels:2 Story
Schools
- High school:Brookfield Central
- Middle school:Wisconsin Hills
- Elementary school:Burleigh
Utilities
- Water:Municipal Water
- Sewer:Municipal Sewer
Finances and disclosures
- Price:$569,900
- Price per sq. ft.:$261.66
- Tax amount:$3,836 (2025)
Features and amenities
- Appliances:Dishwasher, Disposal, Microwave, Oven, Range, Refrigerator
- Amenities:Cable/Satellite Available, High Speed Internet, Pantry, Water Softener
Parking
- Parking description:1 Space, 2 Car Garage, Garage - Attached, Garage Opener Included
- Garage spaces:2
New listings near 21300 Astolat DRIVE
- New
 $423,000Active2 beds 3 baths1,884 sq. ft.
3800 Yukon Rd, Brookfield, WI 53045
MLS# 1981979Listed by: COLDWELL BANKER REALTY - Open Sat, 11am to 1pmNew
 $699,999Active4 beds 2 baths2,048 sq. ft.
2300 Kevenauer DRIVE, Brookfield, WI 53005
MLS# 1981736Listed by: KELLER WILLIAMS REALTY-LAKE COUNTRY - Open Fri, 4:30 to 6pm
 $735,000Active4 beds 3 baths2,927 sq. ft.
1600 Constitution DRIVE, Brookfield, WI 53045
MLS# 1981646Listed by: KELLER WILLIAMS REALTY-LAKE COUNTRY - New
 $624,900Active5 beds 3 baths2,580 sq. ft.
16040 Siesta LANE, Brookfield, WI 53005
MLS# 1981608Listed by: FIRST WEBER INC - DELAFIELD - New
 $325,000Active2 beds 1 baths1,259 sq. ft.
1305 S 124th St, Brookfield, WI 53005
MLS# 1981444Listed by: OCHOWICZ REAL ESTATE LLC - New
 $895,000Active4 beds 6 baths4,919 sq. ft.
3590 Nassau DRIVE, Brookfield, WI 53045
MLS# 1981334Listed by: FIRST WEBER INC - BROOKFIELD  $609,999Pending3 beds 3 baths2,214 sq. ft.
3665 Westwood DRIVE, Brookfield, WI 53005
MLS# 1981212Listed by: SHOREWEST REALTORS, INC.- New
 $385,000Active3 beds 1 baths1,221 sq. ft.
15565 Carpenter Rd, Brookfield, WI 53005
MLS# 1980959Listed by: COMPASS RE WI-TOSA - Open Fri, 4 to 6pm
 $556,900Active4 beds 3 baths2,184 sq. ft.
21195 Bramblewood TRAIL, Brookfield, WI 53045
MLS# 1980943Listed by: PREMIER POINT REALTY LLC


Protect your home and budget from life's surprises with an Assurant Home Warranty, backed by a partner that supports you through every step of homeownership. Explore Plans.
© 2026 Better Homes and Gardens Real Estate LLC. An Anywhere Real Estate company. All rights reserved. Better Homes and Gardens® Real Estate is a registered trademark owned by Meredith Operations Corporation, licensed to Better Homes and Gardens Real Estate LLC and used with permission. Better Homes and Gardens Real Estate LLC fully supports the principles of the Fair Housing Act and the Equal Opportunity Act. Listing information is deemed reliable but is not guaranteed accurate.
Each office is independently owned and operated.
Any services or products provided by third parties are not provided by, affiliated with or related to Better Homes and Gardens Real Estate LLC, or its affiliated companies.