
1401 Devon ROAD, Burlington, WI 53105
Local realty services provided by:Better Homes and Gardens Real Estate Special Properties
Listed by: renata greeley
Office: shorewest realtors, inc.
MLS#:1988143
Source:WIREX
Price summary
- Price:$550,000
- Price per sq. ft.:$299.56
About this home
Discover modern comfort and effortless living in this brand-new, beautifully designed ranch home in a desirable Burlington location! Showcasing a sleek, open-concept design with full handicap accessibility throughout, this home blends contemporary style with exceptional functionality. The spacious great room flows seamlessly into the stunning kitchen, featuring an oversized island ideal for entertaining and everyday gatherings. Enjoy year-round comfort with in-floor heating throughout the main level, plus a heated sunroom perfectly positioned to take in beautiful sunset views. The impressive primary suite offers a generous walk-in closet and a spa-inspired, fully tiled bathroom with an exquisite walk-in shower.
Contact an agent
Home facts
- Year built:2026
- Subdivision & Development:Fox River Landing
- Listing ID #:1988143
- Added:1 day(s) ago
- Updated:November 13, 2026 at 04:00 AM
Rooms and interior
- Bedrooms:3
- Total bathrooms:2
- Full bathrooms:2
- Bathrooms Description:Ceramic Tile, Master Bedroom Bath, Master Bedroom Bath: Walk-In Shower, Shower Stall
- Kitchen Description:Dishwasher, Microwave, On Main Level, Oven, Range, Refrigerator
- Bedroom Description:Master Bedroom On Main Level, Walk-In Closet(s)
- Living area:1,836 sq. ft.
Heating and cooling
- Cooling:Multiple Units, Wall/Sleeve Air
- Heating:Multiple Units, Radiant/Hot Water
Structure and exterior
- Year built:2026
- Building area:1,836 sq. ft.
- Lot area:0.28 Acres
- Lot Features:Sidewalks
- Architectural Style:Contemporary, Ranch
- Construction Materials:Aluminum Trim
- Levels:1 Story
Schools
- High school:Burlington
- Middle school:Nettie E Karcher
Utilities
- Water:Municipal Water
- Sewer:Municipal Sewer
Finances and disclosures
- Price:$550,000
- Price per sq. ft.:$299.56
- Tax amount:$1,150 (2025)
Features and amenities
- Appliances:Dishwasher, Microwave, Oven, Range, Refrigerator, Washer
- Laundry features:Dryer, Washer
- Amenities:Cable/Satellite Available, Cathedral/Vaulted Ceiling, Pantry
Parking
- Parking description:2 Car Garage, Garage - Attached, Garage - Heated, Garage Opener Included
- Garage spaces:2
New listings near 1401 Devon ROAD
- New
 $250,000Active-- beds -- baths
Lot 2 340th Avenue, Burlington, WI 53105
MLS# 12807049Listed by: COLDWELL BANKER REALTY
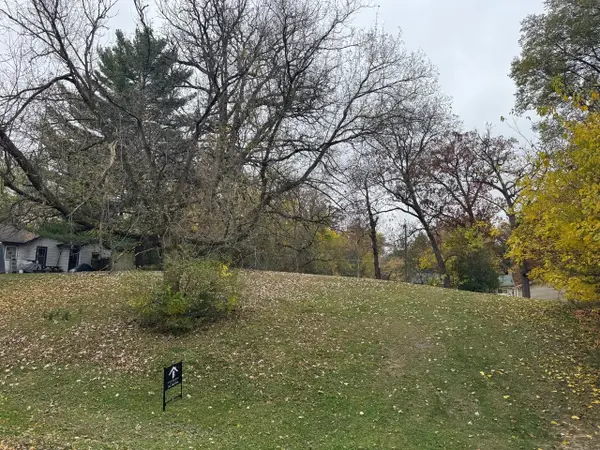 $24,900Active0.19 Acres
8634 HILLTOP DRIVE, Burlington, WI 53105
MLS# 1988072Listed by: BEAR REALTY OF BURLINGTON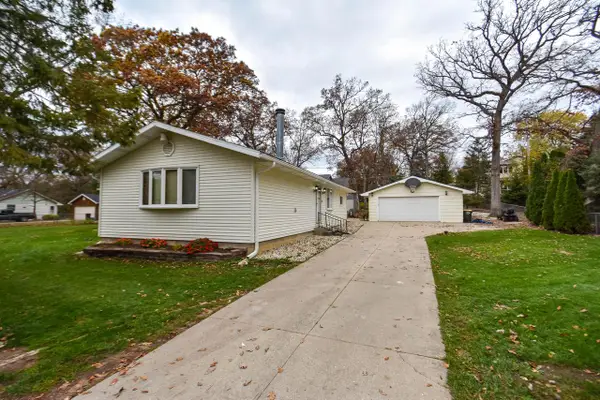 $479,900Active3 beds 2 baths2,450 sq. ft.
29828 Meadow DRIVE, Burlington, WI 53105
MLS# 1988029Listed by: KAPLON REALTY, LLC- Open Sat, 12 to 2pmNew
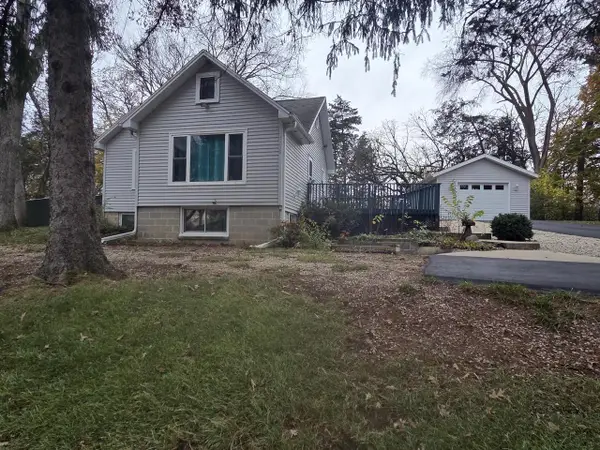 $279,900Active3 beds 2 baths1,081 sq. ft.
7730 Evergreen TERRACE, Burlington, WI 53105
MLS# 1987986Listed by: HOMESMART CONNECT LLC - New
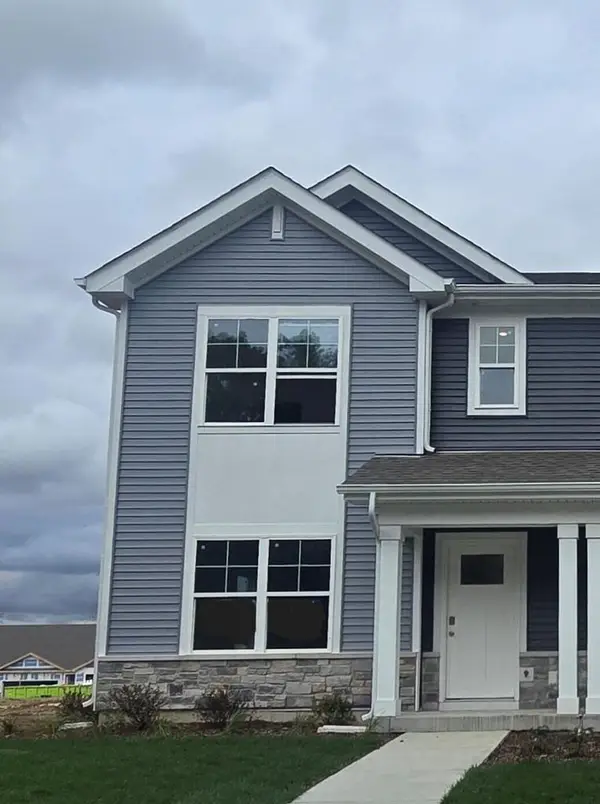 $324,990Active3 beds 3 baths1,543 sq. ft.
798 Heartland DRIVE #A, Burlington, WI 53105
MLS# 1987766Listed by: ANITA OLSEN, BROKER - New
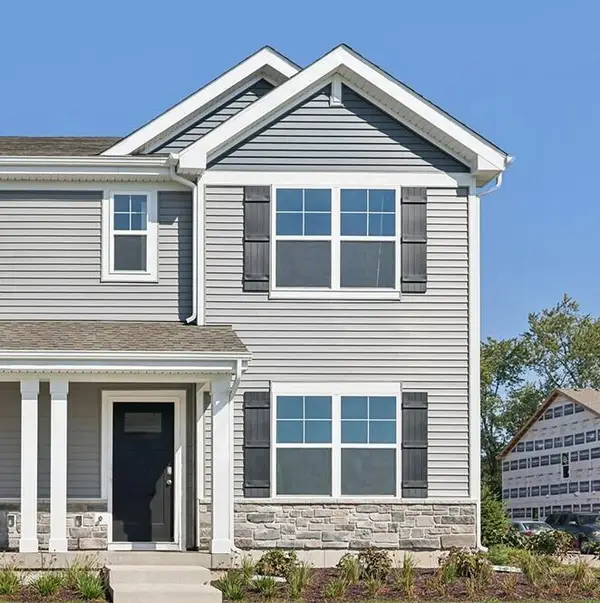 $324,990Active3 beds 3 baths1,543 sq. ft.
798 Heartland DRIVE #B, Burlington, WI 53105
MLS# 1987767Listed by: ANITA OLSEN, BROKER - New
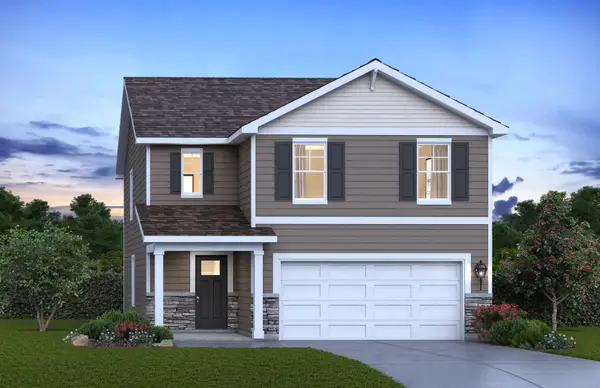 $496,990Active4 beds 3 baths1,953 sq. ft.
648 Heartland Drive, Burlington, WI 53105
MLS# 12804376Listed by: ANITA OLSEN - New
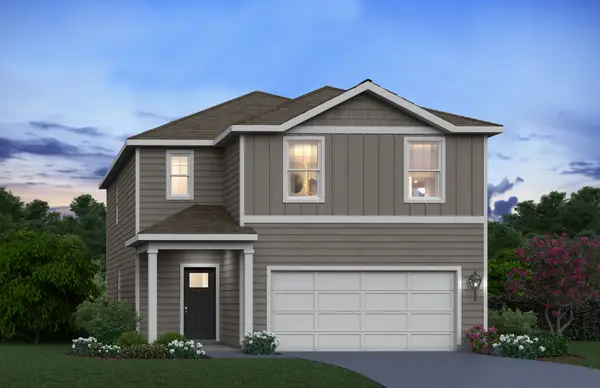 $489,990Active4 beds 3 baths1,953 sq. ft.
656 Heartland Drive, Burlington, WI 53105
MLS# 12804377Listed by: ANITA OLSEN - New
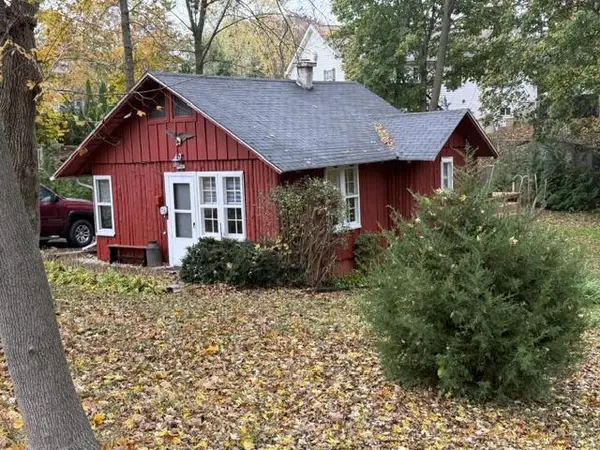 $185,000Active2 beds 1 baths464 sq. ft.
8045 Ford DRIVE, Burlington, WI 53105
MLS# 1987635Listed by: COLDWELL BANKER REAL ESTATE GROUP


Protect your home and budget from life's surprises with an Assurant Home Warranty, backed by a partner that supports you through every step of homeownership. Explore Plans.
© 2026 Better Homes and Gardens Real Estate LLC. An Anywhere Real Estate company. All rights reserved. Better Homes and Gardens® Real Estate is a registered trademark owned by Meredith Operations Corporation, licensed to Better Homes and Gardens Real Estate LLC and used with permission. Better Homes and Gardens Real Estate LLC fully supports the principles of the Fair Housing Act and the Equal Opportunity Act. Listing information is deemed reliable but is not guaranteed accurate.
Each office is independently owned and operated.
Any services or products provided by third parties are not provided by, affiliated with or related to Better Homes and Gardens Real Estate LLC, or its affiliated companies.