
7730 Evergreen TERRACE, Burlington, WI 53105
Local realty services provided by:Better Homes and Gardens Real Estate Special Properties
Listed by: charles roy
Office: homesmart connect llc.
MLS#:1987986
Source:WIREX
7730 Evergreen TERRACE,Burlington, WI 53105
$279,900
- 3 Beds
- 2 Baths
- 1,081 sq. ft.
- Single family
- Active
Upcoming open houses
- Sat, Nov 1412:00 pm - 02:00 pm
Price summary
- Price:$279,900
- Price per sq. ft.:$258.93
- Monthly HOA dues:$7.5
About this home
Enjoy the best of both worlds with this inviting 3-bedroom, 2-bath home situated on a 3-lot parcel, just a short distance from the lake! Whether you're looking for a relaxing weekend retreat or a place to call home year-round, this property has plenty to offer. The fenced-in yard provides space for outdoor activities, while the finished basement with walk-out access offers additional living space that's perfect for entertaining family and friends. Love spending time on the water? Pilling rental for your boat may be avail., offering another opportunity to enjoy lake living! With three lots, a great location near the lake, and plenty of room to relax and entertain, this property offers the flexibility to fit your lifestyle.
Contact an agent
Home facts
- Year built:1945
- Subdivision & Development:Oakwood HL Prop Ownr Assn
- Listing ID #:1987986
- Added:2 day(s) ago
- Updated:November 13, 2026 at 04:49 PM
Rooms and interior
- Bedrooms:3
- Total bathrooms:2
- Full bathrooms:2
- Bathrooms Description:Shower Over Tub, Shower Stall, Shower on Lower, Tub Only
- Kitchen Description:Dishwasher, Disposal, Microwave, On Main Level, Oven, Range, Refrigerator
- Bedroom Description:Master Bedroom On Main Level
- Basement Description:Exposed, Finished, Full, Sump Pump, Walk Out/Outer Door
- Living area:1,081 sq. ft.
Heating and cooling
- Cooling:Central Air, Forced Air
- Heating:Forced Air, Natural Gas
Structure and exterior
- Year built:1945
- Building area:1,081 sq. ft.
- Lot area:0.41 Acres
- Architectural Style:Ranch
- Construction Materials:Vinyl
- Exterior Features:Deck, Fenced Yard, Patio
- Foundation Description:Block
- Levels:1 Story
Schools
- High school:Burlington
- Middle school:Nettie E Karcher
Utilities
- Water:Well
- Sewer:Municipal Sewer
Finances and disclosures
- Price:$279,900
- Price per sq. ft.:$258.93
- Tax amount:$2,285 (2025)
Features and amenities
- Appliances:Dishwasher, Disposal, Microwave, Oven, Range, Refrigerator, Washer
- Laundry features:Dryer, Washer
- Amenities:High Speed Internet, Pantry, Water Softener
Parking
- Parking description:1 Car Garage, 1 Space, Garage - Detached, Garage Opener Included
- Garage spaces:1
New listings near 7730 Evergreen TERRACE
- New
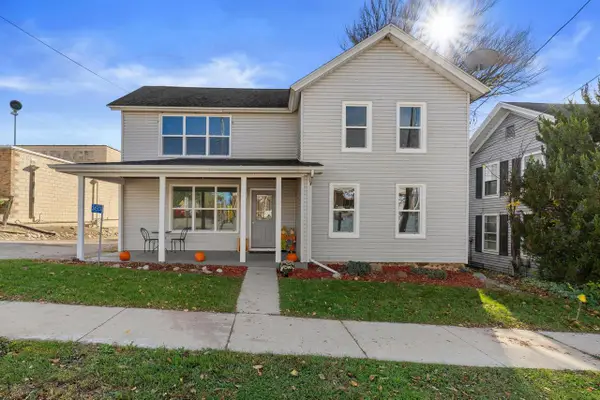 $369,900Active3 beds 2 baths2,272 sq. ft.
34503 Geneva ROAD, Burlington, WI 53105
MLS# 1988280Listed by: KELLER WILLIAMS THRIVE-TWIN LAKES - New
 $250,000Active-- beds -- baths
Lot 2 340th Avenue, Burlington, WI 53105
MLS# 12807049Listed by: COLDWELL BANKER REALTY
- New
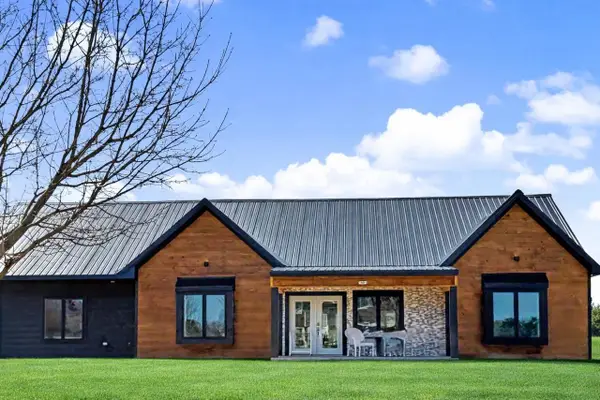 $550,000Active3 beds 2 baths1,836 sq. ft.
1401 Devon ROAD, Burlington, WI 53105
MLS# 1988143Listed by: SHOREWEST REALTORS, INC. 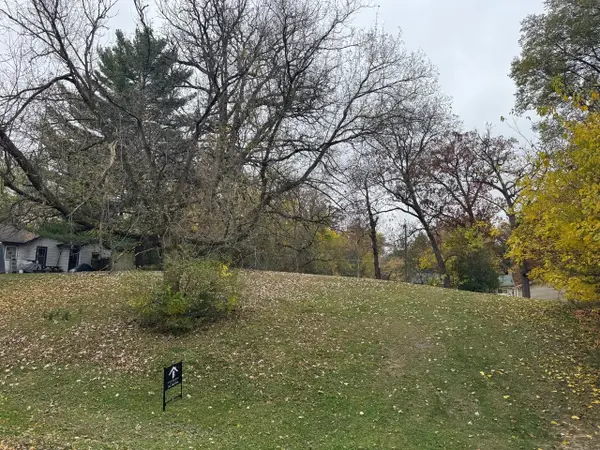 $24,900Active0.19 Acres
8634 HILLTOP DRIVE, Burlington, WI 53105
MLS# 1988072Listed by: BEAR REALTY OF BURLINGTON- New
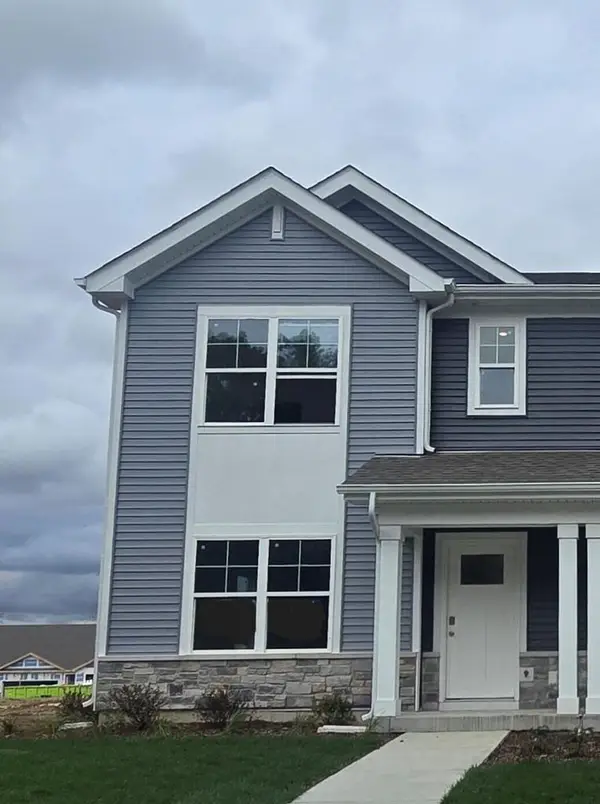 $324,990Active3 beds 3 baths1,543 sq. ft.
798 Heartland DRIVE #A, Burlington, WI 53105
MLS# 1987766Listed by: ANITA OLSEN, BROKER - New
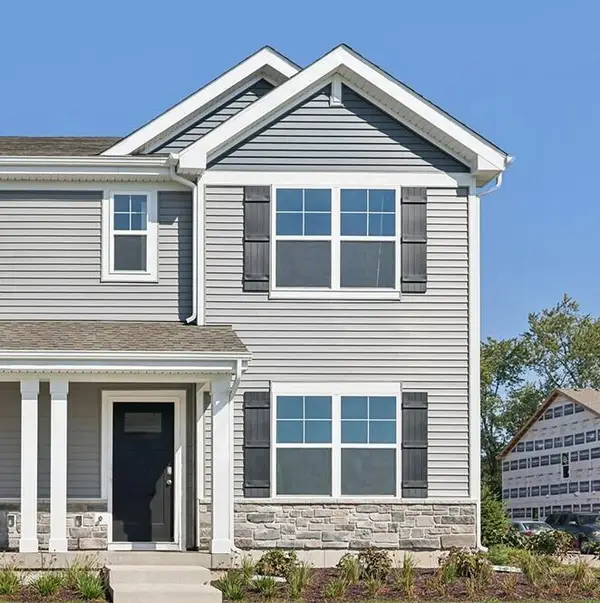 $324,990Active3 beds 3 baths1,543 sq. ft.
798 Heartland DRIVE #B, Burlington, WI 53105
MLS# 1987767Listed by: ANITA OLSEN, BROKER - New
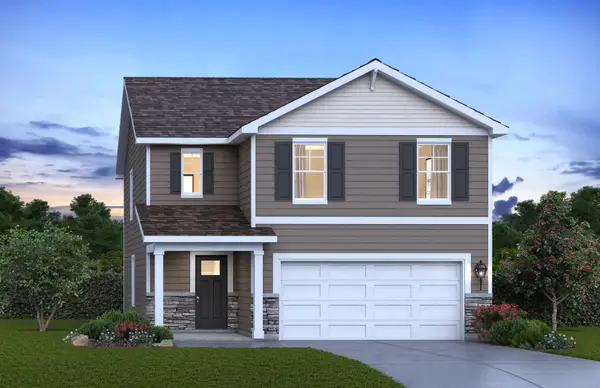 $496,990Active4 beds 3 baths1,953 sq. ft.
648 Heartland Drive, Burlington, WI 53105
MLS# 12804376Listed by: ANITA OLSEN - New
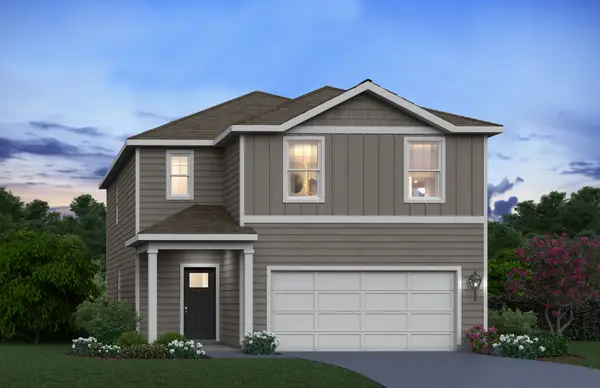 $489,990Active4 beds 3 baths1,953 sq. ft.
656 Heartland Drive, Burlington, WI 53105
MLS# 12804377Listed by: ANITA OLSEN - New
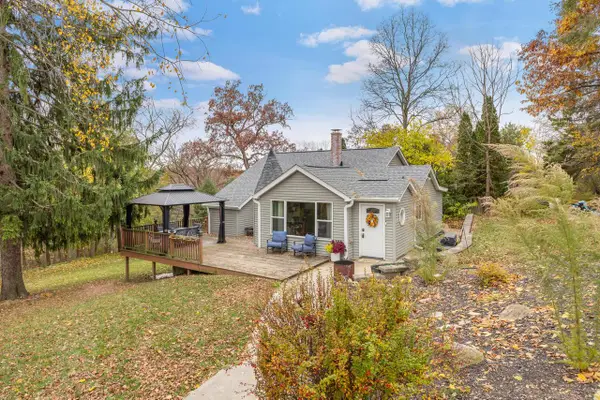 $374,900Active3 beds 1 baths2,286 sq. ft.
N6238 Forest ROAD, Burlington, WI 53105
MLS# 1987756Listed by: RILEY REAL ESTATE GROUP LLC


Protect your home and budget from life's surprises with an Assurant Home Warranty, backed by a partner that supports you through every step of homeownership. Explore Plans.
© 2026 Better Homes and Gardens Real Estate LLC. An Anywhere Real Estate company. All rights reserved. Better Homes and Gardens® Real Estate is a registered trademark owned by Meredith Operations Corporation, licensed to Better Homes and Gardens Real Estate LLC and used with permission. Better Homes and Gardens Real Estate LLC fully supports the principles of the Fair Housing Act and the Equal Opportunity Act. Listing information is deemed reliable but is not guaranteed accurate.
Each office is independently owned and operated.
Any services or products provided by third parties are not provided by, affiliated with or related to Better Homes and Gardens Real Estate LLC, or its affiliated companies.