
2165 River Glen Way, Burlington, WI 53105
Local realty services provided by:Better Homes and Gardens Real Estate Power Realty
2165 River Glen Way,Burlington, WI 53105
$819,900
- 4 Beds
- 3 Baths
- 2,126 sq. ft.
- Single family
- Active
Listed by: kristin day-thiele
Office: bear homes, llc.
MLS#:1964460
Source:WI_METROMLS
Price summary
- Price:$819,900
- Price per sq. ft.:$385.65
About this home
Introducing ''THE KINGSTON'', in our new River Glen community along the scenic Fox River in Burlington! This spacious ranch home offers over 2,100 sq. ft. with 3 bedrooms, 2.5 baths, a private office/flex room, and an oversized 3-car garage. The open-concept layout features boxed tray ceilings with decorative beams, a floor-to-ceiling stone fireplace, and bountiful black window package for abundant natural light. The designer kitchen includes quartz countertops, a large island, walk-in pantry, beverage fridge, and premium cabinetry. The spacious primary suite offers a tiled shower, soaking tub, dual vanities, and walk-in closet. Walkout lower level offers future finishing potential. Focus on Energy certified! Est. completion September 2026.
Contact an agent
Home facts
- Year built:2026
- Listing ID #:1964460
- Added:2 day(s) ago
- Updated:May 31, 2026 at 02:42 PM
Rooms and interior
- Bedrooms:4
- Total bathrooms:3
- Full bathrooms:2
- Half bathrooms:1
- Rooms Total:10
- Basement Description:Full, Stubbed for Bathroom, Sump Pump, Walk Out/Outer Door
- Living area:2,126 sq. ft.
Heating and cooling
- Cooling:Central Air
- Heating:Forced Air, Natural Gas
- Central air:Yes
Structure and exterior
- Year built:2026
- Building area:2,126 sq. ft.
- Lot area:0.63 Acres
- Lot Features:Rural, Wooded
- Architectural Style:Ranch
- Construction Materials:Low Maintenance Trim, Stone, Vinyl
- Levels:1 Story
Schools
- High school:Burlington
- Middle school:Nettie E Karcher
Utilities
- Sewer:Municipal Sewer
Finances and disclosures
- Price:$819,900
- Price per sq. ft.:$385.65
Features and amenities
- Appliances:Dishwasher, Disposal, Microwave, Oven, Range, Refrigerator
Parking
- Parking description:Paved
- Garage:Yes
- Garage spaces:3
New listings near 2165 River Glen Way
- New
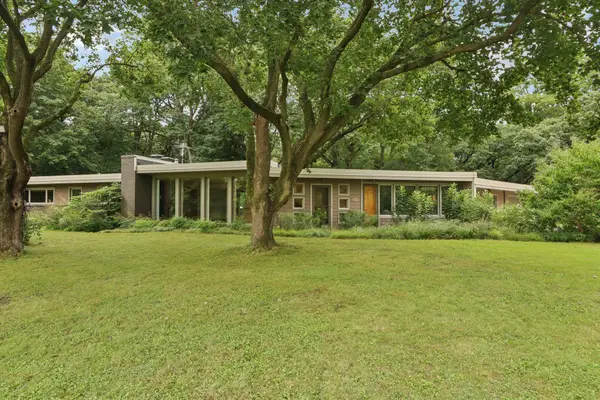 $575,000Active4 beds 3 baths2,285 sq. ft.
1009 Spring Valley Rd, Burlington, WI 53105
MLS# 1964944Listed by: MODERN REALTY PARTNERS LLC 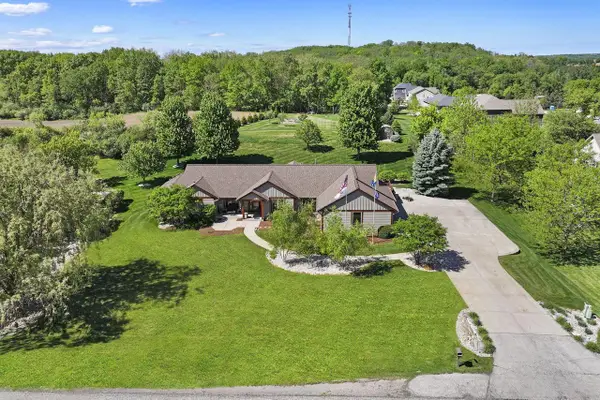 $940,000Active5 beds 3 baths4,228 sq. ft.
6724 Horseshoe TRAIL, Burlington, WI 53105
MLS# 1964659Listed by: KELLER WILLIAMS THRIVE-KENOSHA- New
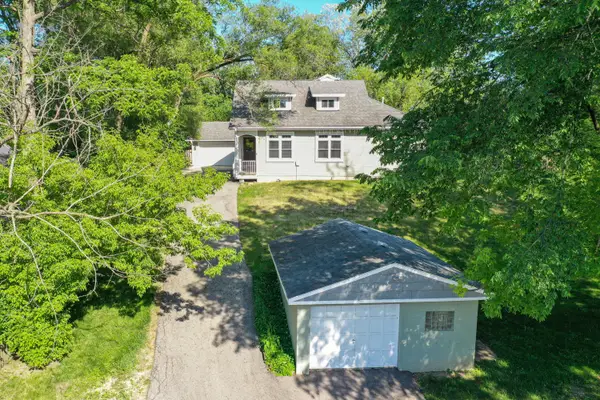 $419,900Active3 beds 2 baths2,000 sq. ft.
7965 Mchenry St, Burlington, WI 53105
MLS# 1964502Listed by: KEATING REAL ESTATE - New
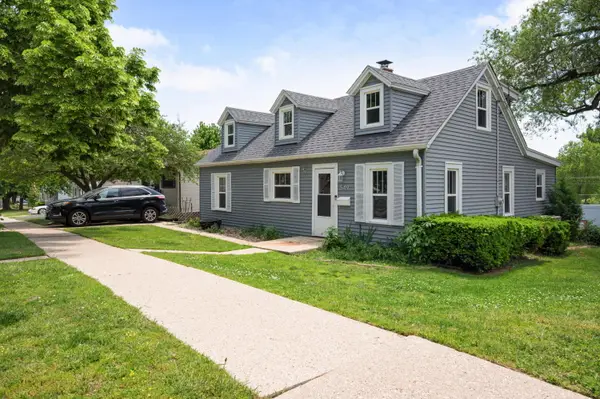 $334,900Active3 beds 2 baths1,570 sq. ft.
549 Briody St, Burlington, WI 53105
MLS# 1964537Listed by: COLDWELL BANKER REALTY 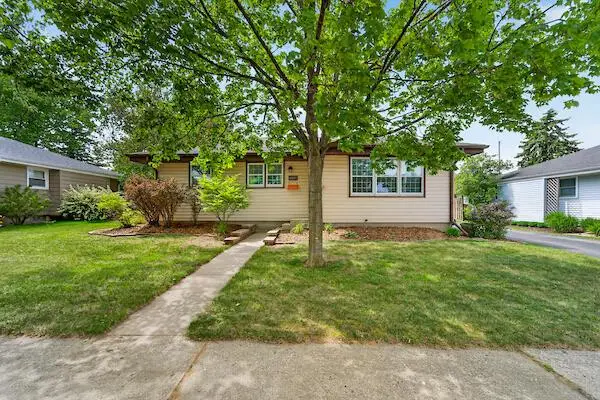 $315,000Pending3 beds 2 baths1,000 sq. ft.
373 Garfield STREET, Burlington, WI 53105
MLS# 1964353Listed by: BEAR REALTY OF BURLINGTON- New
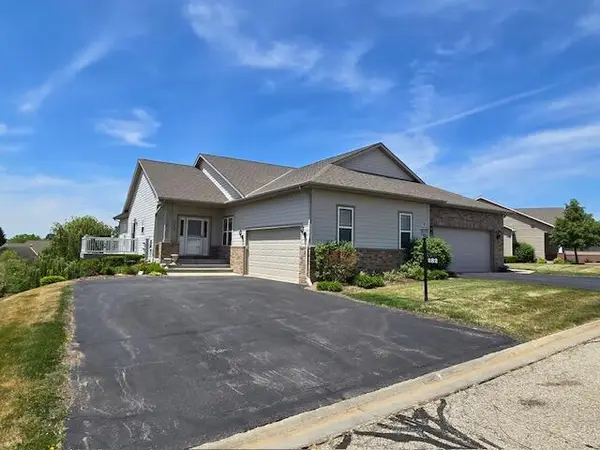 $474,900Active4 beds 3 baths2,500 sq. ft.
282 Settlement DRIVE, Burlington, WI 53105
MLS# 1964276Listed by: BEAR REALTY OF BURLINGTON - New
 $1,895,000Active6 beds 4 baths4,150 sq. ft.
30248 Forest Dr, Burlington, WI 53105
MLS# 1963798Listed by: SHOREWEST REALTORS, INC. - New
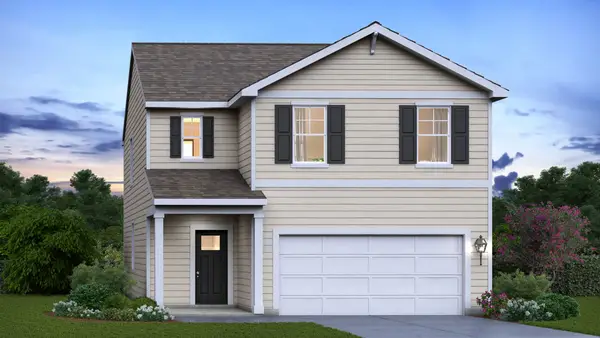 $499,990Active4 beds 3 baths1,953 sq. ft.
672 Heartland Drive, Burlington, WI 53105
MLS# 12655875Listed by: ANITA OLSEN
- New
 $469,990Active3 beds 2 baths1,498 sq. ft.
573 Revere St, Burlington, WI 53105
MLS# 1963738Listed by: ANITA OLSEN, BROKER


Protect your home and budget from life's surprises with an Assurant Home Warranty, backed by a partner that supports you through every step of homeownership. Explore Plans.
© 2026 Better Homes and Gardens Real Estate LLC. An Anywhere Real Estate company. All rights reserved. Better Homes and Gardens® Real Estate is a registered trademark owned by Meredith Operations Corporation, licensed to Better Homes and Gardens Real Estate LLC and used with permission. Better Homes and Gardens Real Estate LLC fully supports the principles of the Fair Housing Act and the Equal Opportunity Act. Listing information is deemed reliable but is not guaranteed accurate.
Each office is independently owned and operated.
Any services or products provided by third parties are not provided by, affiliated with or related to Better Homes and Gardens Real Estate LLC, or its affiliated companies.