
29510 Washington AVENUE, Burlington, WI 53105
Local realty services provided by:Better Homes and Gardens Real Estate Star Homes
Listed by: nicholas wachal
Office: re/max premier properties
MLS#:1980387
Source:Metro MLS
29510 Washington AVENUE,Burlington, WI 53105
$625,000
- 3 Beds
- 2 Baths
- 2,428 sq. ft.
- Single family
- Active
Price summary
- Price:$625,000
- Price per sq. ft.:$257.41
About this home
5+acre Hobby Farm in the Village of Rochester! Features include a 50x30 barn, a garage with woodworking workshop, welding workshop, and a corn crib plus lean to. Home boasts brand new deck, natural fireplace, 3 large bedrooms, and a lower level rec area with nice pool table and 3rd shop. The included .23 acre lot gives bonus access to rear property. Bike trail splits front and rear, but horses are permitted per Village of Rochester. A 1991 rebuilt added 2 bathrooms plus walk-in closets & main floor laundry. This home and property allow countless uses and the freedom and space to expand however you imagine. A comfy den and elegant dining room finish off the main level, while outside, a roadside fence with driveway gate offers privacy and security. Too much to list. All buyers welcome.
Contact an agent
Home facts
- Year built:1920
- Listing ID #:1980387
- Added:2 day(s) ago
- Updated:September 14, 2026 at 03:59 PM
Rooms and interior
- Bedrooms:3
- Total bathrooms:2
- Full bathrooms:2
- Dining Description:On Main Level
- Bathrooms Description:Master Bedroom Bath, Shower Over Tub, Shower on Lower
- Kitchen Description:Freezer, On Main Level, Refrigerator
- Bedroom Description:Master Bedroom On Main Level, Walk-In Closet(s)
- Basement Description:Full
- Living area:2,428 sq. ft.
Heating and cooling
- Cooling:Central Air, Forced Air
- Heating:Forced Air, Natural Gas
Structure and exterior
- Year built:1920
- Building area:2,428 sq. ft.
- Lot area:5.19 Acres
- Lot Features:Hobby Farm, Horse Allowed, Tillable, Wooded
- Construction Materials:Aluminum, Aluminum/Steel
- Exterior Features:Deck
- Foundation Description:Stone
- Levels:2 Story
Schools
- High school:Hamilton
- Middle school:Templeton
Utilities
- Water:Well
- Sewer:Private Septic System
Finances and disclosures
- Price:$625,000
- Price per sq. ft.:$257.41
- Tax amount:$5,282 (2025)
Features and amenities
- Appliances:Refrigerator
- Amenities:Cable/Satellite Available, High Speed Internet, Intercom
Parking
- Parking description:1 Space, 2 Car Garage, Garage - Detached, Garage Opener Included
- Garage spaces:2
New listings near 29510 Washington AVENUE
- New
 $225,000Active2 beds 2 baths1,400 sq. ft.
445 W Chestnut STREET, Burlington, WI 53105
MLS# 1980458Listed by: BEAR REALTY OF BURLINGTON - New
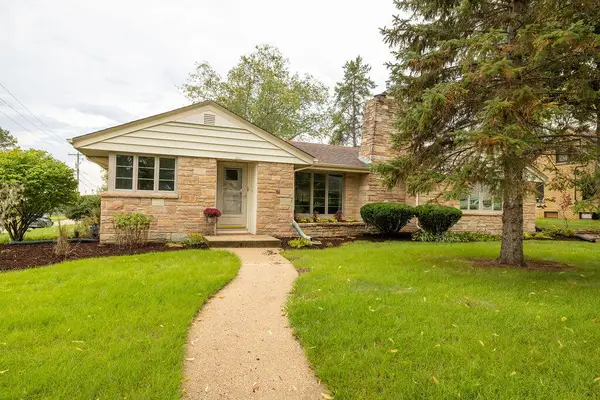 $389,900Active2 beds 2 baths1,851 sq. ft.
201 Gardner Ave, Burlington, WI 53105
MLS# 1980143Listed by: CENTURY 21 BENEFIT REALTY-LC 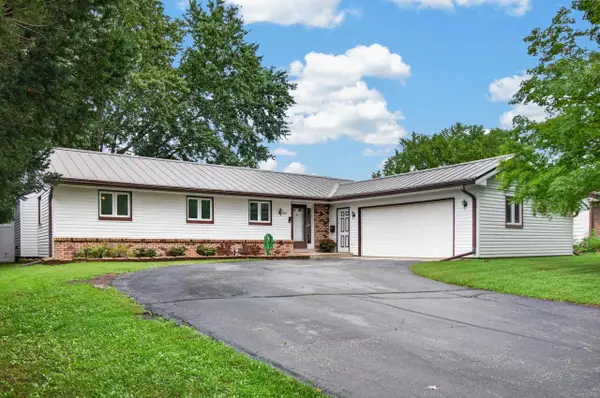 $349,900Pending2 beds 2 baths2,220 sq. ft.
650 Meadow LANE, Burlington, WI 53105
MLS# 1979969Listed by: RE/MAX ELITE $195,000Pending2 beds 1 baths760 sq. ft.
7835 336th AVENUE, Burlington, WI 53105
MLS# 1979612Listed by: LEGENDARY REAL ESTATE SERVICES- New
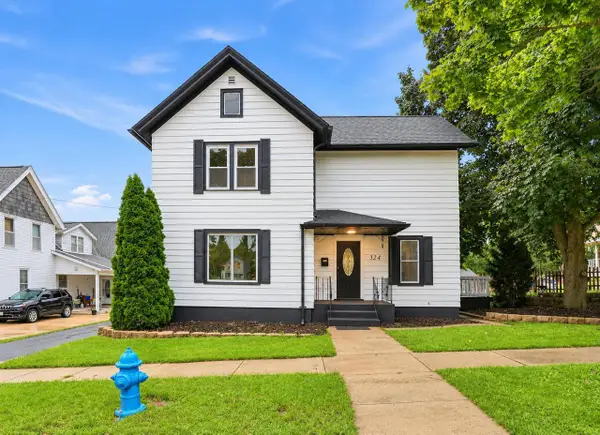 $369,900Active3 beds 2 baths1,741 sq. ft.
324 Conkey STREET, Burlington, WI 53105
MLS# 1979555Listed by: A WAY HOME REAL ESTATE AGENCY - New
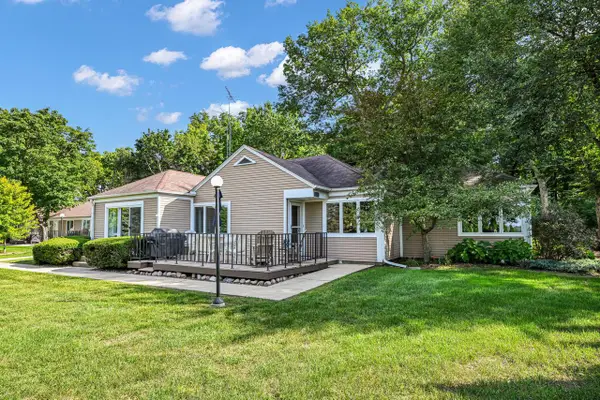 $479,900Active4 beds 3 baths2,037 sq. ft.
2701 S Browns Lake DRIVE #J-1, Burlington, WI 53105
MLS# 1979523Listed by: SHOREWEST REALTORS, INC. 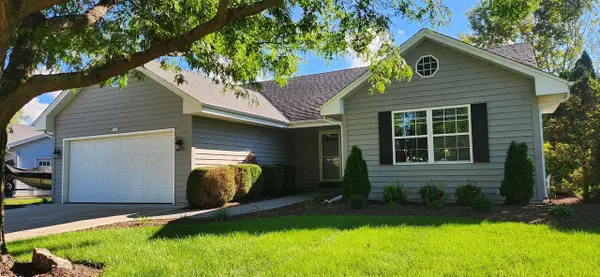 $439,900Pending3 beds 2 baths2,857 sq. ft.
1132 Eastbrook DRIVE, Burlington, WI 53105
MLS# 1979499Listed by: HOMESTEAD REALTY OF LAKE GENEVA- New
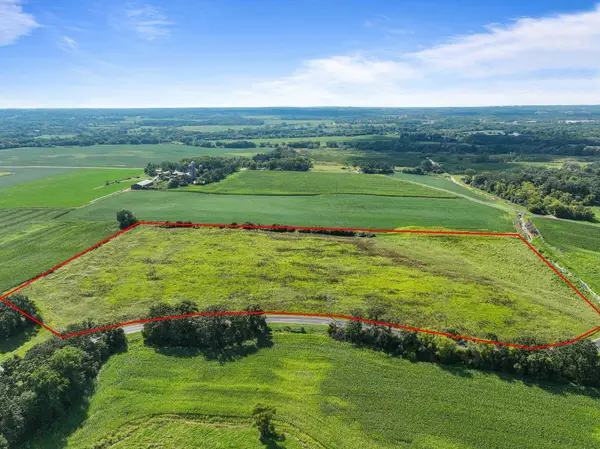 $499,000Active18.2 Acres
7201 Wheatland Rd, Burlington, WI 53105
MLS# 1979365Listed by: MAHLER SOTHEBY'S INTERNATIONAL REALTY-LAKE GENEVA - New
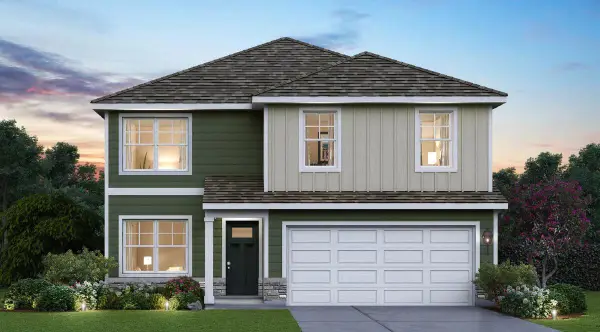 $504,990Active4 beds 3 baths2,051 sq. ft.
522 Freedom TRAIL, Burlington, WI 53105
MLS# 1979149Listed by: ANITA OLSEN, BROKER


Protect your home and budget from life's surprises with an Assurant Home Warranty, backed by a partner that supports you through every step of homeownership. Explore Plans.
© 2026 Better Homes and Gardens Real Estate LLC. An Anywhere Real Estate company. All rights reserved. Better Homes and Gardens® Real Estate is a registered trademark owned by Meredith Operations Corporation, licensed to Better Homes and Gardens Real Estate LLC and used with permission. Better Homes and Gardens Real Estate LLC fully supports the principles of the Fair Housing Act and the Equal Opportunity Act. Listing information is deemed reliable but is not guaranteed accurate.
Each office is independently owned and operated.
Any services or products provided by third parties are not provided by, affiliated with or related to Better Homes and Gardens Real Estate LLC, or its affiliated companies.