
405 Falcon Ridge DRIVE #16, Burlington, WI 53105
Local realty services provided by:Better Homes and Gardens Real Estate Star Homes
Listed by: erik litviak
Office: market realty group
MLS#:1956613
Source:Metro MLS
Price summary
- Price:$394,900
- Price per sq. ft.:$185.4
- Monthly HOA dues:$265
About this home
Modern Luxury Meets Everyday Convenience Step into this spacious new-construction 2BR, 2.5BA condo, designed with style and comfort in mind. The open layout highlights a main-floor primary suite with walk-in closet, soaring vaulted ceilings, and elegant LVT flooring. Enjoy a finished walkout lower, private deck and patio, and the ease of a 2-car attached garage. The gourmet kitchen is appointed with solid-surface countertops and stainless steel appliances, perfect for both casual dining and entertaining. Natural light fills the home, emphasizing its luxurious finishes and modern design. Located just steps from shops, dining, and city amenities, yet surrounded by the tranquility of nature, this home blends convenience with serenity.
Contact an agent
Home facts
- Year built:2025
- Listing ID #:1956613
- Added:95 day(s) ago
- Updated:July 11, 2026 at 06:34 PM
Rooms and interior
- Bedrooms:2
- Total bathrooms:3
- Full bathrooms:2
- Bathrooms Description:Ceramic Tile, Master Bedroom Bath, Master Bedroom Bath: Walk-In Shower, Tub Only
- Kitchen Description:Dishwasher, Microwave, On Main Level, Range, Refrigerator
- Bedroom Description:Master Bedroom On Main Level, Walk-In Closet(s)
- Basement Description:Finished, Full, Full Size Windows, Walk Out/Outer Door
- Living area:2,130 sq. ft.
Heating and cooling
- Cooling:Central Air, Forced Air
- Heating:Forced Air, Natural Gas
Structure and exterior
- Year built:2025
- Building area:2,130 sq. ft.
- Lot Features:Wooded
- Construction Materials:Brick/Stone, Stone, Vinyl
- Exterior Features:Balcony, Patio/Porch, Private Entry
- Levels:1 Story
Schools
- High school:Burlington
- Middle school:Nettie E Karcher
Utilities
- Water:Municipal Water
- Sewer:Municipal Sewer
Finances and disclosures
- Price:$394,900
- Price per sq. ft.:$185.4
- Tax amount:$857 (2002)
Features and amenities
- Appliances:Dishwasher, Microwave, Range, Refrigerator
- Laundry features:In-Unit Laundry
- Amenities:Cathedral/Vaulted Ceiling, Pantry
Parking
- Parking description:2 Car Garage, Garage - Attached
- Garage spaces:2
New listings near 405 Falcon Ridge DRIVE #16
- New
 $365,000Active3 beds 3 baths1,567 sq. ft.
216 S Elmwood Ave, Burlington, WI 53105
MLS# 1970939Listed by: BEAR REALTY OF BURLINGTON 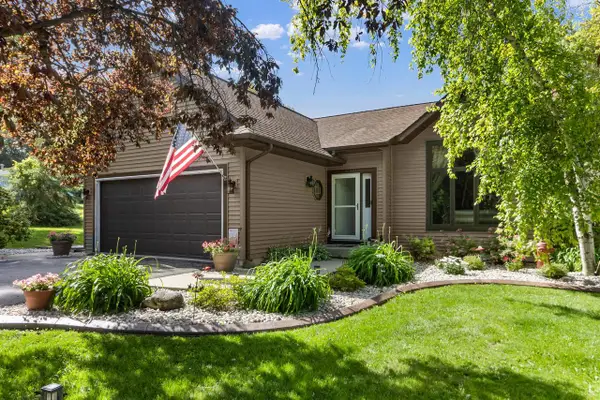 $450,000Pending4 beds 3 baths2,760 sq. ft.
32925 49th STREET, Burlington, WI 53105
MLS# 1970437Listed by: @PROPERTIES $400,000Pending3 beds 3 baths1,722 sq. ft.
364 Robins Run, Burlington, WI 53105
MLS# 1970269Listed by: SHOREWEST REALTORS, INC.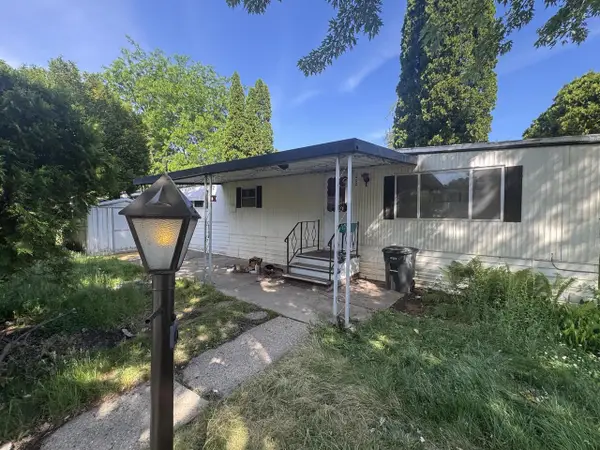 $69,900Active2 beds 2 baths768 sq. ft.
1432 Pleasant STREET, Burlington, WI 53105
MLS# 1970194Listed by: REAL BROKER LLC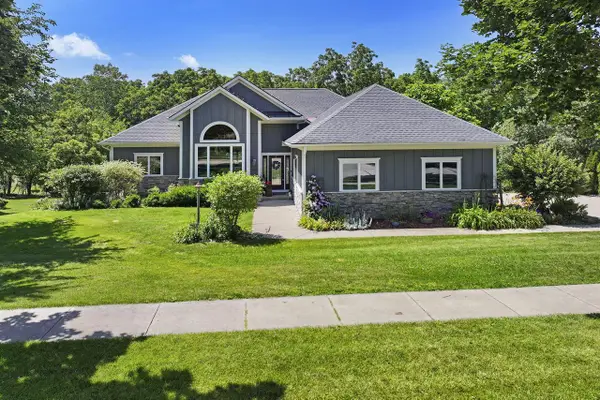 $685,000Pending3 beds 3 baths2,700 sq. ft.
1109 Cooper Hawk DRIVE, Burlington, WI 53105
MLS# 1969970Listed by: BEAR REALTY OF BURLINGTON- New
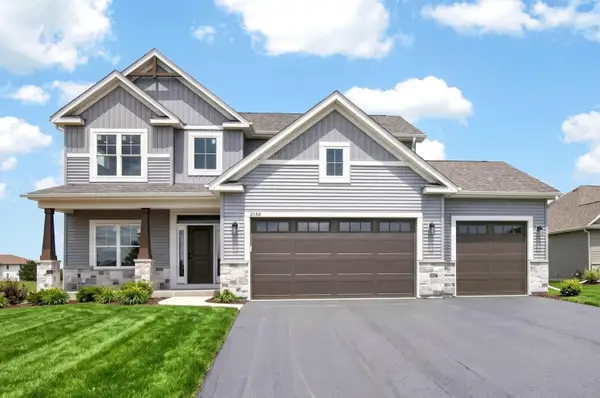 $669,900Active5 beds 3 baths2,347 sq. ft.
2180 River Glen Way, Burlington, WI 53105
MLS# 1969940Listed by: BEAR REALTY , INC. KEN 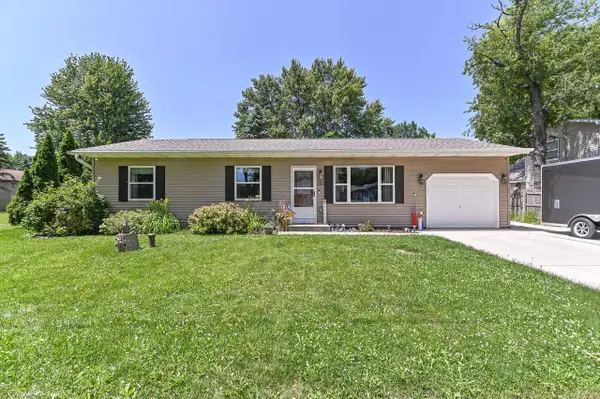 $289,900Pending3 beds 1 baths1,008 sq. ft.
322 Woodlawn AVENUE, Burlington, WI 53105
MLS# 1969872Listed by: 1ST CHOICE PROPERTIES REALTY LLC- New
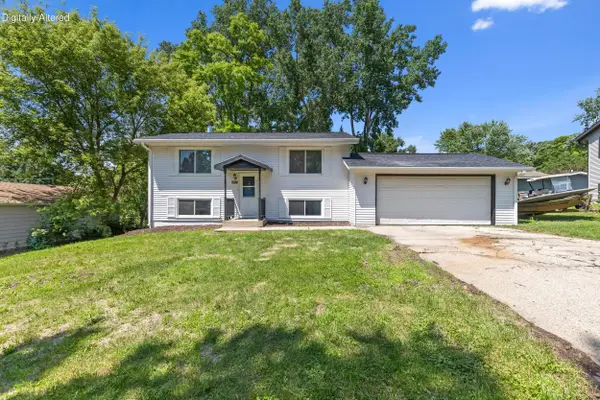 $375,000Active5 beds 2 baths1,376 sq. ft.
30012 Meadow Dr, Burlington, WI 53105
MLS# 1969764Listed by: @PROPERTIES - Open Sun, 11am to 5pm
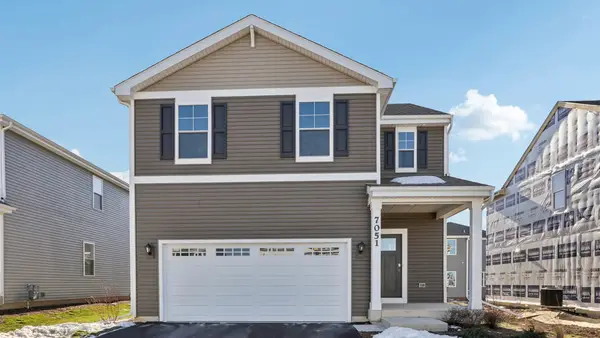 $499,990Active4 beds 3 baths1,953 sq. ft.
680 Heartland Drive, Burlington, WI 53105
MLS# 12691792Listed by: ANITA OLSEN
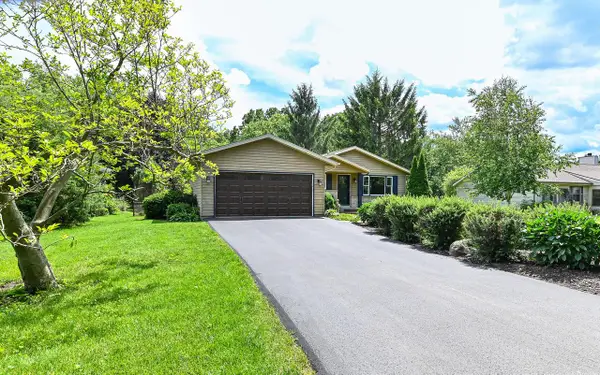 $439,900Pending4 beds 2 baths2,124 sq. ft.
31331 Lake STREET, Burlington, WI 53105
MLS# 1969534Listed by: BEAR REALTY OF BURLINGTON


Protect your home and budget from life's surprises with an Assurant Home Warranty, backed by a partner that supports you through every step of homeownership. Explore Plans.
© 2026 Better Homes and Gardens Real Estate LLC. An Anywhere Real Estate company. All rights reserved. Better Homes and Gardens® Real Estate is a registered trademark owned by Meredith Operations Corporation, licensed to Better Homes and Gardens Real Estate LLC and used with permission. Better Homes and Gardens Real Estate LLC fully supports the principles of the Fair Housing Act and the Equal Opportunity Act. Listing information is deemed reliable but is not guaranteed accurate.
Each office is independently owned and operated.
Any services or products provided by third parties are not provided by, affiliated with or related to Better Homes and Gardens Real Estate LLC, or its affiliated companies.