
441 W Chestnut STREET, Burlington, WI 53105
Local realty services provided by:Better Homes and Gardens Real Estate Special Properties
Listed by: shannon souther
Office: shorewest realtors, inc.
MLS#:1979552
Source:Metro MLS
Price summary
- Price:$299,999
- Price per sq. ft.:$194.3
About this home
COMING SOON!! Opportunity is knocking! Bring your ideas and personal style to this solid block home offering 4 bedrooms, 3 full baths and a spacious 2.5-car garage! Situated on a generous .43-acre lot with views of the Fox River, this home offers plenty of space inside and out. With great bones and loads of potential, it's ready for its next owner to add their own flair, updates and finishing touches. Whether you're dreaming of modern updates or simply making it your own, this is your chance to create something special. Space, potential and river views--come see the possibilities!
Contact an agent
Home facts
- Year built:1920
- Listing ID #:1979552
- Added:19 day(s) ago
- Updated:September 28, 2026 at 12:21 PM
Rooms and interior
- Bedrooms:4
- Total bathrooms:3
- Full bathrooms:3
- Dining Description:On Main Level
- Bathrooms Description:Shower Over Tub
- Kitchen Description:On Main Level, Oven, Range
- Bedroom Description:Master Bedroom On Upper Level
- Basement Description:Full
- Living area:1,544 sq. ft.
Heating and cooling
- Cooling:Wall/Sleeve Air
- Heating:Natural Gas, Radiant/Hot Water
Structure and exterior
- Year built:1920
- Building area:1,544 sq. ft.
- Lot area:0.43 Acres
- Architectural Style:Colonial
- Levels:2 Story
Schools
- High school:Burlington
- Middle school:Nettie E Karcher
Utilities
- Water:Municipal Water
- Sewer:Municipal Sewer
Finances and disclosures
- Price:$299,999
- Price per sq. ft.:$194.3
- Tax amount:$3,409 (2025)
Features and amenities
- Appliances:Oven, Range
- Amenities:Cable/Satellite Available, High Speed Internet
Parking
- Parking description:2 Car Garage, Garage - Attached, Garage - Basement Access, Garage Opener Included
- Garage spaces:2
New listings near 441 W Chestnut STREET
- New
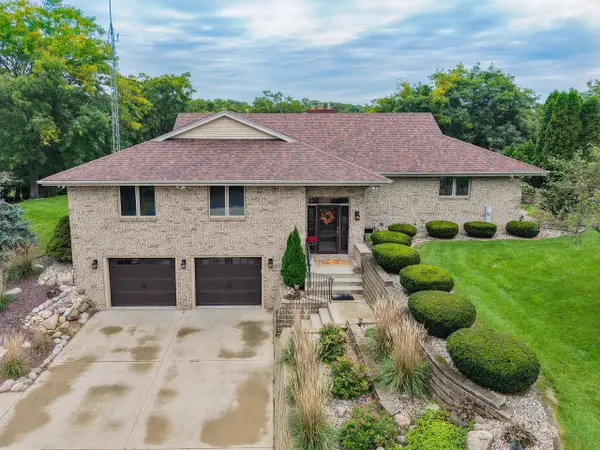 $879,900Active4 beds 3 baths2,461 sq. ft.
4707 376th AVENUE, Burlington, WI 53105
MLS# 1982311Listed by: KEATING REAL ESTATE - New
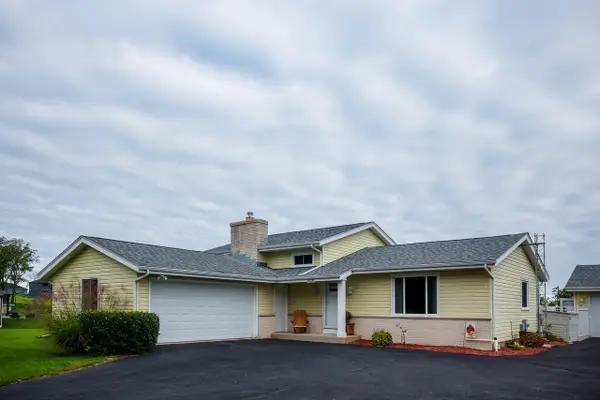 $460,000Active4 beds 2 baths1,951 sq. ft.
30126 Ketterhagen ROAD, Burlington, WI 53105
MLS# 1982067Listed by: RE/MAX ELITE - New
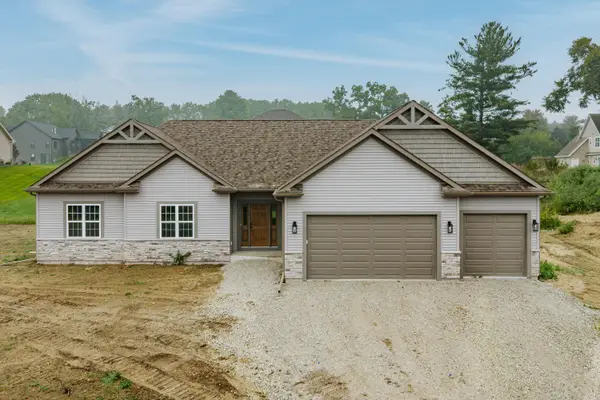 $685,000Active3 beds 2 baths2,048 sq. ft.
30625 Jeffrey Dr, Burlington, WI 53105
MLS# 1981485Listed by: BIRCHWOOD REALTY PLUS 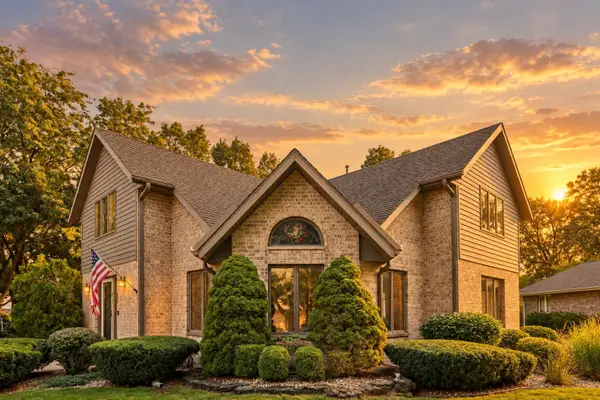 $439,900Pending3 beds 3 baths1,822 sq. ft.
432 Jennifer Ave, Burlington, WI 53105
MLS# 1981458Listed by: RE/MAX PREMIER PROPERTIES- New
 $599,900Active3 beds 3 baths2,270 sq. ft.
843 Prairie View DRIVE, Burlington, WI 53105
MLS# 1981382Listed by: VICTORY REALTY ELITE 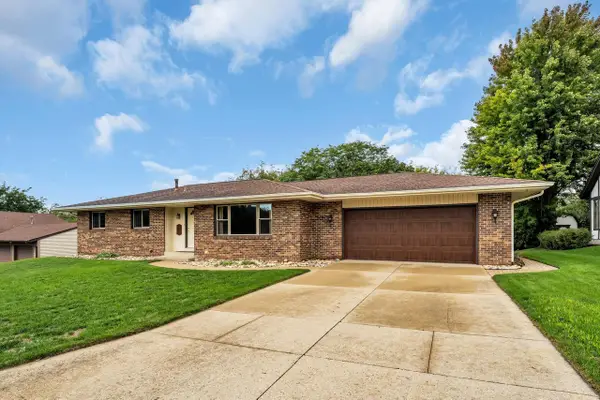 $450,000Pending3 beds 3 baths2,880 sq. ft.
616 Briody STREET, Burlington, WI 53105
MLS# 1981374Listed by: LEGENDARY REAL ESTATE SERVICES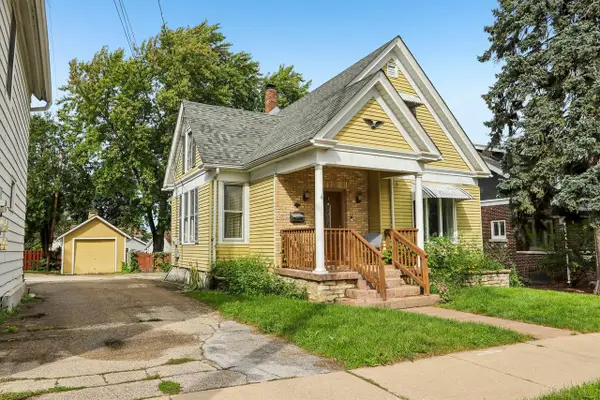 $239,900Pending3 beds 1 baths2,040 sq. ft.
200 W State STREET, Burlington, WI 53105
MLS# 1981017Listed by: RE/MAX PREMIER PROPERTIES- New
 $454,990Active3 beds 2 baths1,505 sq. ft.
778 Concord Circle #A, Burlington, WI 53105
MLS# 12762185Listed by: ANITA OLSEN
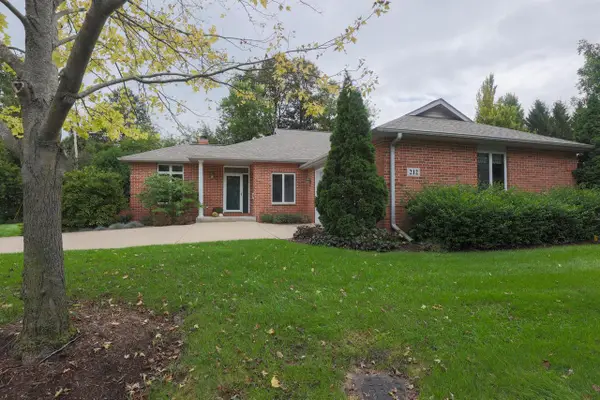 $449,900Pending2 beds 3 baths2,788 sq. ft.
212 Thorngate COURT #8, Burlington, WI 53105
MLS# 1980971Listed by: WELCOME HOME REAL ESTATE GROUP, LLC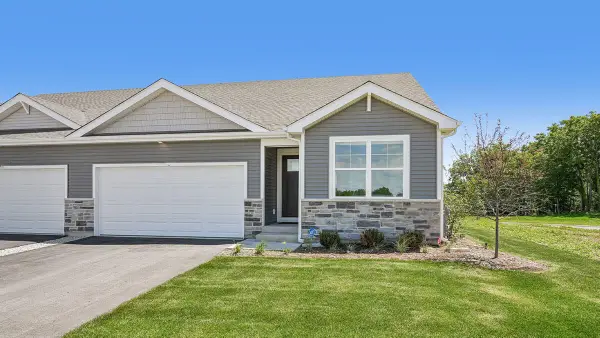 $455,990Active3 beds 2 baths1,505 sq. ft.
778 Concord Cir, Burlington, WI 53105
MLS# 1980974Listed by: ANITA OLSEN, BROKER


Protect your home and budget from life's surprises with an Assurant Home Warranty, backed by a partner that supports you through every step of homeownership. Explore Plans.
© 2026 Better Homes and Gardens Real Estate LLC. An Anywhere Real Estate company. All rights reserved. Better Homes and Gardens® Real Estate is a registered trademark owned by Meredith Operations Corporation, licensed to Better Homes and Gardens Real Estate LLC and used with permission. Better Homes and Gardens Real Estate LLC fully supports the principles of the Fair Housing Act and the Equal Opportunity Act. Listing information is deemed reliable but is not guaranteed accurate.
Each office is independently owned and operated.
Any services or products provided by third parties are not provided by, affiliated with or related to Better Homes and Gardens Real Estate LLC, or its affiliated companies.