
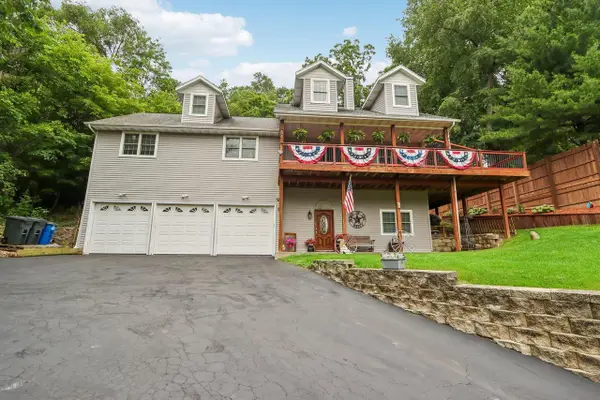
5046 Briar Ridge COURT, Burlington, WI 53105
Local realty services provided by:Better Homes and Gardens Real Estate Special Properties
Listed by: lorie spiewak
Office: shorewest realtors, inc.
MLS#:1981590
Source:Metro MLS
Price summary
- Price:$999,999
- Price per sq. ft.:$158.73
About this home
Only available because of relocation, this 4.5 private acre home in coveted Cranberry Knolls, is JUST 10 minutes from beautiful Lake Geneva. This unique 3 level estate offers exceptional space, storage and privacy for a large family & entertaining. The primary suite features country views, tray ceiling, spacious bath and generouscloset. Craftsman-style office with French doors and floor-to-ceiling woodwork. Spacious kitchen with custom cabinetry and breakfast bar. Northwoods-inspired lower level offers wet bar, mini fridge, stone fireplace, bedroom, full bath, sitting area, patio doors and workout room. Upper level includes 2 private bedrooms, one with an office, custom shelving, walk-in closet and full bath. 7.5 car garage capacity, private porch and deck. Some photos digitally altered.
Contact an agent
Home facts
- Year built:1998
- Subdivision & Development:Cranberry Knolls
- Listing ID #:1981590
- Added:1 day(s) ago
- Updated:September 23, 2026 at 03:03 AM
Rooms and interior
- Bedrooms:6
- Total bathrooms:4
- Full bathrooms:4
- Flooring:Wood Floors
- Dining Description:On Main Level
- Bathrooms Description:Ceramic Tile, Master Bedroom Bath, Master Bedroom Bath: Tub/No Shower, Master Bedroom Bath: Walk-In Shower, Shower Stall, Shower on Lower, Tub Only, Whirlpool
- Kitchen Description:Dishwasher, Disposal, Microwave, On Main Level, Oven, Range, Refrigerator
- Bedroom Description:Master Bedroom On Main Level, Walk-In Closet(s)
- Basement Description:8'+ Ceiling, Finished, Full, Full Size Windows, Radon Mitigation System, Sump Pump, Walk Out/Outer Door
- Living area:6,300 sq. ft.
Heating and cooling
- Cooling:Central Air, Forced Air
- Heating:Forced Air, IN-Floor Heat, Natural Gas, Radiant
Structure and exterior
- Year built:1998
- Building area:6,300 sq. ft.
- Lot area:4.5 Acres
- Lot Features:Wooded
- Architectural Style:Cape Cod
- Construction Materials:Brick, Brick/Stone, Wood
- Exterior Features:Deck, Patio
- Foundation Description:Poured Concrete
- Levels:2 Story
Schools
- High school:Badger
- Middle school:Lake Geneva
- Elementary school:Central - Denison
Utilities
- Water:Well
- Sewer:Private Septic System
Finances and disclosures
- Price:$999,999
- Price per sq. ft.:$158.73
- Tax amount:$8,415 (2025)
Features and amenities
- Appliances:Dishwasher, Disposal, Microwave, Oven, Range, Refrigerator, Washer
- Laundry features:Dryer, Washer
- Amenities:Cable/Satellite Available, Cathedral/Vaulted Ceiling, Central Vacuum, High Speed Internet, Seller Leased: Water Softener, Skylight(s)
Parking
- Parking description:4 Car Garage, Garage - Attached, Garage Opener Included
- Garage spaces:7
New listings near 5046 Briar Ridge COURT
- New
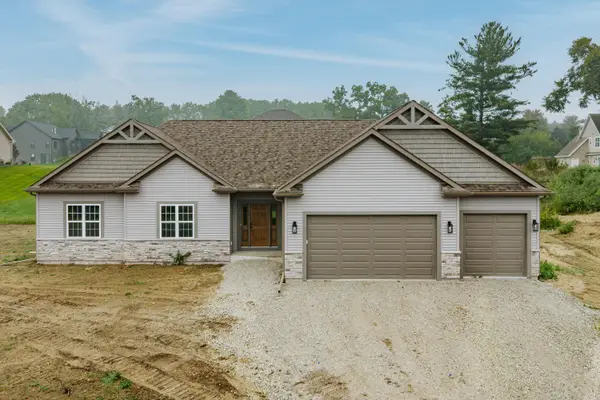 $685,000Active3 beds 2 baths2,048 sq. ft.
30625 Jeffrey Dr, Burlington, WI 53105
MLS# 1981485Listed by: BIRCHWOOD REALTY PLUS - New
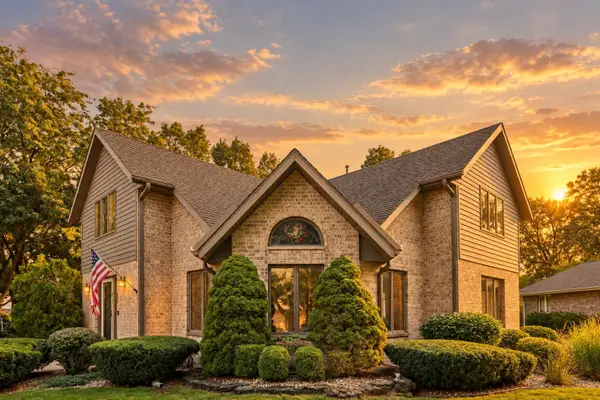 $439,900Active3 beds 3 baths1,822 sq. ft.
432 Jennifer Ave, Burlington, WI 53105
MLS# 1981458Listed by: RE/MAX PREMIER PROPERTIES 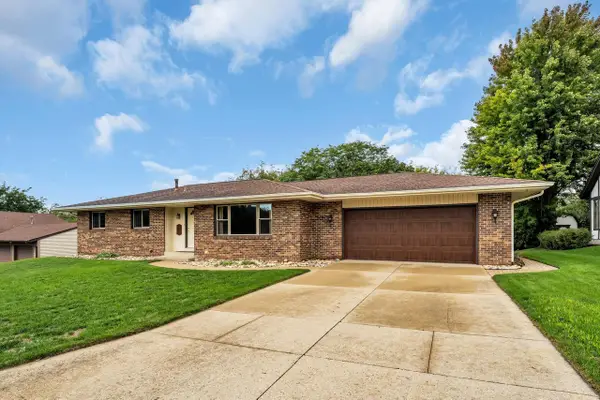 $450,000Pending3 beds 3 baths2,880 sq. ft.
616 Briody STREET, Burlington, WI 53105
MLS# 1981374Listed by: LEGENDARY REAL ESTATE SERVICES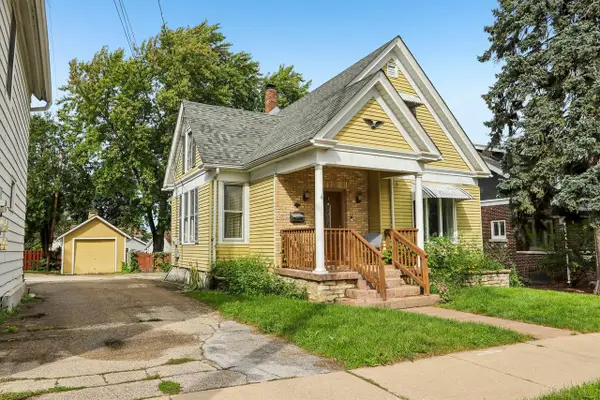 $239,900Pending3 beds 1 baths2,040 sq. ft.
200 W State STREET, Burlington, WI 53105
MLS# 1981017Listed by: RE/MAX PREMIER PROPERTIES- New
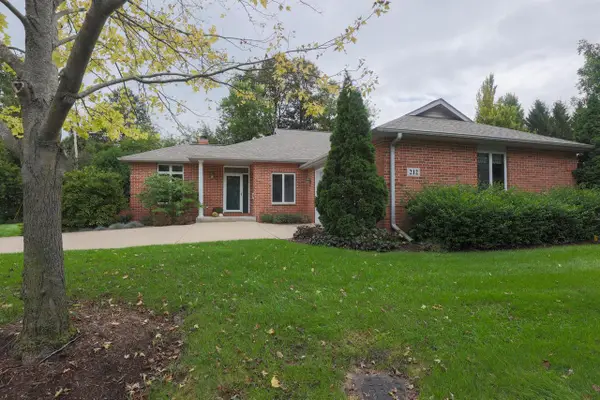 $449,900Active2 beds 3 baths2,788 sq. ft.
212 Thorngate COURT #8, Burlington, WI 53105
MLS# 1980971Listed by: WELCOME HOME REAL ESTATE GROUP, LLC - New
 $454,990Active3 beds 2 baths1,505 sq. ft.
778 Concord Cir, Burlington, WI 53105
MLS# 1980972Listed by: ANITA OLSEN, BROKER - New
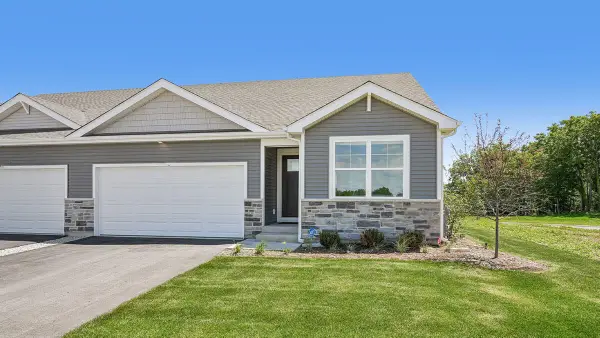 $455,990Active3 beds 2 baths1,505 sq. ft.
778 Concord Cir, Burlington, WI 53105
MLS# 1980974Listed by: ANITA OLSEN, BROKER - New
 $449,990Active3 beds 2 baths1,505 sq. ft.
786 Concord Cir, Burlington, WI 53105
MLS# 1980976Listed by: ANITA OLSEN, BROKER - Open Sat, 11am to 2pmNew
 $474,900Active4 beds 4 baths4,000 sq. ft.
7920 Greendale AVENUE, Burlington, WI 53105
MLS# 1980857Listed by: MARKET REALTY GROUP


Protect your home and budget from life's surprises with an Assurant Home Warranty, backed by a partner that supports you through every step of homeownership. Explore Plans.
© 2026 Better Homes and Gardens Real Estate LLC. An Anywhere Real Estate company. All rights reserved. Better Homes and Gardens® Real Estate is a registered trademark owned by Meredith Operations Corporation, licensed to Better Homes and Gardens Real Estate LLC and used with permission. Better Homes and Gardens Real Estate LLC fully supports the principles of the Fair Housing Act and the Equal Opportunity Act. Listing information is deemed reliable but is not guaranteed accurate.
Each office is independently owned and operated.
Any services or products provided by third parties are not provided by, affiliated with or related to Better Homes and Gardens Real Estate LLC, or its affiliated companies.