
8210 Fishman ROAD, Burlington, WI 53105
Local realty services provided by:Better Homes and Gardens Real Estate Special Properties
Listed by: scott eberle
Office: homesmart connect llc.
MLS#:1978184
Source:Metro MLS
8210 Fishman ROAD,Burlington, WI 53105
$315,000
- 4 Beds
- 2 Baths
- 1,700 sq. ft.
- Single family
- Active
Price summary
- Price:$315,000
- Price per sq. ft.:$185.29
About this home
4 Bed/2 Bath Home Being Offered in Oakwood Hills Subdivision Sitting On Almost A 1/2 Acre, This Home Features A Good Size Kitchen With Ample Cabinet & Countertop Space There Is A Spacious Combination Living Room/Dining Room, 2 Good Size Bedrooms & A Full Bath That Complete The Main Level Of This Family Home Upstairs You Will Find 2 Additional Good Size Bedrooms & A 2nd Full Bath Walkout Basement Leads To Patio Area & Offers A Large Rec Room Like Space There Is A Detached 3 Car Garage With An Additional 2nd Story This Home Is Perfect For A Growing Family Quiet & Serene Setting, Yet Close Enough To Shopping, Restaurants & Entertainment.
Contact an agent
Home facts
- Year built:1951
- Subdivision & Development:Oakwood Hills
- Listing ID #:1978184
- Added:6 day(s) ago
- Updated:September 03, 2026 at 04:09 PM
Rooms and interior
- Bedrooms:4
- Total bathrooms:2
- Full bathrooms:2
- Dining Description:On Main Level
- Bathrooms Description:Shower Over Tub, Shower Stall
- Kitchen Description:Microwave, On Main Level, Range, Refrigerator
- Bedroom Description:Master Bedroom On Main Level
- Basement Description:Full, Walk Out/Outer Door
- Living area:1,700 sq. ft.
Heating and cooling
- Cooling:Forced Air
- Heating:Forced Air, Natural Gas
Structure and exterior
- Year built:1951
- Building area:1,700 sq. ft.
- Lot area:0.44 Acres
- Lot Features:Wooded
- Architectural Style:Cape Cod
- Construction Materials:Vinyl
- Levels:1.5 Story
Schools
- High school:Burlington
- Middle school:Nettie E Karcher
Utilities
- Water:Well
- Sewer:Municipal Sewer
Finances and disclosures
- Price:$315,000
- Price per sq. ft.:$185.29
- Tax amount:$2,987 (2025)
Features and amenities
- Appliances:Microwave, Range, Refrigerator
- Amenities:Cable/Satellite Available, High Speed Internet, Seller Leased: Water Softener, Water Softener
Parking
- Parking description:1 Space, 3 Car Garage, Garage - Detached, Garage Opener Included
- Garage spaces:3
New listings near 8210 Fishman ROAD
- Open Sat, 10am to 12pmNew
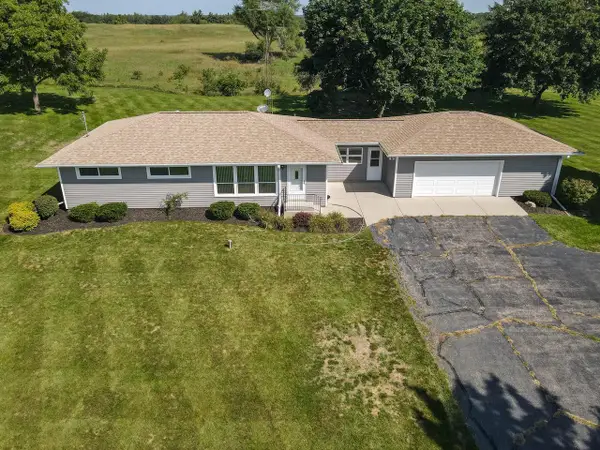 $399,900Active3 beds 2 baths1,288 sq. ft.
37310 87th STREET, Burlington, WI 53105
MLS# 1978868Listed by: EXP REALTY, LLC MKE - New
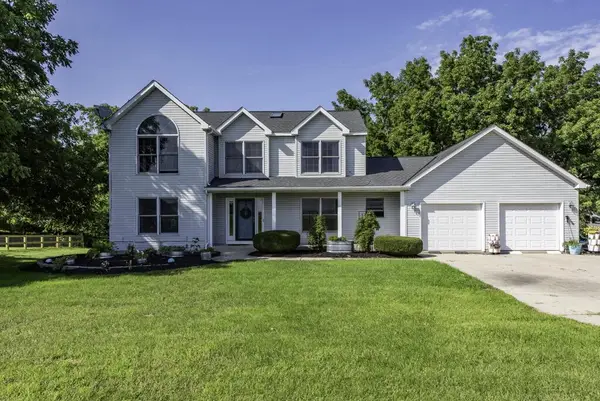 $599,000Active4 beds 3 baths2,379 sq. ft.
33814 Karcher ROAD, Burlington, WI 53105
MLS# 1978783Listed by: RE/MAX ADVANTAGE REALTY - New
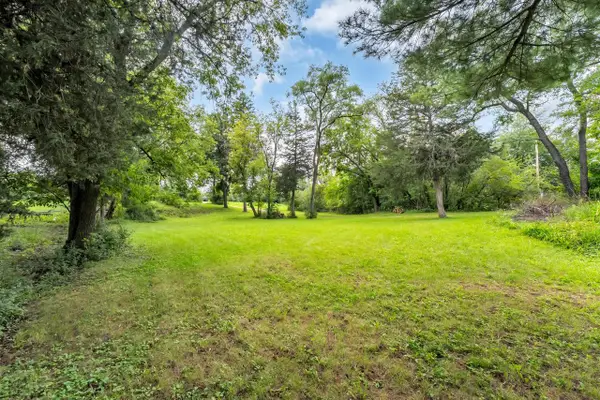 $95,000Active0.23 Acres
35410 DELMONTE DRIVE, Burlington, WI 53105
MLS# 1978756Listed by: PEAK REAL ESTATE - New
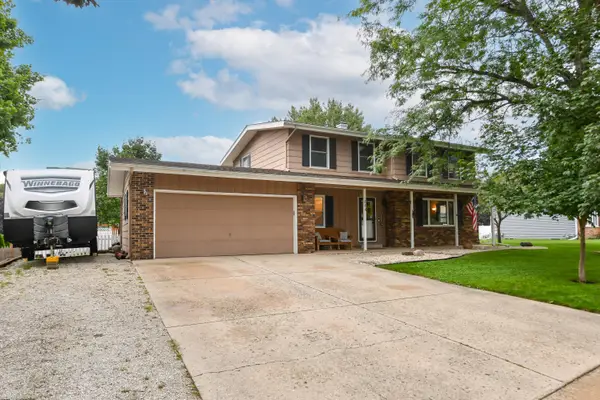 $449,000Active4 beds 4 baths2,310 sq. ft.
664 Austin Rd, Burlington, WI 53105
MLS# 1978659Listed by: COLDWELL BANKER REAL ESTATE GROUP - New
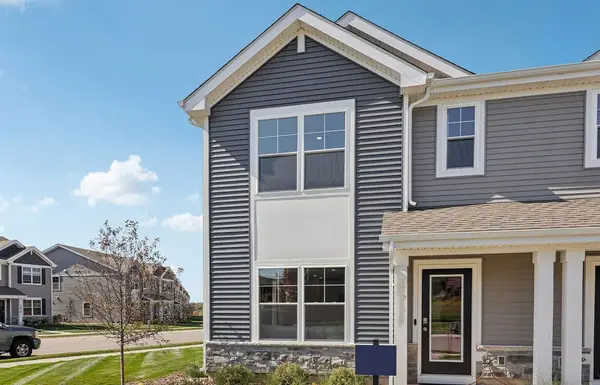 $354,990Active3 beds 3 baths1,543 sq. ft.
814 Concord Circle #A, Burlington, WI 53105
MLS# 12746118Listed by: ANITA OLSEN
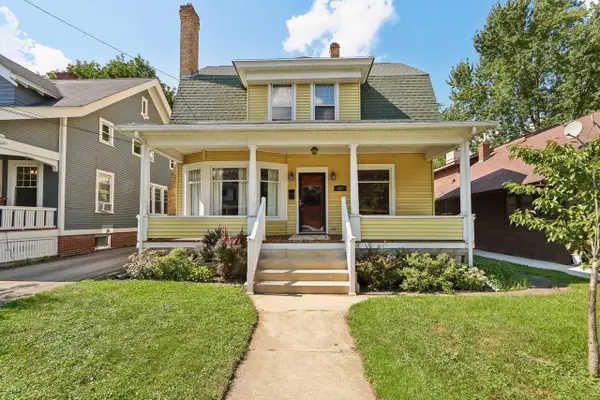 $259,900Pending3 beds 2 baths1,556 sq. ft.
457 Herman STREET, Burlington, WI 53105
MLS# 1978351Listed by: RE/MAX PREMIER PROPERTIES- New
 $354,990Active3 beds 3 baths1,543 sq. ft.
814 Heartland DRIVE #Unit A, Burlington, WI 53105
MLS# 1978279Listed by: ANITA OLSEN, BROKER - New
 $354,990Active3 beds 3 baths1,543 sq. ft.
787 Concord CIRCLE #Unit B, Burlington, WI 53105
MLS# 1978286Listed by: ANITA OLSEN, BROKER - New
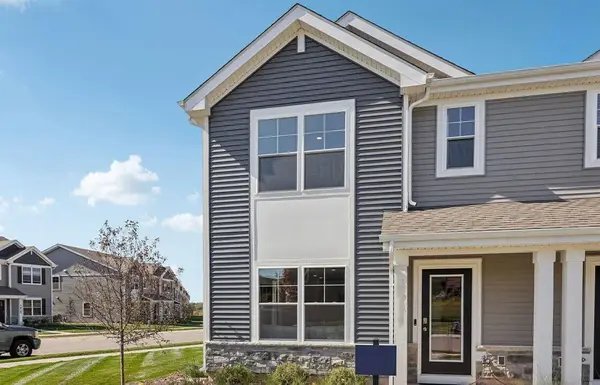 $354,990Active3 beds 3 baths1,543 sq. ft.
787 Concord CIRCLE #Unit A, Burlington, WI 53105
MLS# 1978289Listed by: ANITA OLSEN, BROKER - New
 $354,990Active3 beds 3 baths1,543 sq. ft.
795 Concord CIRCLE #Unit B, Burlington, WI 53105
MLS# 1978293Listed by: ANITA OLSEN, BROKER


Protect your home and budget from life's surprises with an Assurant Home Warranty, backed by a partner that supports you through every step of homeownership. Explore Plans.
© 2026 Better Homes and Gardens Real Estate LLC. An Anywhere Real Estate company. All rights reserved. Better Homes and Gardens® Real Estate is a registered trademark owned by Meredith Operations Corporation, licensed to Better Homes and Gardens Real Estate LLC and used with permission. Better Homes and Gardens Real Estate LLC fully supports the principles of the Fair Housing Act and the Equal Opportunity Act. Listing information is deemed reliable but is not guaranteed accurate.
Each office is independently owned and operated.
Any services or products provided by third parties are not provided by, affiliated with or related to Better Homes and Gardens Real Estate LLC, or its affiliated companies.