
948 Cedar DRIVE, Burlington, WI 53105
Local realty services provided by:Better Homes and Gardens Real Estate Special Properties
Listed by: jayne petty
Office: compass wisconsin-lake geneva
MLS#:1972264
Source:Metro MLS
948 Cedar DRIVE,Burlington, WI 53105
$474,000
- 4 Beds
- 3 Baths
- 2,464 sq. ft.
- Single family
- Active
Price summary
- Price:$474,000
- Price per sq. ft.:$192.37
About this home
Beautifully maintained true Colonial with timeless brick and steel siding in the highly sought-after Bear Meadows subdivision! Exceptional curb appeal begins with the expanded foyer featuring two coat closets. Spacious living and formal dining rooms, an inviting family room with a natural wood-burning fireplace, and a finished lower level with a wet bar offer abundant living space. The kitchen features a charming eat-in area with a bay window overlooking the private, park-like backyard with mature landscaping. The 17' x 11' primary suite offers a vaulted ceiling and ensuite with dual sinks, jetted tub, separate shower, and bay windows. Solid construction, an outstanding floor plan, and room for your personal updates make this an exceptional opportunity!
Contact an agent
Home facts
- Year built:1988
- Listing ID #:1972264
- Added:104 day(s) ago
- Updated:October 30, 2026 at 05:12 PM
Rooms and interior
- Bedrooms:4
- Total bathrooms:3
- Full bathrooms:2
- Dining Description:On Main Level
- Bathrooms Description:Ceramic Tile, Master Bedroom Bath, Master Bedroom Bath: Tub/No Shower, Master Bedroom Bath: Walk-In Shower, Shower Stall, Whirlpool
- Kitchen Description:Dishwasher, Microwave, On Main Level, Oven, Refrigerator
- Bedroom Description:Master Bedroom On Upper Level, Walk-In Closet(s)
- Basement Description:Finished, Full
- Living area:2,464 sq. ft.
Heating and cooling
- Cooling:Central Air, Forced Air
- Heating:Forced Air, Natural Gas
Structure and exterior
- Year built:1988
- Building area:2,464 sq. ft.
- Lot area:0.27 Acres
- Lot Features:Sidewalks, Wooded
- Architectural Style:Colonial
- Construction Materials:Brick, Brick/Stone
- Exterior Features:Deck
- Levels:2 Story
Schools
- High school:Burlington
- Middle school:Nettie E Karcher
Utilities
- Water:Municipal Water
- Sewer:Municipal Sewer
Finances and disclosures
- Price:$474,000
- Price per sq. ft.:$192.37
- Tax amount:$6,691 (2025)
Features and amenities
- Appliances:Dishwasher, Microwave, Oven, Refrigerator
- Amenities:Cable/Satellite Available, Cathedral/Vaulted Ceiling, Pantry, Water Softener, Wet Bar
Parking
- Parking description:2 Car Garage, Garage - Attached, Garage Opener Included
- Garage spaces:2
New listings near 948 Cedar DRIVE
- New
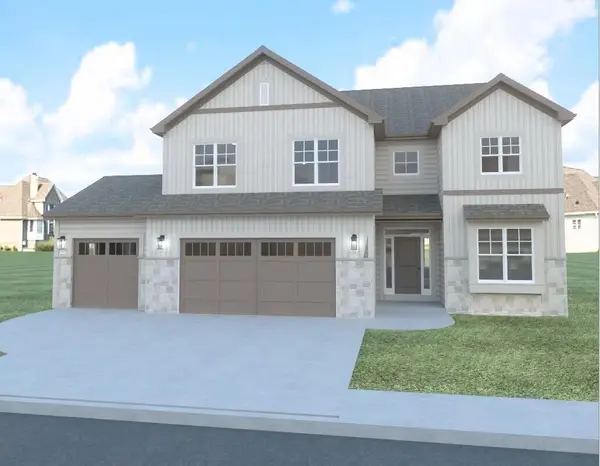 $689,900Active5 beds 3 baths2,533 sq. ft.
2116 River Glen WAY #Lt 3, Burlington, WI 53105
MLS# 1986776Listed by: BEAR HOMES, LLC - New
 $399,900Active4 beds 2 baths2,480 sq. ft.
29817 Meadow DRIVE, Burlington, WI 53105
MLS# 1986761Listed by: HOMESTEAD REALTY OF LAKE GENEVA - New
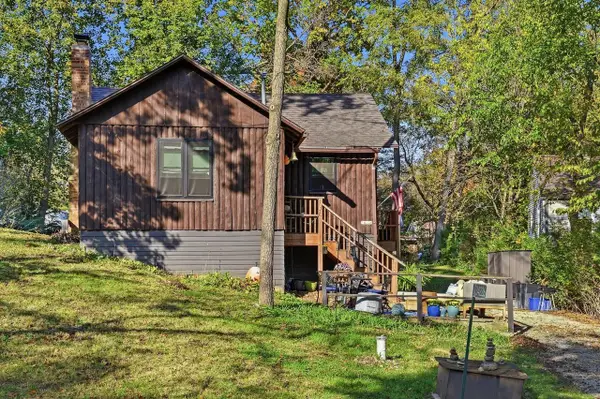 $280,000Active2 beds 1 baths612 sq. ft.
34226 Honey LANE, Burlington, WI 53105
MLS# 1986589Listed by: FORWARD REALTY PARTNERS 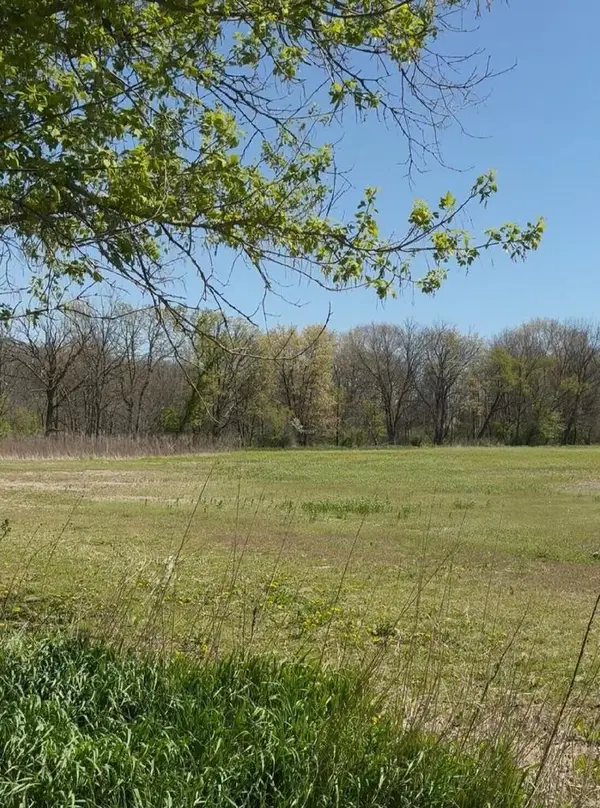 $450,000Active14.82 Acres
Lt0 RIVER VIEW PARKWAY, Burlington, WI 53105
MLS# 1986581Listed by: REALTYPRO PROFESSIONAL REAL ESTATE GROUP LLC- New
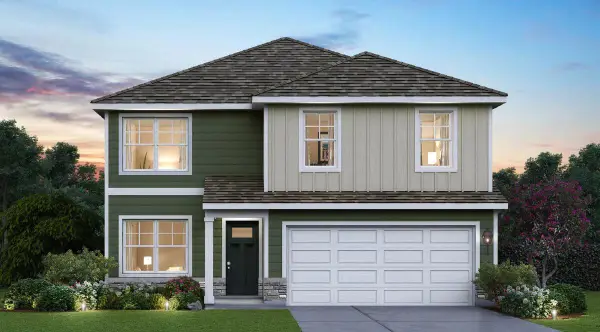 $499,990Active4 beds 3 baths2,051 sq. ft.
522 Freedom TRAIL, Burlington, WI 53105
MLS# 1986521Listed by: ANITA OLSEN, BROKER - New
 $359,900Active3 beds 2 baths1,792 sq. ft.
432 Donald DRIVE, Burlington, WI 53105
MLS# 1986518Listed by: BEAR REALTY OF BURLINGTON - New
 $278,000Active3 beds 2 baths1,740 sq. ft.
W814 Washington AVENUE, Burlington, WI 53105
MLS# 1986319Listed by: HOMESTEAD REALTY OF LAKE GENEVA - New
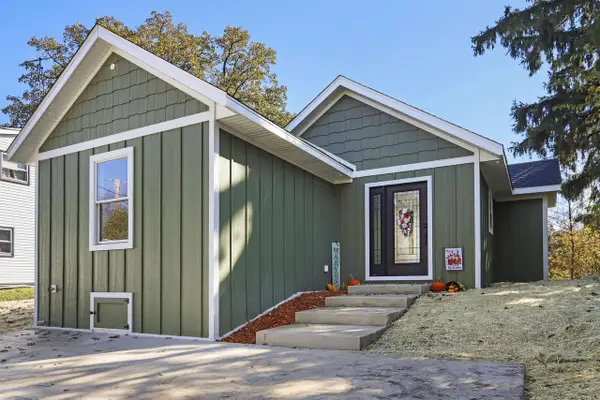 $375,000Active2 beds 1 baths800 sq. ft.
417 Killdeer Court, Burlington, WI 53105
MLS# 2035396Listed by: MIDWEST LAND GROUP LLC - New
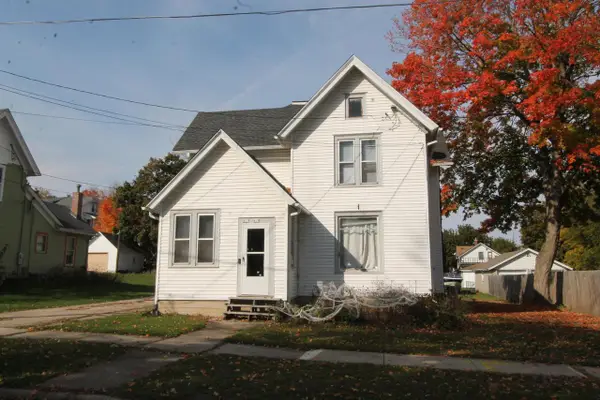 $265,000Active-- beds -- baths800 sq. ft.
417 Origen STREET #419, Burlington, WI 53105
MLS# 1986245Listed by: BEAR REALTY OF BURLINGTON - New
 $279,000Active4 beds 2 baths1,530 sq. ft.
264 W State STREET, Burlington, WI 53105
MLS# 1986158Listed by: RE/MAX PREMIER PROPERTIES


Protect your home and budget from life's surprises with an Assurant Home Warranty, backed by a partner that supports you through every step of homeownership. Explore Plans.
© 2026 Better Homes and Gardens Real Estate LLC. An Anywhere Real Estate company. All rights reserved. Better Homes and Gardens® Real Estate is a registered trademark owned by Meredith Operations Corporation, licensed to Better Homes and Gardens Real Estate LLC and used with permission. Better Homes and Gardens Real Estate LLC fully supports the principles of the Fair Housing Act and the Equal Opportunity Act. Listing information is deemed reliable but is not guaranteed accurate.
Each office is independently owned and operated.
Any services or products provided by third parties are not provided by, affiliated with or related to Better Homes and Gardens Real Estate LLC, or its affiliated companies.