
N2404 Giles DRIVE, Burlington, WI 53105
Local realty services provided by:Better Homes and Gardens Real Estate Star Homes
Listed by: shari rauland mohr
Office: berkshire hathaway starck real estate
MLS#:1972844
Source:Metro MLS
N2404 Giles DRIVE,Burlington, WI 53105
$381,000
- 3 Beds
- 2 Baths
- - sq. ft.
- Single family
- Sold
Sorry, we are unable to map this address
Price summary
- Price:$381,000
About this home
Perfect In Every Way! This 3-4 BR, 2 Bath, tranquil, updated/upgraded, immaculately maintained, walk-out ranch home w/ fenced rear and side yards is set on a peaceful .246 acre, end-of the-road lot surrounded by trees and includes lake rights to Lake Ivanhoe. The Lake Ivanhoe Resort park and lakefront are w/in walking distance and have a clubhouse, playground and basketball court. Your dream home features an open floor plan, stylish finishes, vaulted ceilings, LVP floors, a LR w/ electric FPL w/ shiplap front and wood mantle, DR that opens out on to the wrap-around deck, beautiful kitchen w/ new shaker cabinet fronts, SS appliances, bfast bar, herringbone quartz backsplash, Primary Suite w/ ensuite bath, awesome walk-out LL w/ huge Rec Room, great bar area, fitness room and BR/Office
Contact an agent
Home facts
- Year built:2000
- Subdivision & Development:Lake Ivanhoe Resort
- Listing ID #:1972844
- Added:63 day(s) ago
- Updated:September 24, 2026 at 08:25 AM
Rooms and interior
- Bedrooms:3
- Total bathrooms:2
- Full bathrooms:2
- Dining Description:On Main Level
- Bathrooms Description:Master Bedroom Bath, Master Bedroom Bath: Walk-In Shower, Shower Over Tub, Tub Only
- Kitchen Description:Dishwasher, Disposal, Microwave, On Main Level, Oven, Range, Refrigerator
- Bedroom Description:Master Bedroom On Main Level
- Basement Description:8'+ Ceiling, Exposed, Finished, Full, Full Size Windows, Radon Mitigation System, Walk Out/Outer Door
Heating and cooling
- Cooling:Central Air, Forced Air
- Heating:Forced Air, Natural Gas
Structure and exterior
- Year built:2000
- Lot Features:Wooded
- Architectural Style:Ranch
- Construction Materials:Aluminum Trim, Vinyl
- Exterior Features:Deck, Fenced Yard
- Levels:1 Story
Schools
- High school:Badger
- Middle school:Lake Geneva
Utilities
- Water:Well
- Sewer:Private Septic System
Finances and disclosures
- Price:$381,000
- Tax amount:$4,759 (2025)
Features and amenities
- Appliances:Dishwasher, Disposal, Microwave, Oven, Range, Refrigerator
- Amenities:Cable/Satellite Available, Cathedral/Vaulted Ceiling, High Speed Internet, Skylight(s), Water Softener
Parking
- Parking description:1 Car Garage, Garage - Attached, Garage - Heated, Garage Opener Included
- Garage spaces:1
New listings near N2404 Giles DRIVE
- New
 $4,900,000Active5 beds 10 baths3,516 sq. ft.
8860 391st COURT, Burlington, WI 53105
MLS# 1981917Listed by: KEATING REAL ESTATE - New
 $589,900Active3 beds 3 baths2,200 sq. ft.
1661 Wood Ridge LANE, Burlington, WI 53105
MLS# 1981870Listed by: RE/MAX PLAZA - New
 $339,900Active3 beds 1 baths1,506 sq. ft.
32803 Geneva ROAD, Burlington, WI 53105
MLS# 1981806Listed by: HOMESTEAD REALTY, INC - New
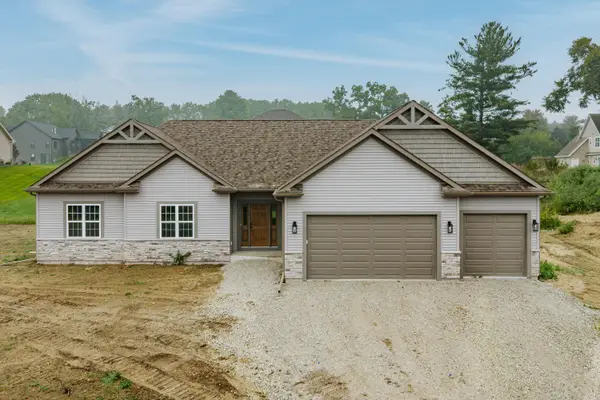 $685,000Active3 beds 2 baths2,048 sq. ft.
30625 Jeffrey Dr, Burlington, WI 53105
MLS# 1981485Listed by: BIRCHWOOD REALTY PLUS 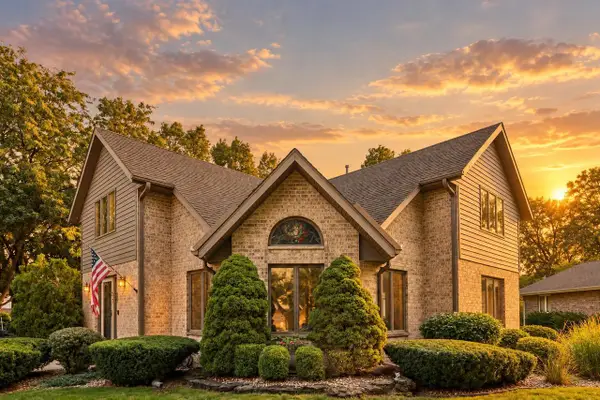 $439,900Pending3 beds 3 baths1,822 sq. ft.
432 Jennifer AVENUE, Burlington, WI 53105
MLS# 1981458Listed by: RE/MAX PREMIER PROPERTIES- New
 $599,900Active3 beds 3 baths2,270 sq. ft.
843 Prairie View DRIVE, Burlington, WI 53105
MLS# 1981382Listed by: VICTORY REALTY ELITE 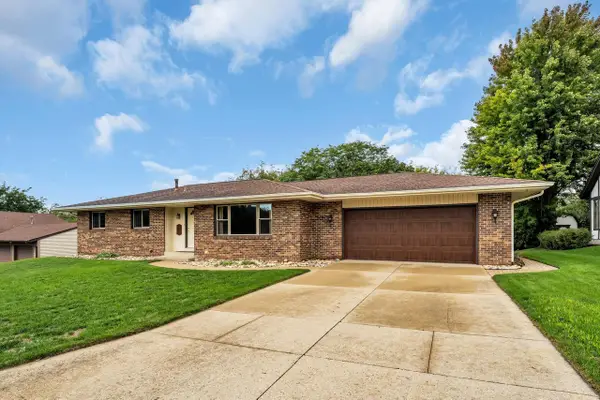 $450,000Pending3 beds 3 baths2,880 sq. ft.
616 Briody STREET, Burlington, WI 53105
MLS# 1981374Listed by: LEGENDARY REAL ESTATE SERVICES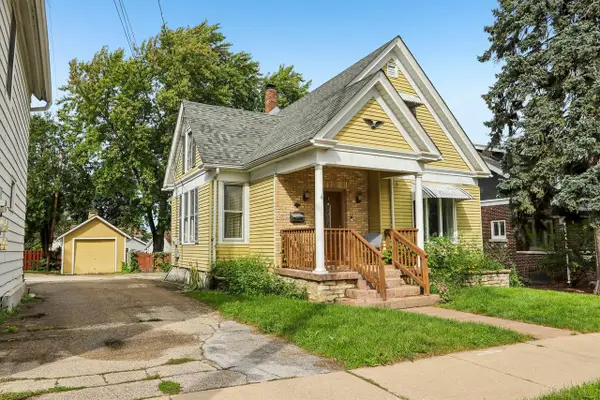 $239,900Pending3 beds 1 baths2,040 sq. ft.
200 W State STREET, Burlington, WI 53105
MLS# 1981017Listed by: RE/MAX PREMIER PROPERTIES- New
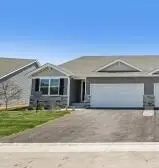 $449,990Active3 beds 2 baths1,505 sq. ft.
786 Concord CIRCLE #A, Burlington, WI 53105
MLS# 1980976Listed by: ANITA OLSEN, BROKER 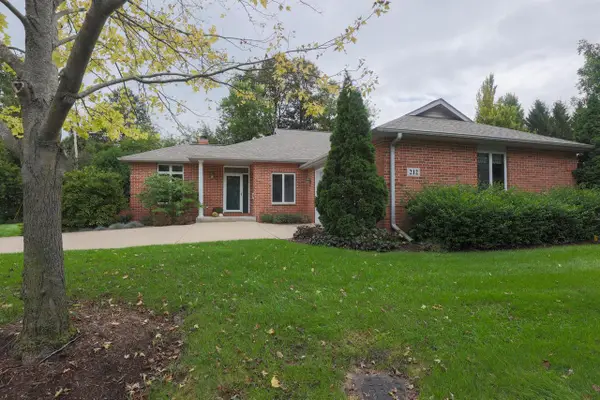 $449,900Pending2 beds 3 baths2,788 sq. ft.
212 Thorngate COURT #8, Burlington, WI 53105
MLS# 1980971Listed by: WELCOME HOME REAL ESTATE GROUP, LLC


Protect your home and budget from life's surprises with an Assurant Home Warranty, backed by a partner that supports you through every step of homeownership. Explore Plans.
© 2026 Better Homes and Gardens Real Estate LLC. An Anywhere Real Estate company. All rights reserved. Better Homes and Gardens® Real Estate is a registered trademark owned by Meredith Operations Corporation, licensed to Better Homes and Gardens Real Estate LLC and used with permission. Better Homes and Gardens Real Estate LLC fully supports the principles of the Fair Housing Act and the Equal Opportunity Act. Listing information is deemed reliable but is not guaranteed accurate.
Each office is independently owned and operated.
Any services or products provided by third parties are not provided by, affiliated with or related to Better Homes and Gardens Real Estate LLC, or its affiliated companies.