
41300 Us Highway 63, Cable, WI 54821
Local realty services provided by:Better Homes and Gardens Real Estate First Choice
41300 Us Highway 63,Cable, WI 54821
$295,000
- 1 Beds
- 1 Baths
- 750 sq. ft.
- Single family
- Active
Listed by: doug kman
Office: coldwell banker realty - dulut
MLS#:7145652
Source:NSMLS
Price summary
- Price:$295,000
- Price per sq. ft.:$393.33
About this home
Your Northwoods basecamp awaits! This cabin sits on 5 wooded acres just a few minutes from downtown Cable. Recently refreshed with new exterior paint and new appliances, the great room has raised ceilings with a combined kitchen, dining, and living rooms with laundry closet. A natural bog brings the property to life with frogs, cicadas and fireflies on summer evenings.
The property also features multiple outbuildings including an insulated and electrified space ready to use as a guest cabin, bunkhouse, studio etc. The additional storage spaces are ideal for bikes, skis, tools, recreational motorsports, etc. Adjacent to the Old Railroad Grade, you can easily connect to Cable’s incredible CAMBA cycling and skiing network with trials over 135 miles, over 70 miles of groomed fat bike trails. Just 3 minutes from Birkie Ridge, 10 minutes to Telemark and Seeley Hills mountain bike & ski trail system, and 20 minutes to Hayward, this makes the ideal base camp.
Enjoy the cabin, expand, or explore the potential to make it a guest cottage while building your dream Northwoods lodge among the trees. Bike, ski, ATV to explore, unwind—and make this special piece of Cable your own....
Contact an agent
Home facts
- Year built:2006
- Listing ID #:7145652
- Added:7 day(s) ago
- Updated:September 24, 2026 at 12:13 PM
Rooms and interior
- Bedrooms:1
- Total bathrooms:1
- Full bathrooms:1
- Dining Description:Eat In Kitchen, Kitchen/Dining Room, Living/Dining Room
- Bathrooms Description:Main Floor Full Bath
- Kitchen Description:Microwave, Range, Refrigerator
- Basement Description:Crawl Space
- Living area:750 sq. ft.
Heating and cooling
- Heating:Forced Air
Structure and exterior
- Roof:Asphalt, Metal
- Year built:2006
- Building area:750 sq. ft.
- Lot area:5 Acres
- Lot Features:Irregular Lot, Property Adjoins Public Land, Tree Coverage - Medium
- Levels:1 Story
Utilities
- Water:Private, Well
- Sewer:Private Sewer, Tank with Drainage Field
Finances and disclosures
- Price:$295,000
- Price per sq. ft.:$393.33
- Tax amount:$968 (2025)
Features and amenities
- Appliances:Microwave, Range, Refrigerator, Washer
- Laundry features:Dryer, Washer
Parking
- Parking description:Carport, Gravel
- Carport spaces:1
New listings near 41300 Us Highway 63
 $12,900Active0.94 Acres
Lot 30 Woodcrest Drive, Cable, WI 54821
MLS# 1604764Listed by: MCKINNEY REALTY LLC- New
 $324,900Active2 beds 1 baths1,064 sq. ft.
47575 Sibbalds Lane, Cable, WI 54821
MLS# 7140289Listed by: RE/MAX RESULTS DULUTH 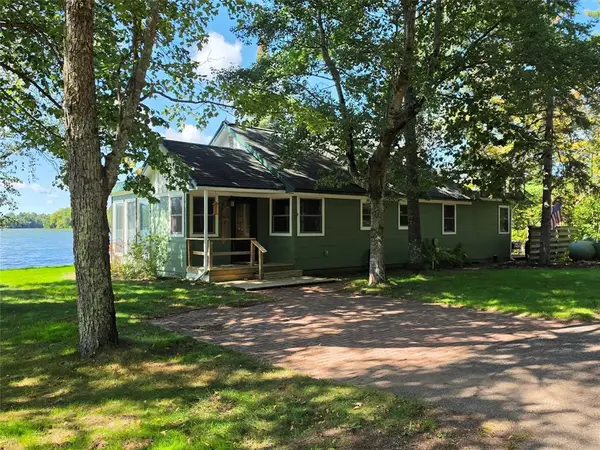 $645,000Active3 beds 2 baths1,256 sq. ft.
44035 County Highway D, Cable, WI 54821
MLS# 1605026Listed by: MCKINNEY REALTY LLC $525,000Active2 beds 1 baths800 sq. ft.
17305 Pioneer Road, Cable, WI 54821
MLS# 7141946Listed by: RE/MAX RESULTS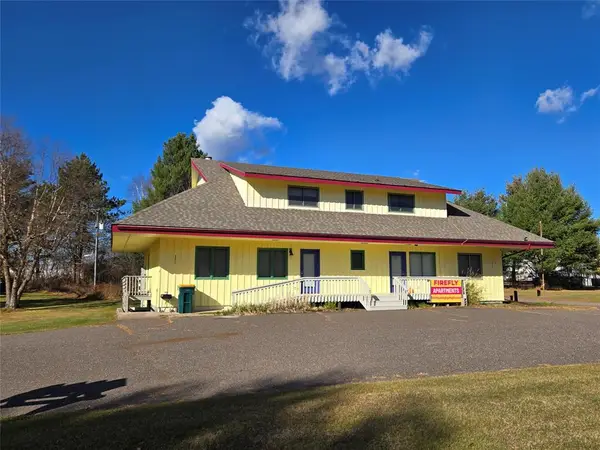 $599,000Active-- beds -- baths3,990 sq. ft.
42785 US Highway 63 #1-4, Cable, WI 54821
MLS# 1604641Listed by: MCKINNEY REALTY LLC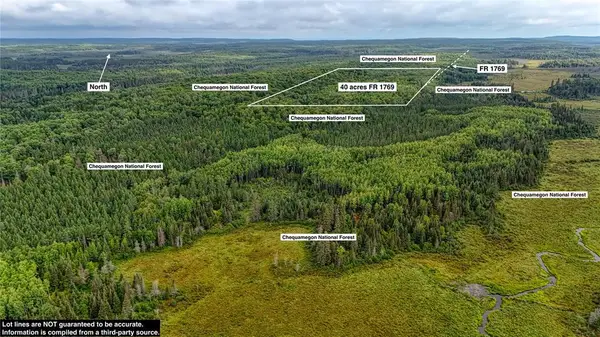 $245,000Active40 Acres
40 acres on FR 1769, Cable, WI 54821
MLS# 1604541Listed by: WOODLAND DEVELOPMENTS & REALTY $319,900Active2 beds 1 baths680 sq. ft.
46070 CRYSTAL LAKE ROAD, Cable, WI 54821
MLS# 50331493Listed by: DESIGN REALTY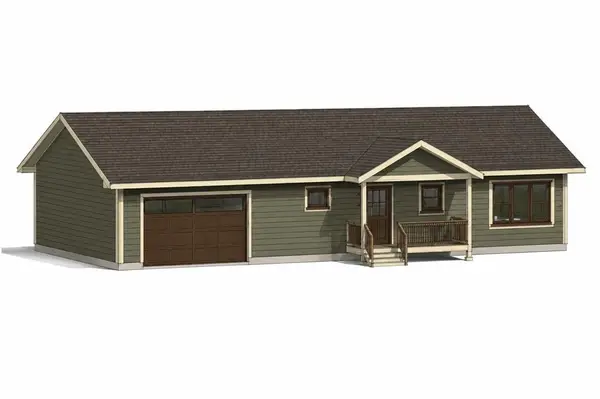 $415,000Active3 beds 2 baths2,072 sq. ft.
42580 Woodcrest Drive, Cable, WI 54821
MLS# 1604288Listed by: MCKINNEY REALTY LLC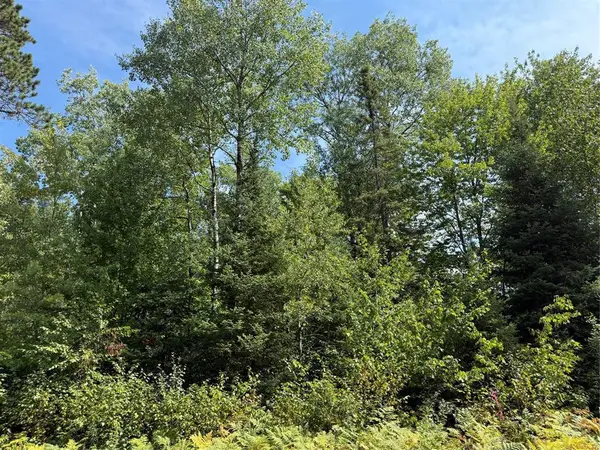 $29,900Active1.53 Acres
Lot 38 & 39 Stone Pine Drive, Cable, WI 54821
MLS# 1604268Listed by: MCKINNEY REALTY LLC


Protect your home and budget from life's surprises with an Assurant Home Warranty, backed by a partner that supports you through every step of homeownership. Explore Plans.
© 2026 Better Homes and Gardens Real Estate LLC. An Anywhere Real Estate company. All rights reserved. Better Homes and Gardens® Real Estate is a registered trademark owned by Meredith Operations Corporation, licensed to Better Homes and Gardens Real Estate LLC and used with permission. Better Homes and Gardens Real Estate LLC fully supports the principles of the Fair Housing Act and the Equal Opportunity Act. Listing information is deemed reliable but is not guaranteed accurate.
Each office is independently owned and operated.
Any services or products provided by third parties are not provided by, affiliated with or related to Better Homes and Gardens Real Estate LLC, or its affiliated companies.