
43150 Kavanaugh Road, Cable, WI 54821
Local realty services provided by:Better Homes and Gardens Real Estate Special Properties
Listed by: matt albrecht
Office: woodland developments & realty
MLS#:1606122
Source:Metro MLS
Price summary
- Price:$399,000
- Price per sq. ft.:$219.23
About this home
Beautifully Rebuilt Home in Cable! Enjoy open-concept living, abundant natural light, and a peaceful setting in this beautifully rebuilt home on the edge of town. The rear property line borders the Cable Natural History Museum?s Wayside Wanderings Natural Play Area. The welcoming main entry features a built-in bench and custom drawers for convenient storage. The thoughtfully designed kitchen boasts custom cabinetry, a spacious island, and an open layout flowing into the dining area and office space. The main floor also includes a full bathroom and a laundry room complete with custom cabinetry and a utility sink. An attached two-car garage provides easy, direct access to the home. A set of custom floating stairs built of 200 year old reclaimed white oak treads and hand hewn reclaimed white oak beams leads to the upper level, where you?ll find two bedrooms, a second full bathroom, a versatile bonus room, and a walk-out upper deck?an ideal spot to relax and enjoy the surrounding outdoors. Extensive updates provide modern comfort and peace of mind. The home was completely rebuilt in 2020?2021, including a new foundation, steel roof on the main house and attached garage, cedar siding, windows, insulation, plumbing, electrical, and flooring. Additional improvements include a new boiler in 2022, a spacious 35' x 15' deck in 2025, and new garage doors and openers in 2026. Hot water heater is original. The attached garage measures 26' x 24', while the 24' x 50' detached workshop offers even more possibilities. Heated and insulated, the workshop features both a propane boiler and a wood-burning stove, making it well suited for year-round projects, hobbies, storage, or workspace needs. With its extensive updates, custom features, generous workshop space, and exceptional setting near nature, this unique Cable property offers a wonderful combination of comfort, functionality, and Northwoods living....
Contact an agent
Home facts
- Year built:1907
- Listing ID #:1606122
- Added:2 day(s) ago
- Updated:October 30, 2026 at 06:51 PM
Rooms and interior
- Bedrooms:2
- Total bathrooms:2
- Full bathrooms:2
- Dining Description:On Main Level
- Kitchen Description:Dishwasher, On Main Level, Range hood, Range/Oven, Refrigerator
- Bedroom Description:Master Bedroom On Upper Level
- Basement Description:Crawl Space
- Living area:1,820 sq. ft.
Heating and cooling
- Heating:IN-Floor Heat, LP Gas
Structure and exterior
- Year built:1907
- Building area:1,820 sq. ft.
- Lot area:1 Acres
- Construction Materials:Cedar
- Exterior Features:Deck
- Foundation Description:Cellar, Poured Concrete
- Levels:2 Story
Utilities
- Sewer:Municipal Sewer
Finances and disclosures
- Price:$399,000
- Price per sq. ft.:$219.23
- Tax amount:$834 (2025)
Features and amenities
- Appliances:Dishwasher, Refrigerator, Washer
- Laundry features:Dryer, Washer
- Amenities:Ceiling Fan(s), Circuit Breakers, High Speed Internet
Parking
- Parking description:2 Car Garage, Garage - Attached, Garage Opener Included
- Garage spaces:2
New listings near 43150 Kavanaugh Road
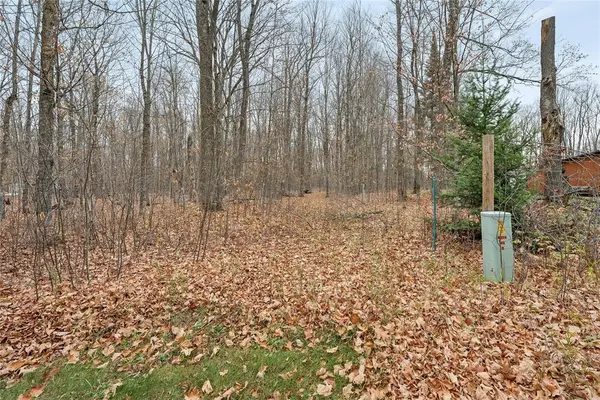 $99,900Active17.48 Acres
Parcel Id's 24643, 24646 Garden Lake Road, Cable, WI 54821
MLS# 1606294Listed by: CAMP DAVID REALTY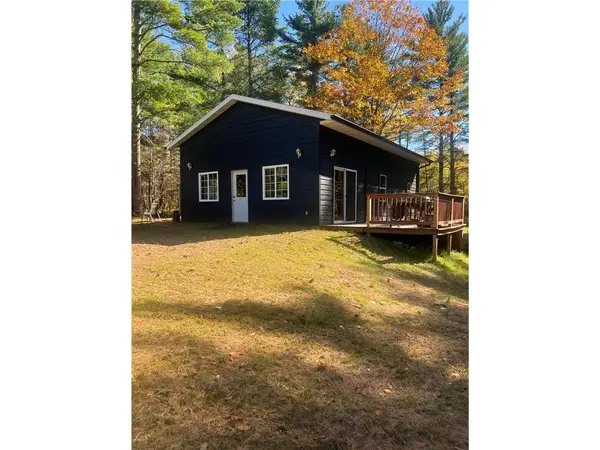 $255,000Active1 beds 1 baths864 sq. ft.
9491 Totogatic Road, Cable, WI 54821
MLS# 1605949Listed by: NORTHWEST WISCONSIN REALTY TEAM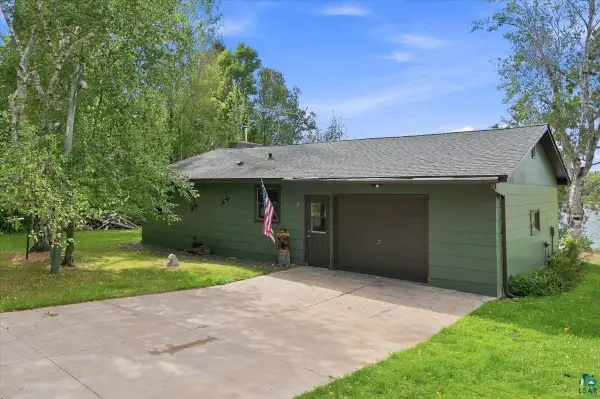 $324,900Active2 beds 1 baths1,064 sq. ft.
47575 Sibbalds Ln, Cable, WI 54821
MLS# 6127952Listed by: RE/MAX RESULTS $12,900Active0.94 Acres
Lot 30 Woodcrest Drive, Cable, WI 54821
MLS# 1604764Listed by: MCKINNEY REALTY LLC $265,000Active1 beds 1 baths750 sq. ft.
41300 Us Highway 63, Cable, WI 54821
MLS# 7145652Listed by: COLDWELL BANKER REALTY - DULUT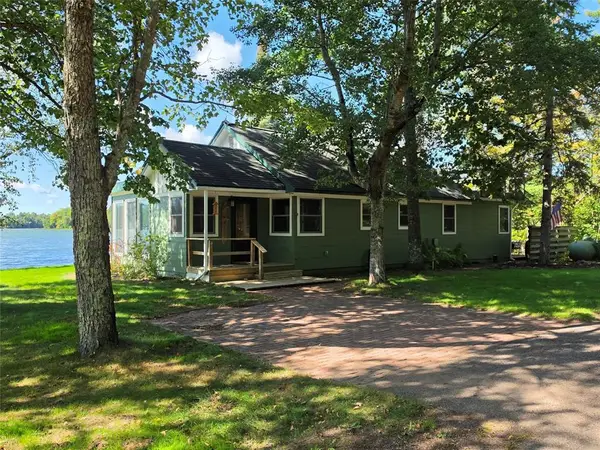 $599,000Pending3 beds 2 baths1,256 sq. ft.
44035 County Highway D, Cable, WI 54821
MLS# 1605026Listed by: MCKINNEY REALTY LLC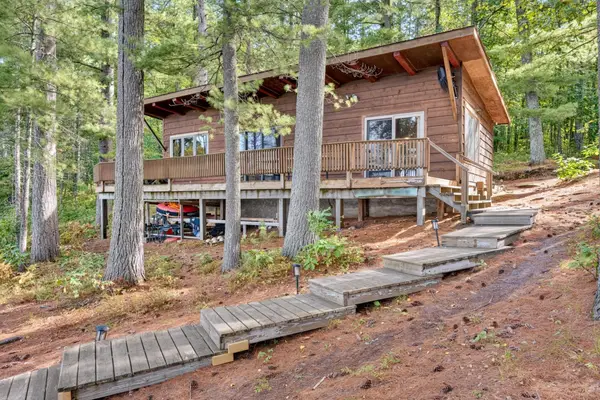 $525,000Active2 beds 1 baths800 sq. ft.
17305 Pioneer Road, Cable, WI 54821
MLS# 7141946Listed by: RE/MAX RESULTS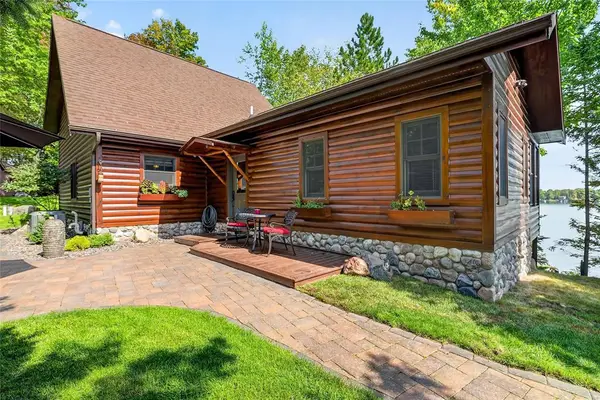 $1,095,000Pending2 beds 2 baths1,266 sq. ft.
44740 Bay Drive, Cable, WI 54821
MLS# 1604876Listed by: MCKINNEY REALTY LLC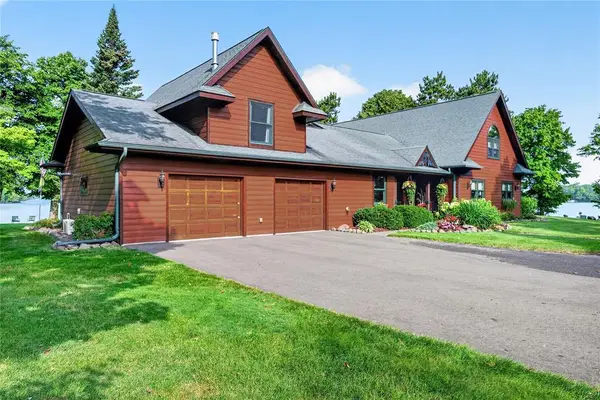 $2,650,000Pending3 beds 3 baths3,317 sq. ft.
45205 Chicago Avenue, Cable, WI 54821
MLS# 1604734Listed by: CAMP DAVID REALTY


Protect your home and budget from life's surprises with an Assurant Home Warranty, backed by a partner that supports you through every step of homeownership. Explore Plans.
© 2026 Better Homes and Gardens Real Estate LLC. An Anywhere Real Estate company. All rights reserved. Better Homes and Gardens® Real Estate is a registered trademark owned by Meredith Operations Corporation, licensed to Better Homes and Gardens Real Estate LLC and used with permission. Better Homes and Gardens Real Estate LLC fully supports the principles of the Fair Housing Act and the Equal Opportunity Act. Listing information is deemed reliable but is not guaranteed accurate.
Each office is independently owned and operated.
Any services or products provided by third parties are not provided by, affiliated with or related to Better Homes and Gardens Real Estate LLC, or its affiliated companies.