
43725 Kavanaugh Road, Cable, WI 54821
Local realty services provided by:Better Homes and Gardens Real Estate Star Homes
Listed by: stacey mckinney
Office: mckinney realty llc.
MLS#:1604026
Source:Metro MLS
Price summary
- Price:$299,900
- Price per sq. ft.:$189.33
About this home
Nestled on 3.3 wooded acres at the edge of Cable, this charming Saltbox-style home offers the perfect blend of privacy and convenience, with an easy walk to downtown shops, restaurants, and community events. Inside, the inviting living room features beautiful hardwood floors and a cozy gas-burning fireplace, creating a warm and welcoming gathering space. The remodeled kitchen and updated bathrooms combine modern finishes with timeless appeal. Upstairs, you'll find two spacious bedrooms with hardwood floors, connected by a generous flex room that can serve as a home office, reading nook, playroom, or additional sleeping area. Outside, enjoy the peaceful setting from the fenced yard, perfect for pets or gardening, with a small greenhouse included for those with a green thumb. The newly built detached one-car garage is equipped with electricity, providing excellent space for parking, storage, or a workshop. Whether you're looking for a year-round residence or a Northwoods getaway, this well-maintained property offers acreage, charm, and a desirable location just minutes from everything Cable has to offer....
Contact an agent
Home facts
- Year built:1965
- Listing ID #:1604026
- Added:46 day(s) ago
- Updated:September 23, 2026 at 03:58 PM
Rooms and interior
- Bedrooms:3
- Total bathrooms:3
- Full bathrooms:3
- Dining Description:On Main Level
- Kitchen Description:Dishwasher, Freezer, Microwave, On Main Level, Range/Oven, Refrigerator
- Bedroom Description:Master Bedroom On Upper Level
- Basement Description:Full, Partially Finished
- Living area:1,584 sq. ft.
Heating and cooling
- Heating:Baseboard, Hot Water, LP Gas
Structure and exterior
- Year built:1965
- Building area:1,584 sq. ft.
- Lot area:3.33 Acres
- Construction Materials:Vinyl
- Foundation Description:Block
- Levels:2 Story
Utilities
- Water:Well
- Sewer:Municipal Sewer
Finances and disclosures
- Price:$299,900
- Price per sq. ft.:$189.33
- Tax amount:$2,021 (2025)
Features and amenities
- Appliances:Dishwasher, Microwave, Refrigerator, Washer
- Laundry features:Dryer, Washer
- Amenities:Circuit Breakers
Parking
- Parking description:3 Car Garage, Garage - Attached
- Garage spaces:3
New listings near 43725 Kavanaugh Road
 $12,900Active0.94 Acres
Lot 30 Woodcrest Drive, Cable, WI 54821
MLS# 1604764Listed by: MCKINNEY REALTY LLC- New
 $295,000Active1 beds 1 baths750 sq. ft.
41300 Us Highway 63, Cable, WI 54821
MLS# 7145652Listed by: COLDWELL BANKER REALTY - DULUT - New
 $324,900Active2 beds 1 baths1,064 sq. ft.
47575 Sibbalds Lane, Cable, WI 54821
MLS# 7140289Listed by: RE/MAX RESULTS DULUTH 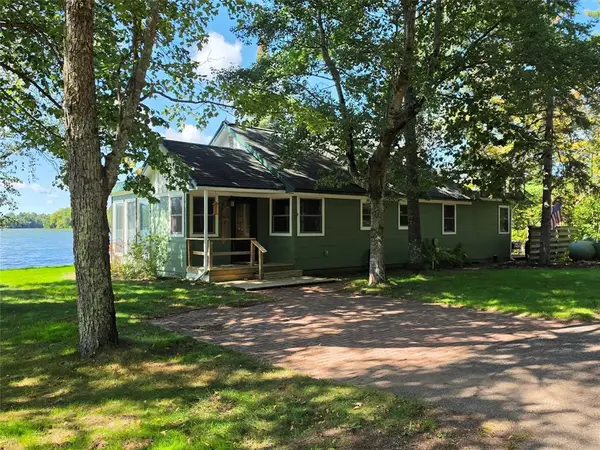 $645,000Active3 beds 2 baths1,256 sq. ft.
44035 County Highway D, Cable, WI 54821
MLS# 1605026Listed by: MCKINNEY REALTY LLC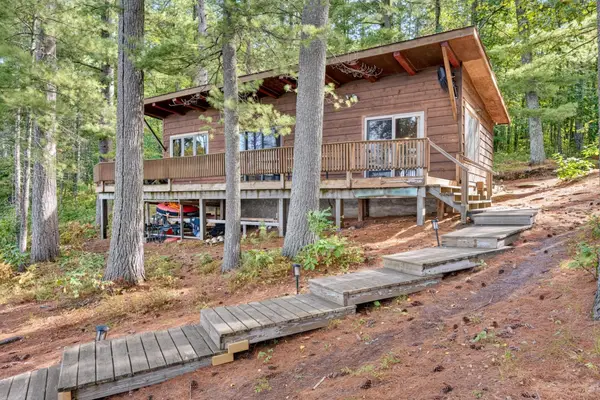 $525,000Active2 beds 1 baths800 sq. ft.
17305 Pioneer Road, Cable, WI 54821
MLS# 7141946Listed by: RE/MAX RESULTS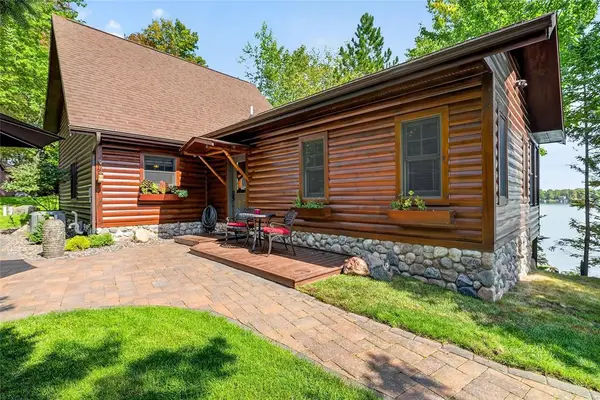 $1,095,000Pending2 beds 2 baths1,266 sq. ft.
44740 Bay Drive, Cable, WI 54821
MLS# 1604876Listed by: MCKINNEY REALTY LLC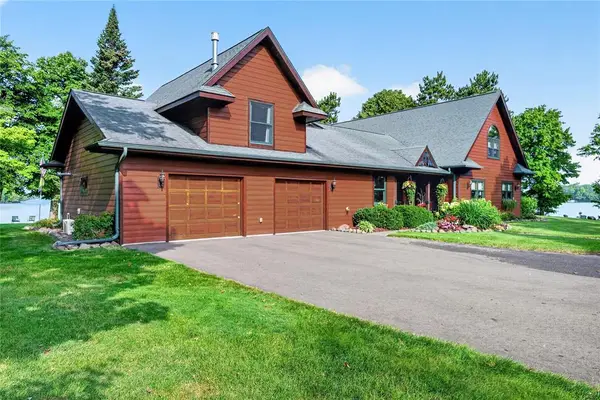 $2,650,000Pending3 beds 3 baths3,317 sq. ft.
45205 Chicago Avenue, Cable, WI 54821
MLS# 1604734Listed by: CAMP DAVID REALTY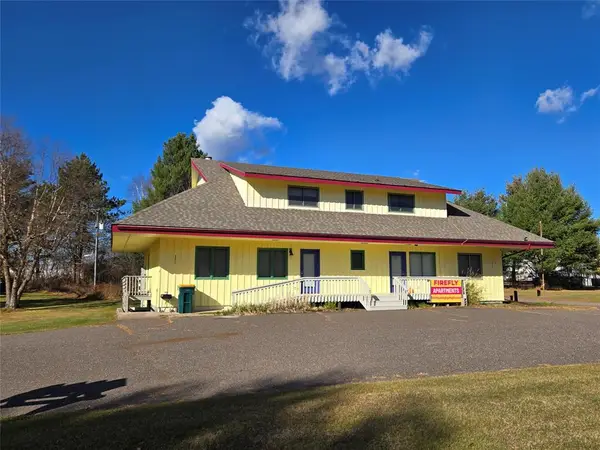 $599,000Active-- beds -- baths3,990 sq. ft.
42785 US Highway 63 #1-4, Cable, WI 54821
MLS# 1604641Listed by: MCKINNEY REALTY LLC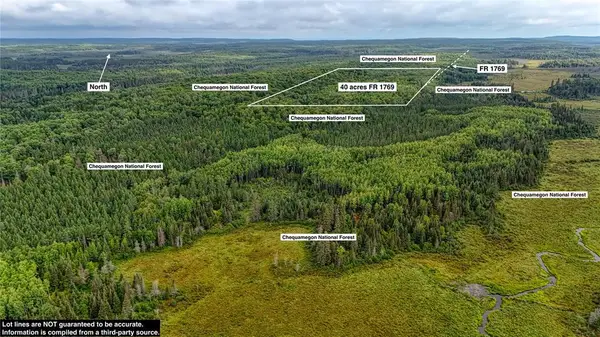 $245,000Active40 Acres
40 acres on FR 1769, Cable, WI 54821
MLS# 1604541Listed by: WOODLAND DEVELOPMENTS & REALTY $319,900Active2 beds 1 baths680 sq. ft.
46070 CRYSTAL LAKE ROAD, Cable, WI 54821
MLS# 50331493Listed by: DESIGN REALTY


Protect your home and budget from life's surprises with an Assurant Home Warranty, backed by a partner that supports you through every step of homeownership. Explore Plans.
© 2026 Better Homes and Gardens Real Estate LLC. An Anywhere Real Estate company. All rights reserved. Better Homes and Gardens® Real Estate is a registered trademark owned by Meredith Operations Corporation, licensed to Better Homes and Gardens Real Estate LLC and used with permission. Better Homes and Gardens Real Estate LLC fully supports the principles of the Fair Housing Act and the Equal Opportunity Act. Listing information is deemed reliable but is not guaranteed accurate.
Each office is independently owned and operated.
Any services or products provided by third parties are not provided by, affiliated with or related to Better Homes and Gardens Real Estate LLC, or its affiliated companies.