
129 N Maple Street, Cadott, WI 54727
Local realty services provided by:Better Homes and Gardens Real Estate Special Properties
Listed by: kate curran
Office: westconsin realty llc.
MLS#:7163276
Source:Metro MLS
129 N Maple Street,Cadott, WI 54727
$215,000
- 3 Beds
- 2 Baths
- 1,680 sq. ft.
- Single family
- Active
Price summary
- Price:$215,000
- Price per sq. ft.:$127.98
About this home
Charming and well maintained 3-bedroom, 2 bath home. Includes a fenced-in yard featuring a peaceful setting with a small creek running behind the property (no creek access). The basement offers plenty of potential for additional living space, making this home a great opportunity for buyers looking for room to grow. There?s more space here than meets the eye!
Contact an agent
Home facts
- Year built:1950
- Subdivision & Development:Stanley & Bartletts Add
- Listing ID #:7163276
- Added:1 day(s) ago
- Updated:October 30, 2026 at 06:46 PM
Rooms and interior
- Bedrooms:3
- Total bathrooms:2
- Full bathrooms:2
- Dining Description:On Main Level
- Bathrooms Description:3/4 on Lower, Full on Main
- Kitchen Description:On Main Level, Range, Refrigerator
- Bedroom Description:Master Bedroom On Main Level
- Living area:1,680 sq. ft.
Heating and cooling
- Cooling:Central Air, Forced Air
- Heating:Forced Air, Natural Gas
Structure and exterior
- Year built:1950
- Building area:1,680 sq. ft.
- Lot area:0.28 Acres
- Lot Features:Fences Allowed, Some Trees
- Construction Materials:Vinyl
- Exterior Features:Deck
- Foundation Description:Block
- Levels:1 Story
Utilities
- Water:Municipal Water
- Sewer:Municipal Sewer
Finances and disclosures
- Price:$215,000
- Price per sq. ft.:$127.98
- Tax amount:$1,800 (2025)
Features and amenities
- Appliances:Range, Refrigerator, Washer
- Laundry features:Dryer, Washer
- Amenities:Cable, Circuit Breakers
Parking
- Parking description:Garage - Detached
- Garage spaces:1
New listings near 129 N Maple Street
- New
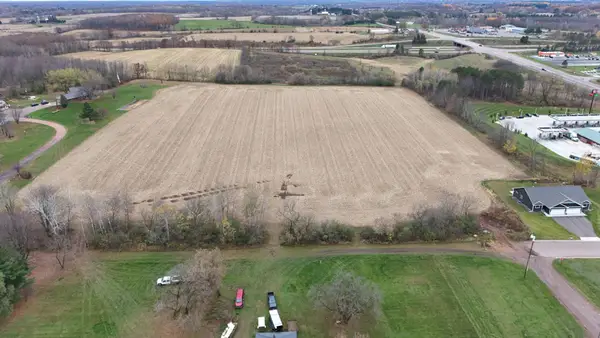 $875,000Active20 Acres
000 Hartford Street, Cadott, WI 54727
MLS# 7159756Listed by: EDINA REALTY, INC. 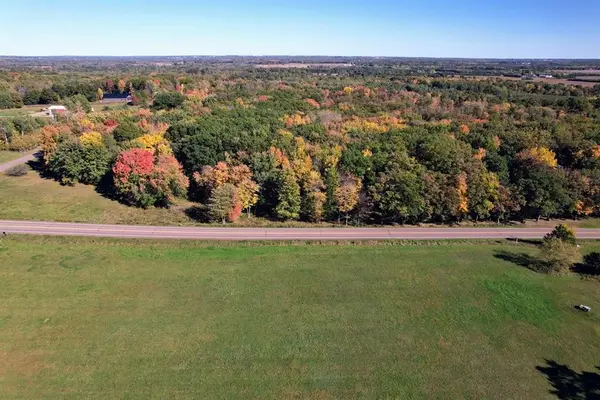 $89,900Active2 Acres
0 County Road K Avenue, Cadott, WI 54727
MLS# 1606273Listed by: WEISS REALTY LLC- New
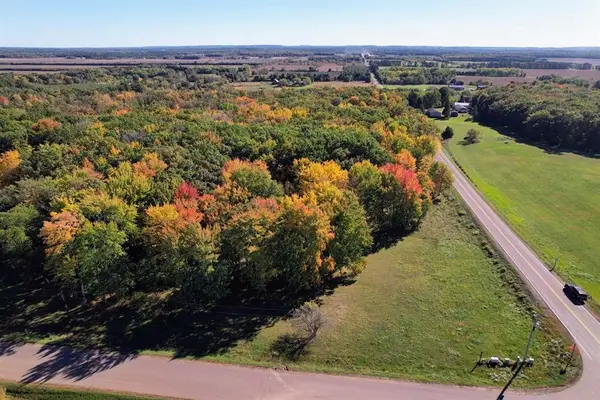 $89,900Active2 Acres
0 105th Avenue, Cadott, WI 54727
MLS# 7165298Listed by: WEISS REALTY, LLC 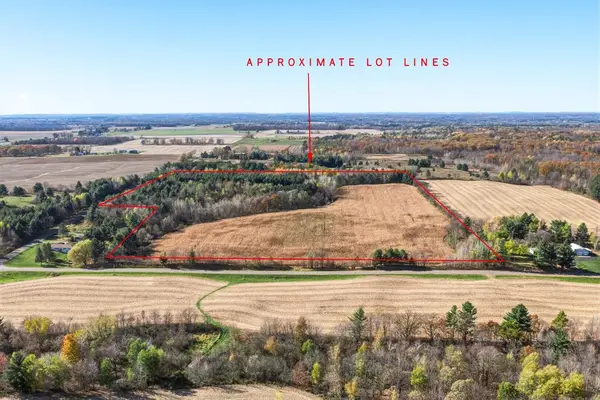 $260,000Active34.7 Acres
000 250th Street, Cadott, WI 54727
MLS# 1606220Listed by: EDINA REALTY, INC. - SPOONER- New
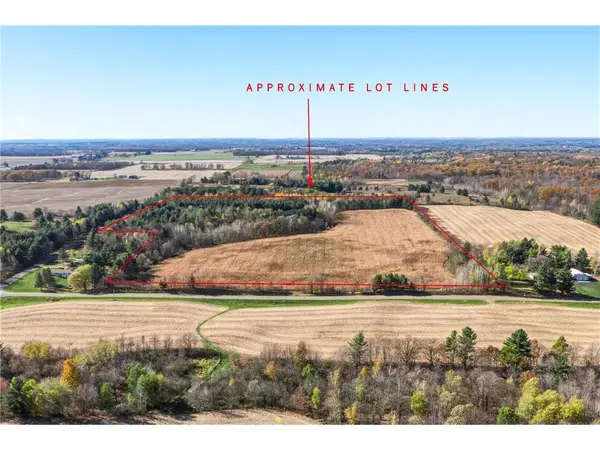 $260,000Active34.7 Acres
34.7 acres 250th St, Cadott, WI 54727
MLS# 7162778Listed by: EDINA REALTY, INC.  $225,000Active3 beds 1 baths1,120 sq. ft.
436 East Md Street, Cadott, WI 54727
MLS# 1605069Listed by: C21 AFFILIATED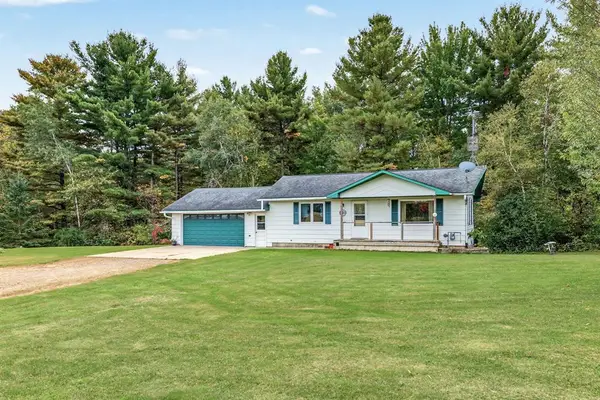 $279,900Pending2 beds 1 baths936 sq. ft.
26811 County Highway X, Cadott, WI 54727
MLS# 1605515Listed by: CHIPPEWA VALLEY REAL ESTATE, LLC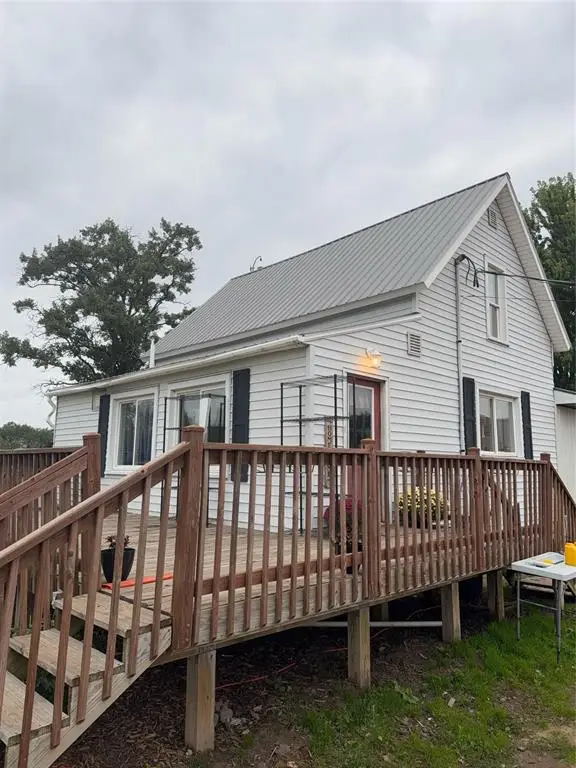 $150,000Active3 beds 2 baths1,664 sq. ft.
30174 10th Avenue, Cadott, WI 54727
MLS# 1605633Listed by: WOODS & WATER REALTY INC/REGIONAL OFFICE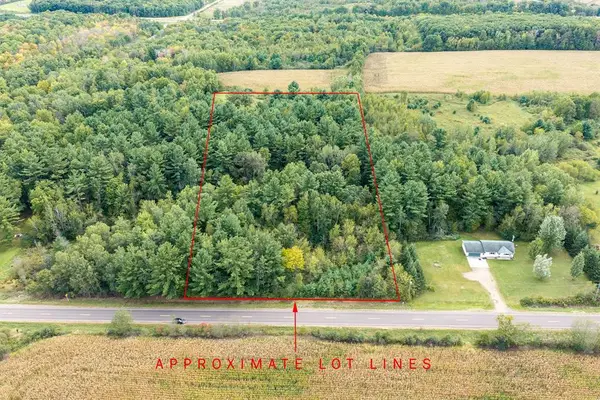 $99,900Active5 Acres
Lot 2 County Hwy X, Cadott, WI 54727
MLS# 1605345Listed by: CB BRENIZER/CHIPPEWA


Protect your home and budget from life's surprises with an Assurant Home Warranty, backed by a partner that supports you through every step of homeownership. Explore Plans.
© 2026 Better Homes and Gardens Real Estate LLC. An Anywhere Real Estate company. All rights reserved. Better Homes and Gardens® Real Estate is a registered trademark owned by Meredith Operations Corporation, licensed to Better Homes and Gardens Real Estate LLC and used with permission. Better Homes and Gardens Real Estate LLC fully supports the principles of the Fair Housing Act and the Equal Opportunity Act. Listing information is deemed reliable but is not guaranteed accurate.
Each office is independently owned and operated.
Any services or products provided by third parties are not provided by, affiliated with or related to Better Homes and Gardens Real Estate LLC, or its affiliated companies.