
30174 10th Avenue, Cadott, WI 54727
Local realty services provided by:Better Homes and Gardens Real Estate Special Properties
Listed by: jade germain
Office: woods & water realty inc/regional office
MLS#:1605633
Source:Metro MLS
30174 10th Avenue,Cadott, WI 54727
$219,000
- 3 Beds
- 2 Baths
- 1,664 sq. ft.
- Single family
- Active
Price summary
- Price:$219,000
- Price per sq. ft.:$131.61
About this home
Escape to peaceful country living with this private 1.4 acre property! This charming home offers a main-floor bedroom, 2 full baths, laundry, spacious family room, dining room with a freestanding pellet stove, and two additional bedrooms upstairs. A new addition was completed in 2024, adding even more space to enjoy. The property features an oversized 28x36 two-car garage, a newer chicken coop, a beautifully landscaped patio with walking path, and a relaxing fire pit area complete with a smokeless fire pit. Heating options include pellet stove, wood furnace in the basement and an outdoor wood boiler currently connected to one basement radiator. Additional radiators for future installation in the garage are included if the buyer chooses. Outdoor enthusiasts will appreciate county hunting land just miles away and abundant wildlife right outside the door. If you?re looking for privacy, serenity, and room to enjoy the country lifestyle, this property has plenty to offer. Home is being sold as-is....
Contact an agent
Home facts
- Year built:1905
- Listing ID #:1605633
- Added:3 day(s) ago
- Updated:October 09, 2026 at 04:34 PM
Rooms and interior
- Bedrooms:3
- Total bathrooms:2
- Full bathrooms:2
- Dining Description:On Main Level
- Kitchen Description:On Main Level, Range/Oven, Refrigerator
- Bedroom Description:Master Bedroom On Main Level
- Basement Description:Partial
- Living area:1,664 sq. ft.
Heating and cooling
- Heating:Wood
Structure and exterior
- Year built:1905
- Building area:1,664 sq. ft.
- Lot area:1.42 Acres
- Construction Materials:Aluminum, Vinyl
- Exterior Features:Deck, Patio, Patio-Brick
- Foundation Description:Block
- Levels:1.5 Story
Utilities
- Water:Well
- Sewer:Private Septic System
Finances and disclosures
- Price:$219,000
- Price per sq. ft.:$131.61
- Tax amount:$915 (2025)
Features and amenities
- Appliances:Refrigerator, Washer
- Laundry features:Dryer, Washer
- Amenities:Circuit Breakers
Parking
- Parking description:2 Car Garage, Garage - Detached
- Garage spaces:2
New listings near 30174 10th Avenue
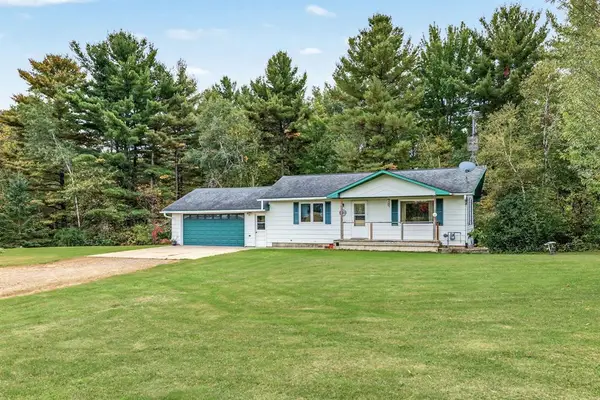 $279,900Pending2 beds 1 baths936 sq. ft.
26811 County Highway X, Cadott, WI 54727
MLS# 1605515Listed by: CHIPPEWA VALLEY REAL ESTATE, LLC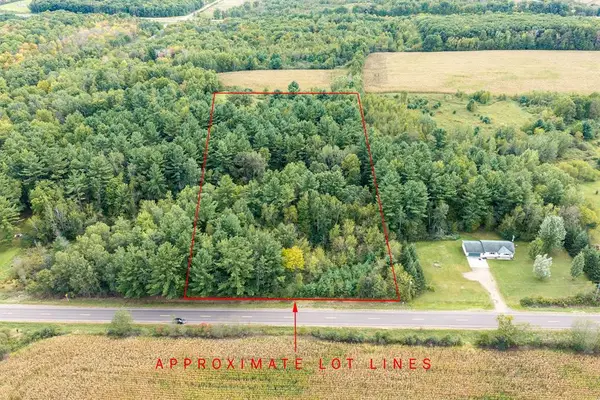 $99,900Active5 Acres
Lot 2 County Hwy X, Cadott, WI 54727
MLS# 1605345Listed by: CB BRENIZER/CHIPPEWA $199,000Active2 beds 1 baths957 sq. ft.
232 Central Street, Cadott, WI 54727
MLS# 1605180Listed by: 1 REASON LLC $260,000Active4 beds 2 baths1,344 sq. ft.
250 E MD Street, Cadott, WI 54727
MLS# 1605221Listed by: PROPERTY EXECUTIVES REALTY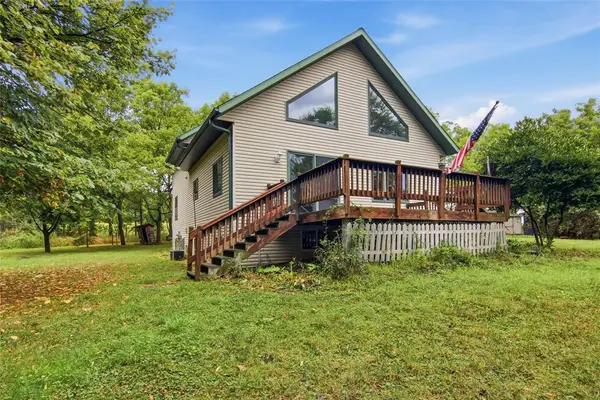 $324,900Pending3 beds 2 baths1,635 sq. ft.
26530 County Highway Mm, Cadott, WI 54727
MLS# 1604964Listed by: WOODS & WATER REALTY INC/REGIONAL OFFICE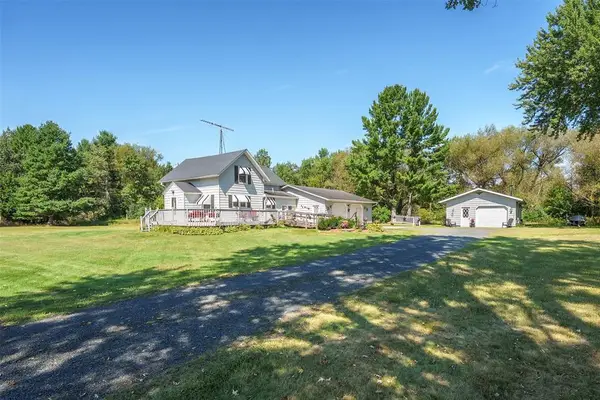 $295,000Pending4 beds 1 baths1,350 sq. ft.
24544 45th Avenue, Cadott, WI 54727
MLS# 1604979Listed by: EDINA REALTY, INC. - CHIPPEWA VALLEY $385,000Active4 beds 3 baths2,416 sq. ft.
532 Main Street, Cadott, WI 54727
MLS# 1604558Listed by: CB BRENIZER/EAU CLAIRE $149,000Pending2 beds 1 baths900 sq. ft.
125 W Mills Street, Cadott, WI 54727
MLS# 1603688Listed by: PROPERTY SHOPPE REALTY LLC $289,000Pending2 beds 2 baths1,344 sq. ft.
104 W Southridge Court, Cadott, WI 54727
MLS# 1604602Listed by: WHITE BARN REALTY


Protect your home and budget from life's surprises with an Assurant Home Warranty, backed by a partner that supports you through every step of homeownership. Explore Plans.
© 2026 Better Homes and Gardens Real Estate LLC. An Anywhere Real Estate company. All rights reserved. Better Homes and Gardens® Real Estate is a registered trademark owned by Meredith Operations Corporation, licensed to Better Homes and Gardens Real Estate LLC and used with permission. Better Homes and Gardens Real Estate LLC fully supports the principles of the Fair Housing Act and the Equal Opportunity Act. Listing information is deemed reliable but is not guaranteed accurate.
Each office is independently owned and operated.
Any services or products provided by third parties are not provided by, affiliated with or related to Better Homes and Gardens Real Estate LLC, or its affiliated companies.