
1940 Woodland DRIVE, Caledonia, WI 53108
Local realty services provided by:Better Homes and Gardens Real Estate Star Homes
Listed by: cory talaska
Office: exp realty, llc. mke
MLS#:1964581
Source:Metro MLS
1940 Woodland DRIVE,Caledonia, WI 53108
$374,900
- 4 Beds
- 2 Baths
- 1,750 sq. ft.
- Single family
- Pending
Price summary
- Price:$374,900
- Price per sq. ft.:$214.23
About this home
Spacious tri-level home in Raymond offering 4 bedrooms, 2 full baths, and room to spread out! The main level features a bright living room, kitchen, and dining area with patio doors leading to the back patio and private backyard--perfect for relaxing or entertaining. Upper level includes 3 bedrooms and a full bath. Lower level offers a cozy family room with natural fireplace, 4th bedroom, second full bath, and laundry area. Additional unfinished basement provides even more storage space or future possibilities. Complete with a 2.5 car attached garage plus a generator for added peace of mind year-round!
Contact an agent
Home facts
- Year built:1961
- Listing ID #:1964581
- Added:2 day(s) ago
- Updated:May 31, 2026 at 03:11 PM
Rooms and interior
- Bedrooms:4
- Total bathrooms:2
- Full bathrooms:2
- Flooring:Wood Floors
- Bathrooms Description:Ceramic Tile, Shower Over Tub, Shower Stall, Tub Only
- Kitchen Description:Dishwasher, Freezer, Microwave, On Main Level, Oven, Range, Refrigerator
- Bedroom Description:Master Bedroom On Upper Level
- Basement Description:Full, Sump Pump
- Living area:1,750 sq. ft.
Heating and cooling
- Heating:Electric, Radiant/Hot Water
Structure and exterior
- Year built:1961
- Building area:1,750 sq. ft.
- Lot area:0.5 Acres
- Construction Materials:Aluminum Trim, Brick, Brick/Stone, Vinyl
- Foundation Description:Block
- Levels:Tri-Level
Schools
- High school:Union Grove
Utilities
- Water:Well
- Sewer:Private Septic System
Finances and disclosures
- Price:$374,900
- Price per sq. ft.:$214.23
- Tax amount:$2,607 (2025)
Features and amenities
- Appliances:Dishwasher, Microwave, Oven, Range, Refrigerator, Washer
- Laundry features:Dryer, Washer
- Amenities:Water Softener
Parking
- Parking description:2 Car Garage, Garage - Attached, Garage Opener Included
- Garage spaces:2
New listings near 1940 Woodland DRIVE
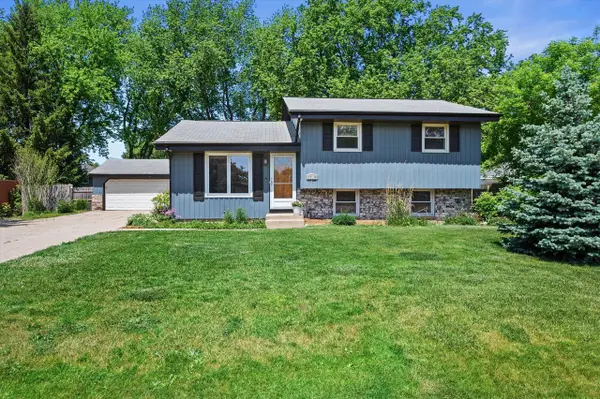 $300,000Active3 beds 2 baths1,400 sq. ft.
2510 Bittersweet COURT, Racine, WI 53402
MLS# 1964860Listed by: REDFIN CORPORATION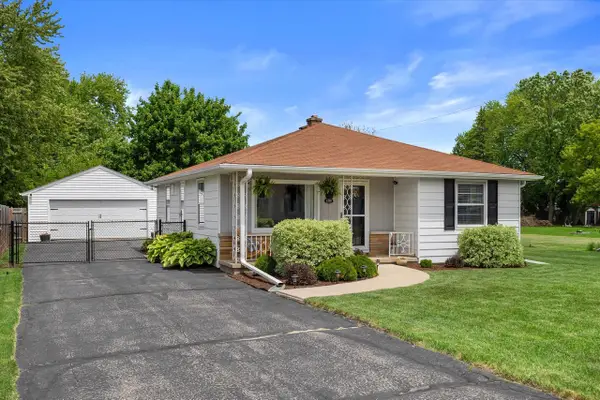 $264,900Pending2 beds 2 baths1,206 sq. ft.
1438 Johnson AVENUE, Racine, WI 53402
MLS# 1964419Listed by: REBELLE REALTY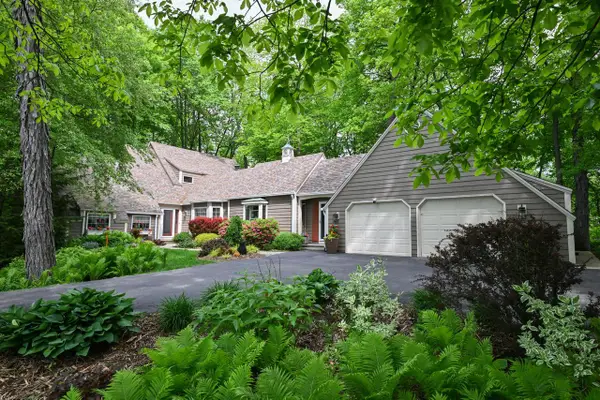 $625,000Active3 beds 3 baths2,748 sq. ft.
3554 Cranberry LANE, Racine, WI 53404
MLS# 1964472Listed by: SHOREWEST REALTORS, INC.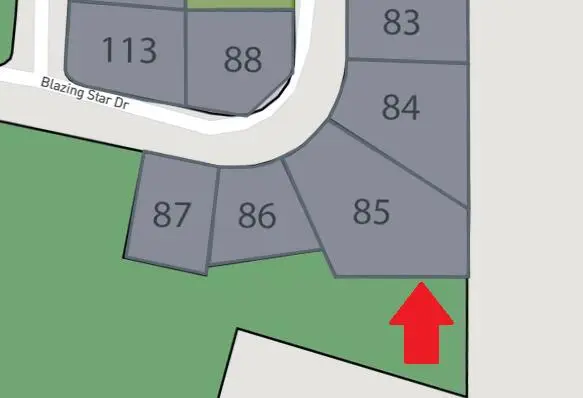 $114,000Active0.25 Acres
5917 BLAZING STAR DRIVE #Lt85, Racine, WI 53406
MLS# 1964400Listed by: KORNDOERFER HOMES LLC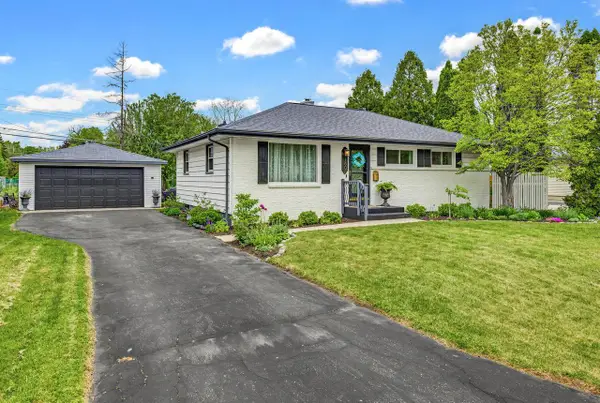 $289,900Pending3 beds 2 baths1,040 sq. ft.
1608 Wind Dale DRIVE, Racine, WI 53402
MLS# 1964032Listed by: HOMESTEAD REALTY, INC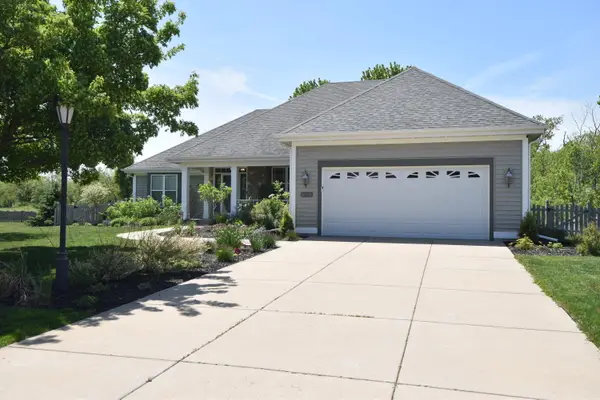 $549,900Pending3 beds 3 baths3,137 sq. ft.
3326 Emmertsen Rd, Caledonia, WI 53406
MLS# 1964214Listed by: CENTURY 21 AFFILIATED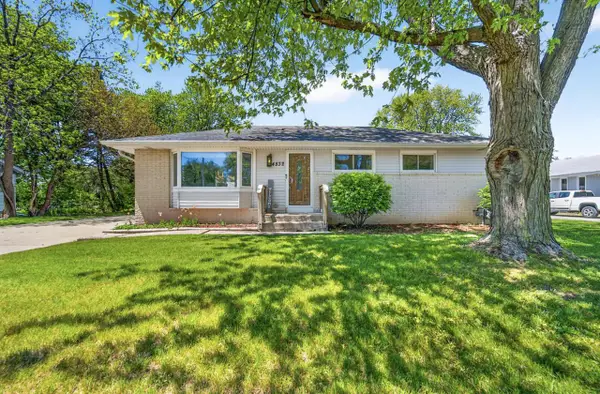 $299,900Pending3 beds 2 baths1,714 sq. ft.
4832 Tanglewood AVENUE, Racine, WI 53402
MLS# 1963846Listed by: REALTY ONE GROUP BOARDWALK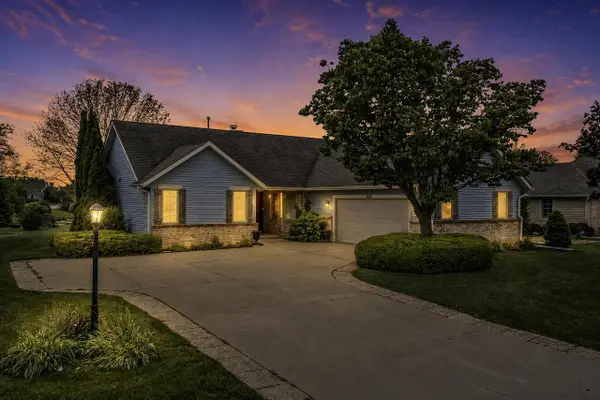 $449,000Pending2 beds 3 baths1,560 sq. ft.
6615 Chesapeake ROAD, Racine, WI 53406
MLS# 1963825Listed by: SHOREWEST REALTORS, INC. $544,900Active3 beds 3 baths1,879 sq. ft.
5374 Lillie CIRCLE, Racine, WI 53402
MLS# 1963776Listed by: SHOREWEST REALTORS, INC.


Protect your home and budget from life's surprises with an Assurant Home Warranty, backed by a partner that supports you through every step of homeownership. Explore Plans.
© 2026 Better Homes and Gardens Real Estate LLC. An Anywhere Real Estate company. All rights reserved. Better Homes and Gardens® Real Estate is a registered trademark owned by Meredith Operations Corporation, licensed to Better Homes and Gardens Real Estate LLC and used with permission. Better Homes and Gardens Real Estate LLC fully supports the principles of the Fair Housing Act and the Equal Opportunity Act. Listing information is deemed reliable but is not guaranteed accurate.
Each office is independently owned and operated.
Any services or products provided by third parties are not provided by, affiliated with or related to Better Homes and Gardens Real Estate LLC, or its affiliated companies.