
3554 Cranberry LANE, Racine, WI 53404
Local realty services provided by:Better Homes and Gardens Real Estate Power Realty
Listed by: randy savaglio
Office: shorewest realtors, inc.
MLS#:1964472
Source:Metro MLS
Upcoming open houses
- Sun, Jul 1901:30 pm - 03:00 pm
Price summary
- Price:$569,000
- Price per sq. ft.:$207.06
About this home
A gorgeous 1.5 story custom built home nestled on a private, attractive wooded lot! A circular driveway leads up to the home. Inside there is a bright workingkitchen with walk-in pantry. There is a natural fireplace with gas starter in the centrally located family room. The open entry foyer boasts a Stiffel chandelier. An exceptionally beautiful living room overlooks the wooded lot. Dramatic primary suite with separate tub and shower are on the main floor. Recent updates include new siding that never has to be painted, furnace, central air, roof, washer & dryer, and some windows. The private rear yard has an enclosed porch, patio and an abundance of wildlife to look at and enjoy nature enhanced by a master gardener! A large 2.5 garage fits a lot more than 2 cars.
Contact an agent
Home facts
- Year built:1991
- Listing ID #:1964472
- Added:47 day(s) ago
- Updated:July 14, 2026 at 07:49 PM
Rooms and interior
- Bedrooms:3
- Total bathrooms:3
- Full bathrooms:2
- Bathrooms Description:Master Bedroom Bath, Master Bedroom Bath: Tub/No Shower, Master Bedroom Bath: Walk-In Shower, Shower Over Tub
- Kitchen Description:Dishwasher, Disposal, Microwave, On Main Level, Oven, Range, Refrigerator
- Bedroom Description:Master Bedroom On Main Level, Walk-In Closet(s)
- Basement Description:Crawl Space, Partial
- Living area:2,748 sq. ft.
Heating and cooling
- Cooling:Central Air, Forced Air
- Heating:Forced Air, Natural Gas
Structure and exterior
- Year built:1991
- Building area:2,748 sq. ft.
- Lot area:0.42 Acres
- Lot Features:Wooded
- Architectural Style:Contemporary
- Construction Materials:Wood
- Exterior Features:Patio
- Levels:1.5 Story
Utilities
- Water:Municipal Water
- Sewer:Municipal Sewer
Finances and disclosures
- Price:$569,000
- Price per sq. ft.:$207.06
- Tax amount:$8,491 (2025)
Features and amenities
- Appliances:Dishwasher, Disposal, Microwave, Oven, Range, Refrigerator, Washer
- Laundry features:Dryer, Washer
Parking
- Parking description:2 Car Garage, Garage - Attached, Garage Opener Included
- Garage spaces:2
New listings near 3554 Cranberry LANE
- New
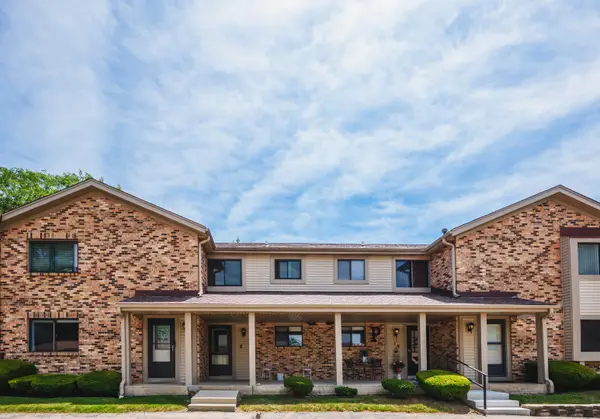 $159,900Active2 beds 2 baths1,404 sq. ft.
5702 Cambridge Lane #6, Racine, WI 53406
MLS# 12704456Listed by: REMAX ELITE
- New
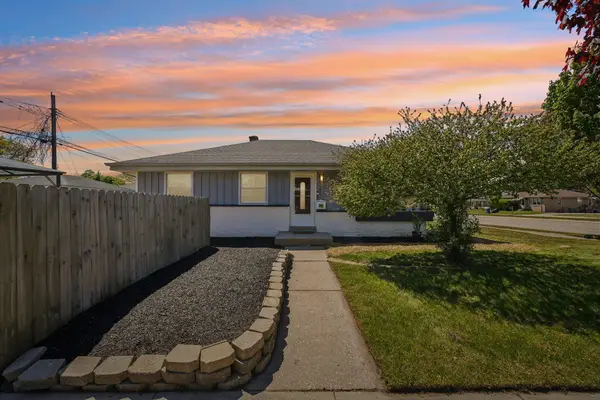 $239,900Active2 beds 2 baths1,022 sq. ft.
3940 Lasalle St, Racine, WI 53402
MLS# 1971594Listed by: EXP REALTY, LLC~MKE - New
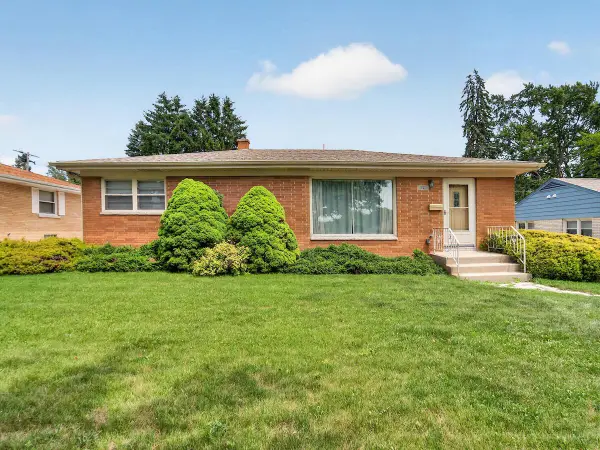 $240,000Active3 beds 2 baths1,592 sq. ft.
1001 Virginia STREET, Racine, WI 53405
MLS# 1971476Listed by: REALTY ONE GROUP BOARDWALK 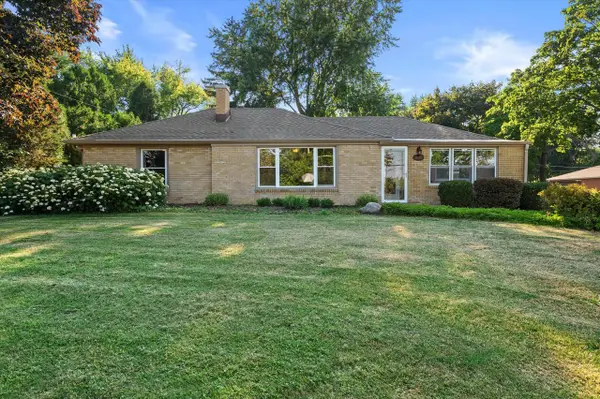 $369,900Active3 beds 2 baths1,256 sq. ft.
3048 N Newman ROAD, Racine, WI 53406
MLS# 1971450Listed by: KELLER WILLIAMS REALTY-MILWAUKEE SOUTHWEST- New
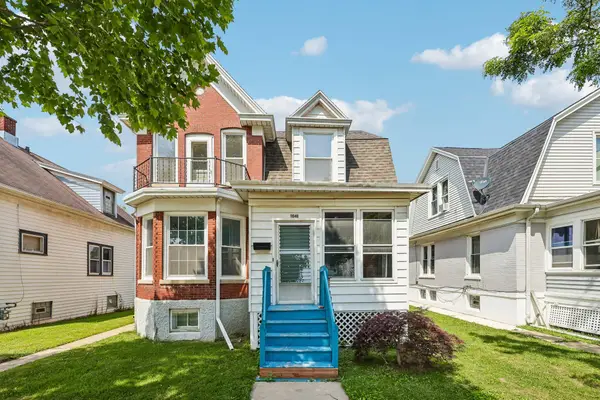 $199,900Active1 beds 1 baths1,659 sq. ft.
1646 Thurston Ave, Racine, WI 53405
MLS# 1971423Listed by: RE/MAX PREMIER PROPERTIES - New
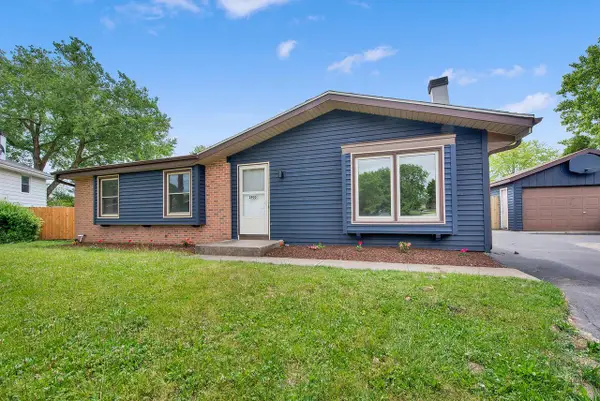 $374,900Active3 beds 3 baths1,666 sq. ft.
2905 Lake Vista COURT, Racine, WI 53402
MLS# 1971405Listed by: HOMESTEAD REALTY, INC 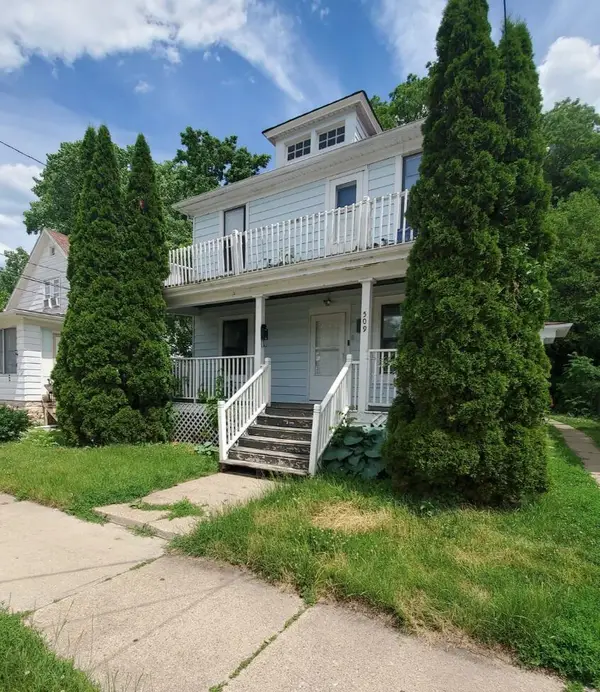 $169,900Active-- beds -- baths1,657 sq. ft.
509 Park View DRIVE #A, Racine, WI 53404
MLS# 1971296Listed by: SMART ASSET REALTY INC- New
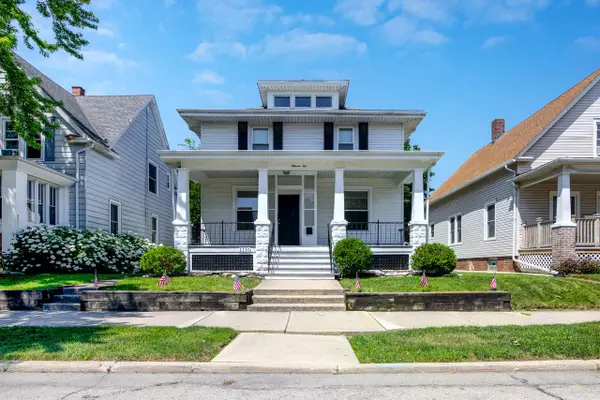 $269,900Active3 beds 2 baths1,697 sq. ft.
1110 Hayes AVENUE, Racine, WI 53405
MLS# 1971288Listed by: SENSIBL REALTY 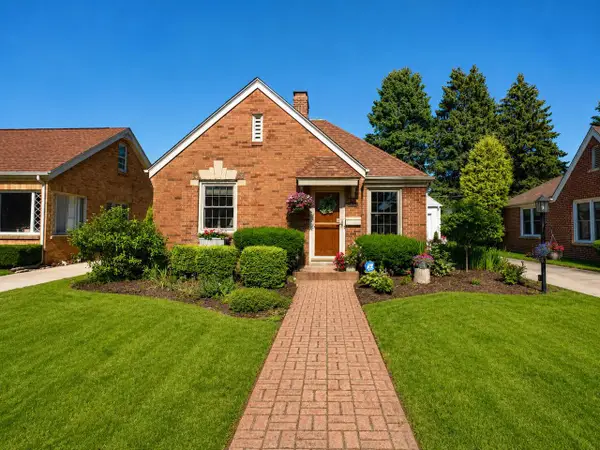 $299,000Pending3 beds 2 baths1,702 sq. ft.
2405 Erie STREET, Racine, WI 53402
MLS# 1971237Listed by: LEGACY REALTY GROUP LLC- New
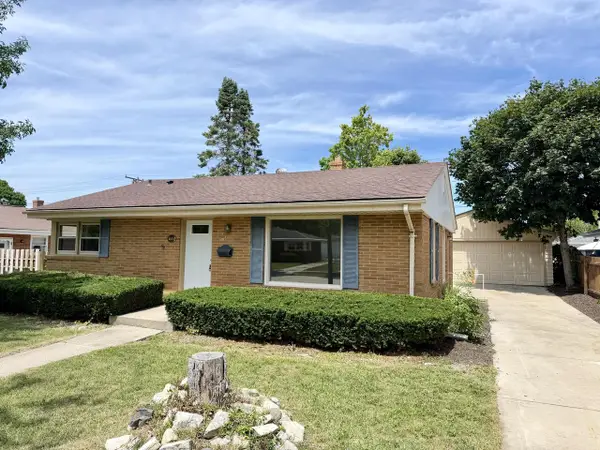 $294,900Active3 beds 1 baths1,026 sq. ft.
1010 Shorecrest DRIVE, Racine, WI 53402
MLS# 1971238Listed by: RE/MAX NEWPORT


Protect your home and budget from life's surprises with an Assurant Home Warranty, backed by a partner that supports you through every step of homeownership. Explore Plans.
© 2026 Better Homes and Gardens Real Estate LLC. An Anywhere Real Estate company. All rights reserved. Better Homes and Gardens® Real Estate is a registered trademark owned by Meredith Operations Corporation, licensed to Better Homes and Gardens Real Estate LLC and used with permission. Better Homes and Gardens Real Estate LLC fully supports the principles of the Fair Housing Act and the Equal Opportunity Act. Listing information is deemed reliable but is not guaranteed accurate.
Each office is independently owned and operated.
Any services or products provided by third parties are not provided by, affiliated with or related to Better Homes and Gardens Real Estate LLC, or its affiliated companies.