
3222 Yorktown St, Caledonia, WI 53404
Local realty services provided by:Better Homes and Gardens Real Estate Power Realty
3222 Yorktown St,Caledonia, WI 53404
$335,000
- 3 Beds
- 2 Baths
- 1,810 sq. ft.
- Single family
- Pending
Listed by: caitlin c dennis
Office: shorewest realtors, inc.
MLS#:1963604
Source:WI_METROMLS
Price summary
- Price:$335,000
- Price per sq. ft.:$185.08
About this home
Welcome to 3222 Yorktown St -- classic Caledonia charm with the most unforgettable basement on the block. This 3BR/2BA brick ranch features refinished hardwood floors, an open living and dining area, and a spacious kitchen with a stunning copper tile backsplash. The main floor bath impresses with tile, granite counters, and beadboard accent walls. The primary bedroom offers two oversized closets with built-ins. Updates include newer windows, roof, refinished HWF, and HVAC. The finished basement steals the show with a one-of-a-kind supper club-style bar -- booth seating, saddle doors, glowing backbar, and a separate rec room plus full bath! Outside enjoy a huge private fenced backyard w/raised garden beds, patio, and an oversized 2.5-car garage. Timeless, clean, and move-in ready!
Contact an agent
Home facts
- Year built:1963
- Listing ID #:1963604
- Added:4 day(s) ago
- Updated:May 26, 2026 at 04:42 PM
Rooms and interior
- Bedrooms:3
- Total bathrooms:2
- Full bathrooms:2
- Rooms Total:8
- Basement Description:8+ Ceiling, Block, Full, Partially Finished, Shower, Sump Pump
- Living area:1,810 sq. ft.
Heating and cooling
- Cooling:Central Air
- Heating:Forced Air, Natural Gas
- Central air:Yes
Structure and exterior
- Year built:1963
- Building area:1,810 sq. ft.
- Lot area:0.36 Acres
- Lot Features:Fenced Yard
- Architectural Style:Ranch
- Construction Materials:Brick
- Levels:1 Story
Utilities
- Sewer:Municipal Sewer
Finances and disclosures
- Price:$335,000
- Price per sq. ft.:$185.08
- Tax amount:$4,130 (2025)
Features and amenities
- Appliances:Dishwasher, Disposal, Oven, Range, Refrigerator
Parking
- Parking description:Parking Space, Paved
- Garage:Yes
- Garage spaces:2.5
New listings near 3222 Yorktown St
- New
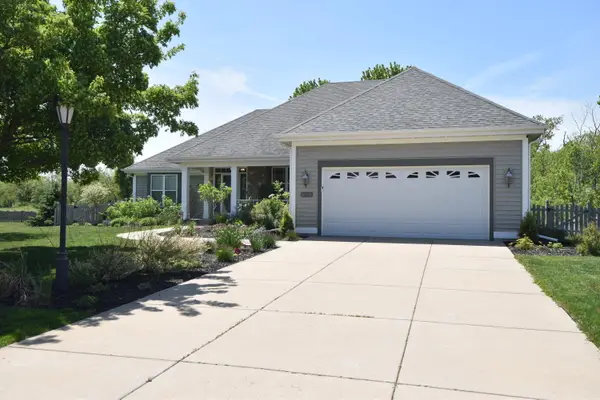 $549,900Active3 beds 3 baths3,137 sq. ft.
3326 Emmertsen Rd, Caledonia, WI 53406
MLS# 1963931Listed by: CENTURY 21 AFFILIATED 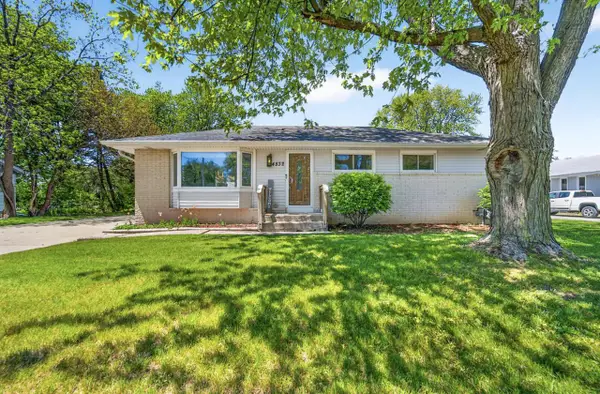 $299,900Pending3 beds 2 baths1,714 sq. ft.
4832 Tanglewood AVENUE, Racine, WI 53402
MLS# 1963846Listed by: REALTY ONE GROUP BOARDWALK- New
 $449,000Active2 beds 3 baths1,560 sq. ft.
6615 Chesapeake Rd, Caledonia, WI 53406
MLS# 1963825Listed by: SHOREWEST REALTORS, INC. - New
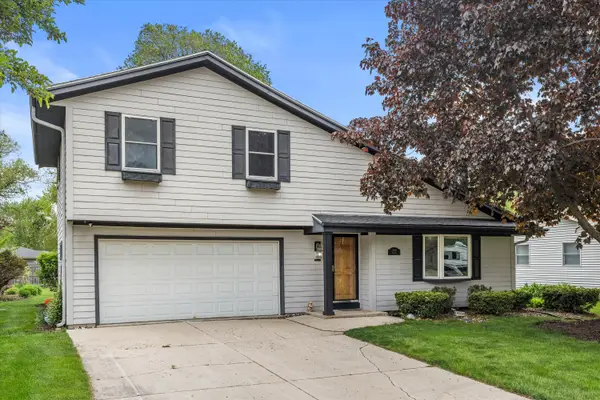 $365,000Active3 beds 2 baths1,650 sq. ft.
2640 Moraine Ct, Caledonia, WI 53402
MLS# 1963702Listed by: Y REALTY WISCONSIN  $849,900Pending4 beds 3 baths3,294 sq. ft.
7604 Treeview DRIVE, Caledonia, WI 53108
MLS# 1963616Listed by: CHERRY HOME REALTY, LLC $370,000Pending3 beds 2 baths2,122 sq. ft.
726 Royal Park Rd, Caledonia, WI 53402
MLS# 1963493Listed by: KELLER WILLIAMS MILWAUKEE SOUTH SHORE $235,900Pending2 beds 2 baths1,180 sq. ft.
6906 Dale DRIVE #21, Racine, WI 53402
MLS# 1963521Listed by: BERKSHIRE HATHAWAY HOMESERVICES METRO REALTY-RACINE $310,000Pending3 beds 2 baths1,600 sq. ft.
3420 3 mile ROAD, Racine, WI 53404
MLS# 1963433Listed by: STANDARD REAL ESTATE SERVICES, LLC $339,000Pending3 beds 2 baths1,782 sq. ft.
1613 September DRIVE, Racine, WI 53402
MLS# 1963151Listed by: FIRST WEBER INC- RACINE


Protect your home and budget from life's surprises with an Assurant Home Warranty, backed by a partner that supports you through every step of homeownership. Explore Plans.
© 2026 Better Homes and Gardens Real Estate LLC. An Anywhere Real Estate company. All rights reserved. Better Homes and Gardens® Real Estate is a registered trademark owned by Meredith Operations Corporation, licensed to Better Homes and Gardens Real Estate LLC and used with permission. Better Homes and Gardens Real Estate LLC fully supports the principles of the Fair Housing Act and the Equal Opportunity Act. Listing information is deemed reliable but is not guaranteed accurate.
Each office is independently owned and operated.
Any services or products provided by third parties are not provided by, affiliated with or related to Better Homes and Gardens Real Estate LLC, or its affiliated companies.