
7604 Treeview Dr, Caledonia, WI 53108
Local realty services provided by:cherry home realty, llc.
7604 Treeview Dr,Caledonia, WI 53108
$830,000
- 4 Beds
- 3 Baths
- - sq. ft.
- Single family
- Sold
Listed by: jason watts
Office: cherry home realty, llc.
MLS#:1963616
Source:WI_METROMLS
Sorry, we are unable to map this address
Price summary
- Price:$830,000
About this home
Experience refined country living on 2.84 private acres in sought-after Caledonia ideally positioned between Milwaukee & Chicago with convenient access to surrounding communities, schools & Howell Ave amenities. Additional 2.82-acre parcel available at discounted package price if purchased together. This beautifully maintained 4BR, 3BA sprawling ranch offers exceptional indoor & outdoor living with a remodeled primary bath, new carpeting, expansive finished lower level currently used as business space & stunning great room overlooking the private backyard retreat. Enjoy a covered patio, pool, heated-tile sunroom, open bar area, heated 3-car attached garage & massive heated 3-bay outbuilding perfect for storage, hobbies, workspace or business use.
Contact an agent
Home facts
- Year built:1989
- Listing ID #:1963616
- Added:126 day(s) ago
- Updated:September 25, 2026 at 06:25 AM
Rooms and interior
- Bedrooms:4
- Total bathrooms:3
- Full bathrooms:3
- Rooms Total:9
- Basement Description:Block, Crawl Space, Full, Partially Finished, Sump Pump
Heating and cooling
- Cooling:Central Air
- Heating:Forced Air, Natural Gas, Radiant Floor
- Central air:Yes
Structure and exterior
- Year built:1989
- Lot Features:On Golf Course, Rural
- Architectural Style:Ranch
- Construction Materials:Brick, Fiber Cement, Low Maintenance Trim
- Levels:1 Story
Schools
- High school:Case
- Middle school:Gifford K-8
- Elementary school:Gifford K-8
Utilities
- Sewer:Mound System
Finances and disclosures
- Price:$830,000
- Tax amount:$10,900 (2025)
Features and amenities
- Appliances:Dishwasher, Dryer, Microwave, Oven, Range, Refrigerator, Washer
Parking
- Parking description:Paved
- Garage:Yes
- Garage spaces:6
New listings near 7604 Treeview Dr
- New
 $484,900Active3 beds 3 baths1,510 sq. ft.
929 5 Mile ROAD, Racine, WI 53402
MLS# 1981960Listed by: LPT REALTY - New
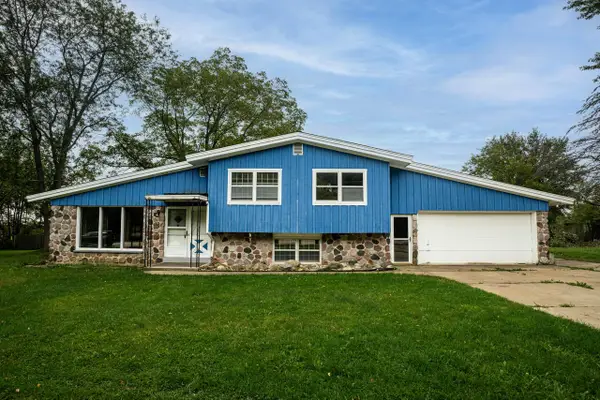 $275,000Active4 beds 2 baths1,790 sq. ft.
4703 7 Mile ROAD, Racine, WI 53402
MLS# 1981913Listed by: FIRST WEBER INC- RACINE - New
 $225,000Active2 beds 1 baths888 sq. ft.
3316 3 Mile ROAD, Racine, WI 53404
MLS# 1981890Listed by: FIRST WEBER INC- RACINE - New
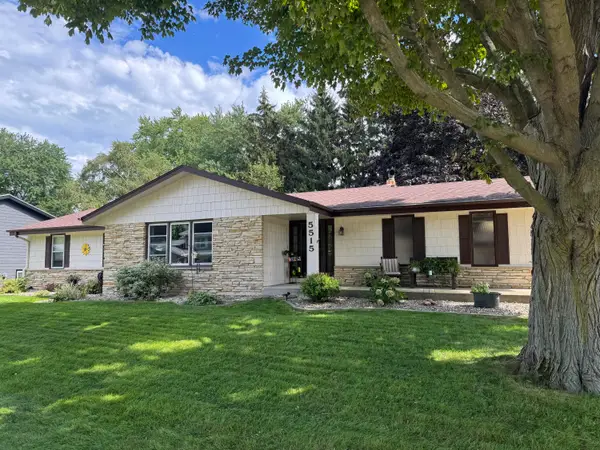 $429,900Active3 beds 3 baths1,668 sq. ft.
5515 Birch View Rd, Caledonia, WI 53402
MLS# 1981700Listed by: IMAGE REAL ESTATE, INC. - New
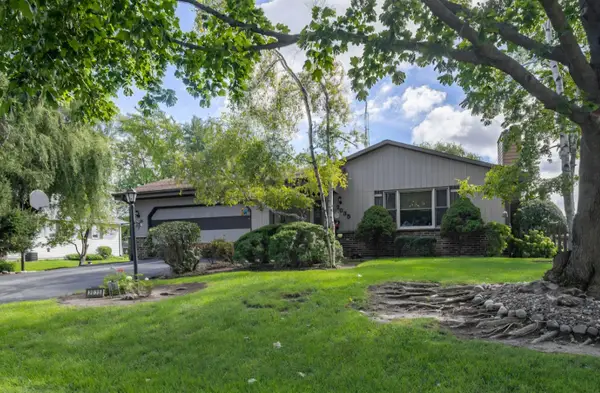 $349,900Active3 beds 2 baths1,456 sq. ft.
2035 Dustir Dr, Caledonia, WI 53402
MLS# 1981654Listed by: DOPERALSKI REALTY & ASSOCIATES, LLC 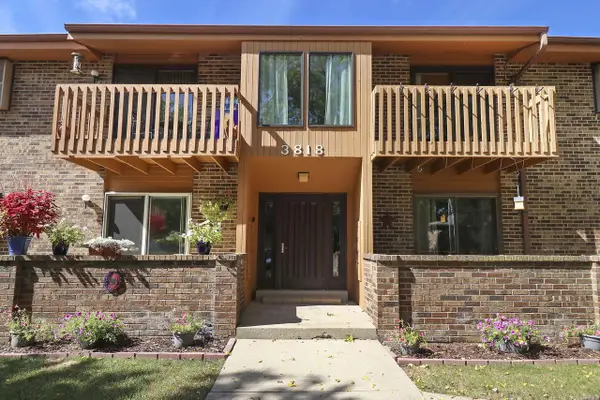 $169,900Pending2 beds 2 baths1,008 sq. ft.
3818 Cheyenne COURT #G, Racine, WI 53404
MLS# 1981620Listed by: COLDWELL BANKER REAL ESTATE ONE- New
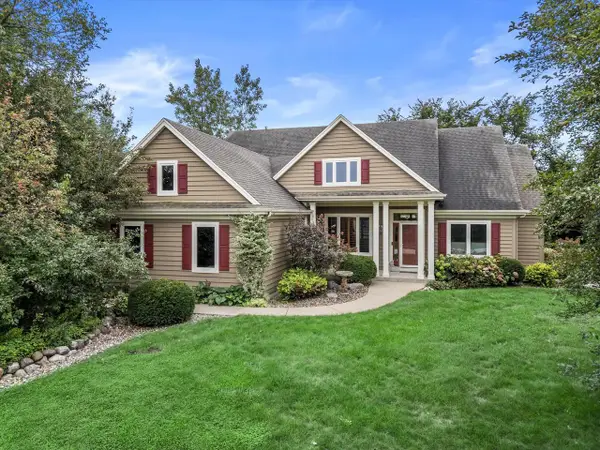 $629,900Active4 beds 2 baths2,245 sq. ft.
12629 Blue Stem TRAIL, Caledonia, WI 53108
MLS# 1981499Listed by: RE/MAX ELITE - Open Sun, 12 to 1:30pm
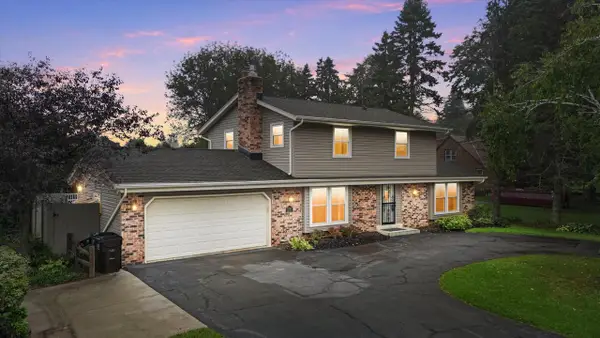 $399,900Active4 beds 3 baths2,375 sq. ft.
5211 Charles STREET, Racine, WI 53402
MLS# 1981301Listed by: THE CURATED KEY COLLECTIVE - New
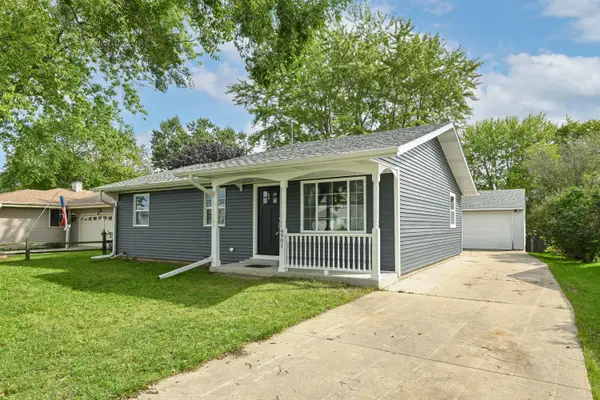 $330,000Active3 beds 2 baths1,379 sq. ft.
6901 Middle Rd, Caledonia, WI 53402
MLS# 1981304Listed by: SHOREWEST REALTORS, INC. 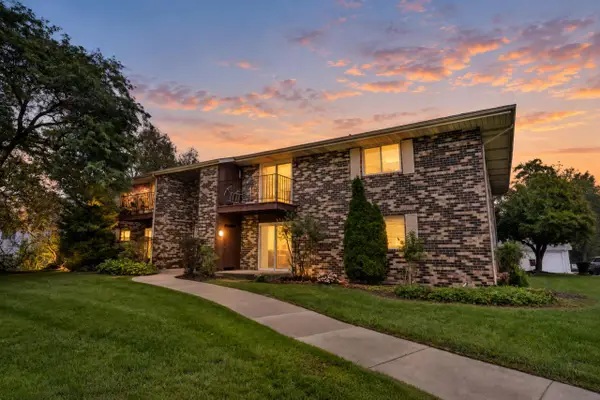 $150,000Pending2 beds 1 baths884 sq. ft.
4909 Scotts WAY #101, Racine, WI 53402
MLS# 1981108Listed by: SHOREWEST REALTORS, INC.


Protect your home and budget from life's surprises with an Assurant Home Warranty, backed by a partner that supports you through every step of homeownership. Explore Plans.
© 2026 Better Homes and Gardens Real Estate LLC. An Anywhere Real Estate company. All rights reserved. Better Homes and Gardens® Real Estate is a registered trademark owned by Meredith Operations Corporation, licensed to Better Homes and Gardens Real Estate LLC and used with permission. Better Homes and Gardens Real Estate LLC fully supports the principles of the Fair Housing Act and the Equal Opportunity Act. Listing information is deemed reliable but is not guaranteed accurate.
Each office is independently owned and operated.
Any services or products provided by third parties are not provided by, affiliated with or related to Better Homes and Gardens Real Estate LLC, or its affiliated companies.