
3330 Taurus Dr, Caledonia, WI 53406
Local realty services provided by:the kirchoff group inc
Listed by: colette zerzanek
Office: the kirchoff group inc
MLS#:1983516
Source:WI_METROMLS
Price summary
- Price:$599,900
- Price per sq. ft.:$191.91
About this home
Substantially renovated 3 bed 3.5 bath brick ranch on almost an acre of land. Enjoy impressive views of Hood's Creek from nearly every room. Kitchen offers new cabinets, quartz countertops, ss appliances, workstation sink and breakfast bar addition. Primary en-suite has been updated with new bath, tile surround and features walk through his/hers closets. Bright 4 seasons room with sliding glass doors. Floor to ceiling natural fireplaces on main level and lower level. Lower level walk out also features a bar and rec area, Pecky Cypress paneling, new carpet and additional remodeled full bath. Bonus room in basement and second private area with plenty of storage space. Neighborhood offers a private pond and beach. Low HOA. See Seller list of updates. 1 yr Home warranty included.
Contact an agent
Home facts
- Year built:1970
- Subdivision & Development:Aldebaran
- Listing ID #:1983516
- Added:1 day(s) ago
- Updated:October 06, 2026 at 06:00 PM
Rooms and interior
- Bedrooms:3
- Total bathrooms:4
- Full bathrooms:3
- Half bathrooms:1
- Rooms Total:9
- Basement Description:8+ Ceiling, Block, Full, Full Size Windows, Partially Finished, Radon Mitigation, Shower, Sump Pump, Walk Out/Outer Door
- Living area:3,126 sq. ft.
Heating and cooling
- Cooling:Central Air
- Heating:Forced Air, Natural Gas
- Central air:Yes
Structure and exterior
- Year built:1970
- Building area:3,126 sq. ft.
- Lot area:0.88 Acres
- Lot Features:View of Water, Wooded
- Architectural Style:Ranch
- Construction Materials:Brick, Vinyl
- Levels:1 Story
Utilities
- Sewer:Municipal Sewer
Finances and disclosures
- Price:$599,900
- Price per sq. ft.:$191.91
- Tax amount:$7,599 (2025)
Features and amenities
- Appliances:Dishwasher, Disposal, Dryer, Microwave, Oven, Range, Refrigerator, Washer
Parking
- Parking description:Parking Space, Paved
- Garage:Yes
- Garage spaces:2.5
New listings near 3330 Taurus Dr
- New
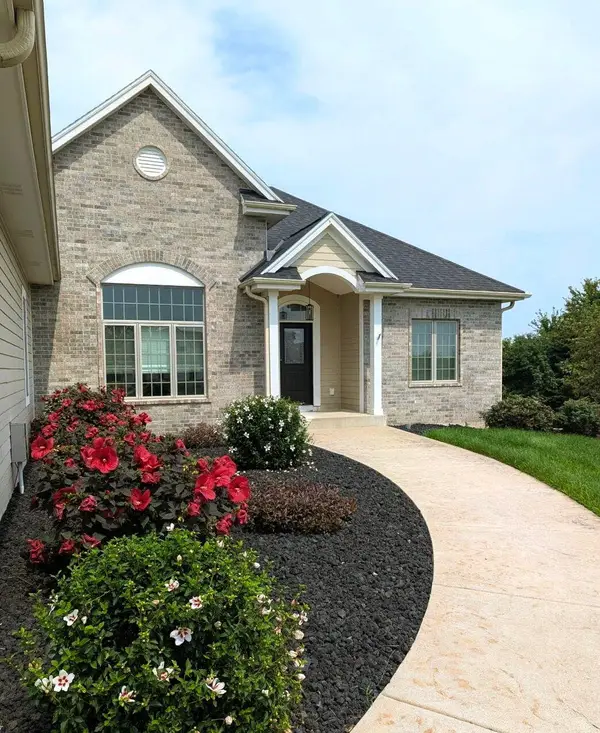 $799,900Active5 beds 3 baths4,048 sq. ft.
5765 Stefanie Way, Caledonia, WI 53108
MLS# 1983518Listed by: RE/MAX LAKESIDE-CENTRAL - New
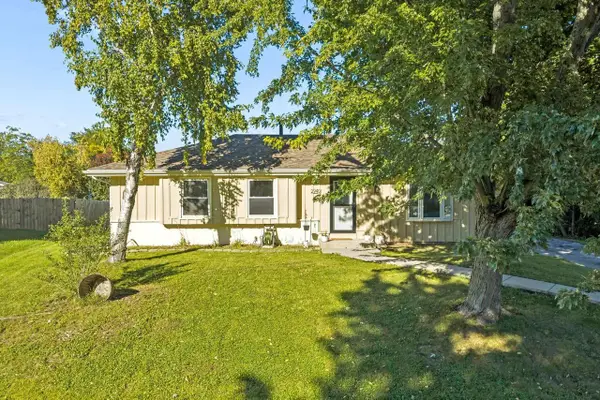 $350,000Active3 beds 2 baths1,872 sq. ft.
2940 Lake Vista COURT, Racine, WI 53402
MLS# 1983385Listed by: EXP REALTY, LLC MKE - New
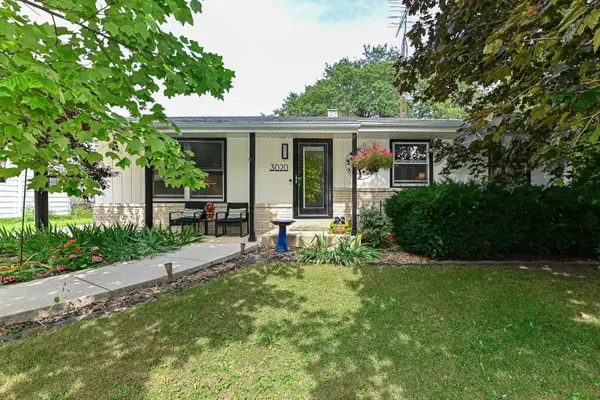 $375,000Active3 beds 3 baths1,700 sq. ft.
3020 Navajo Trl, Caledonia, WI 53404
MLS# 1983338Listed by: SHOREWEST REALTORS, INC. - New
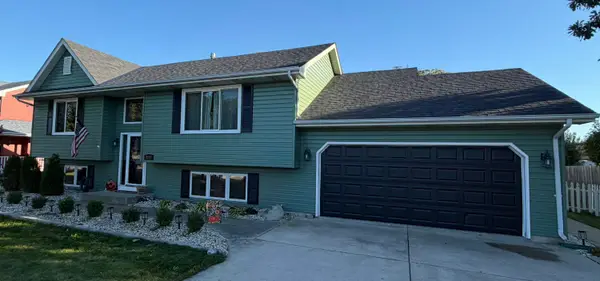 $429,900Active4 beds 2 baths2,052 sq. ft.
2117 Newberry Ln, Caledonia, WI 53402
MLS# 1983027Listed by: KELLER WILLIAMS THRIVE-CALEDONIA - New
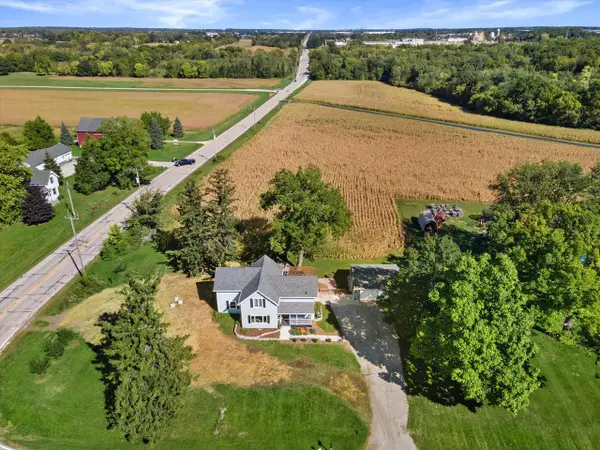 $424,900Active4 beds 2 baths1,864 sq. ft.
12220 Eau Galle ROAD, Caledonia, WI 53108
MLS# 1982642Listed by: RE/MAX FORWARD - New
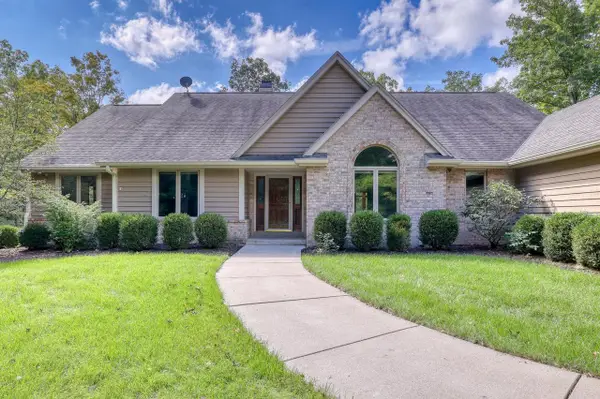 $1,249,500Active3 beds 4 baths4,700 sq. ft.
6873 W 7 Mile ROAD, Caledonia, WI 53108
MLS# 1982562Listed by: RE/MAX LAKESIDE-CENTRAL - New
 $399,000Active4 beds 3 baths2,224 sq. ft.
5630 Rachel GLEN, Racine, WI 53402
MLS# 1982541Listed by: KELLER WILLIAMS THRIVE-CALEDONIA - New
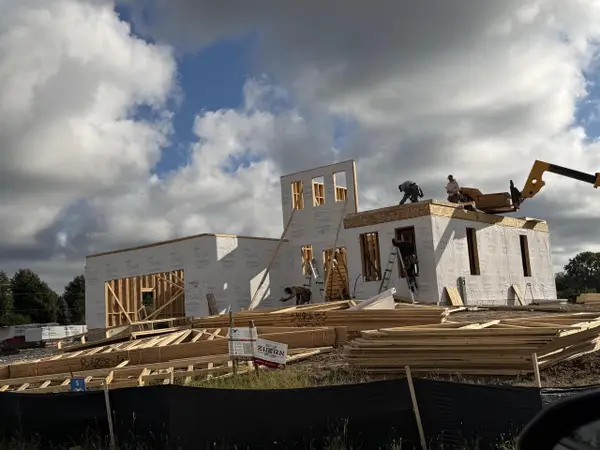 $789,900Active4 beds 3 baths2,502 sq. ft.
3359 Stone Meadow COURT, Franksville, WI 53126
MLS# 1982400Listed by: KELLER WILLIAMS THRIVE-KENOSHA - New
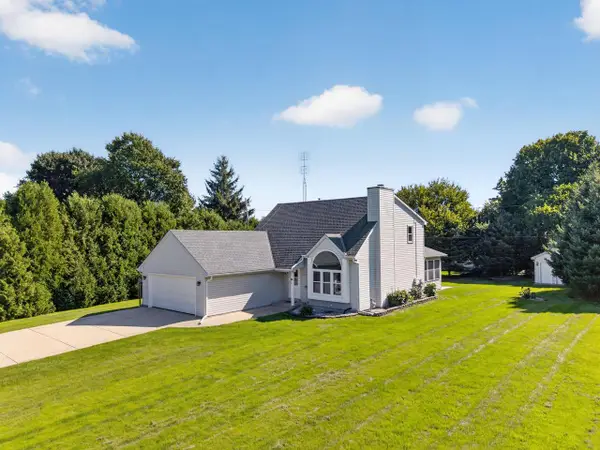 $525,000Active3 beds 2 baths2,073 sq. ft.
2733 4 1/2 Mile ROAD, Racine, WI 53402
MLS# 1982255Listed by: IMAGE REAL ESTATE, INC.


Protect your home and budget from life's surprises with an Assurant Home Warranty, backed by a partner that supports you through every step of homeownership. Explore Plans.
© 2026 Better Homes and Gardens Real Estate LLC. An Anywhere Real Estate company. All rights reserved. Better Homes and Gardens® Real Estate is a registered trademark owned by Meredith Operations Corporation, licensed to Better Homes and Gardens Real Estate LLC and used with permission. Better Homes and Gardens Real Estate LLC fully supports the principles of the Fair Housing Act and the Equal Opportunity Act. Listing information is deemed reliable but is not guaranteed accurate.
Each office is independently owned and operated.
Any services or products provided by third parties are not provided by, affiliated with or related to Better Homes and Gardens Real Estate LLC, or its affiliated companies.