
3359 Stone Meadow COURT, Caledonia, WI 53126
Local realty services provided by:Better Homes and Gardens Real Estate Star Homes
Listed by: laura woltersdorf
Office: keller williams thrive-kenosha
MLS#:1982400
Source:Metro MLS
3359 Stone Meadow COURT,Franksville, WI 53126
$789,900
- 4 Beds
- 3 Baths
- 2,502 sq. ft.
- Single family
- Active
Price summary
- Price:$789,900
- Price per sq. ft.:$315.71
About this home
Welcome home to the Julia by Stepping Stone Homes. This open-concept home features 4 bedrooms, 3 full bathrooms, and a 3-car garage. Homesite offers standard foundation. Kitchen features include quartz countertops, soft-close cabinetry, and appliance package. Quality craftsmanship throughout including 2x6 exterior walls, solid core doors, smart home features, active radon system, and 9' first-floor ceilings. Basement includes rough plumbing for future bath and egress window per plan. Features, finishes, dimensions, and specifications subject to change without notice. Concrete Driveway and walkway to front porch included.
Contact an agent
Home facts
- Year built:2026
- Subdivision & Development:Homestead Acres
- Listing ID #:1982400
- Added:1 day(s) ago
- Updated:September 28, 2026 at 07:20 PM
Rooms and interior
- Bedrooms:4
- Total bathrooms:3
- Full bathrooms:3
- Dining Description:On Main Level
- Bathrooms Description:Ceramic Tile, Master Bedroom Bath, Master Bedroom Bath: Walk-In Shower, Stubbed For Bathroom on Lower
- Kitchen Description:Dishwasher, Disposal, Microwave, On Main Level, Oven, Range, Refrigerator
- Bedroom Description:Master Bedroom On Upper Level, Walk-In Closet(s)
- Basement Description:8'+ Ceiling, Full, Radon Mitigation System, Sump Pump
- Living area:2,502 sq. ft.
Heating and cooling
- Cooling:Central Air, Forced Air
- Heating:Forced Air, Natural Gas
Structure and exterior
- Year built:2026
- Building area:2,502 sq. ft.
- Lot area:0.32 Acres
- Architectural Style:Contemporary
- Construction Materials:Aluminum Trim, Brick/Stone, Fiber Cement, Stone
- Foundation Description:Poured Concrete
- Levels:1.5 Story, 2 Story
Schools
- High school:Case
- Elementary school:Gifford
Utilities
- Water:Municipal Water
- Sewer:Municipal Sewer
Finances and disclosures
- Price:$789,900
- Price per sq. ft.:$315.71
- Tax amount:$2,025 (0)
Features and amenities
- Appliances:Dishwasher, Disposal, Microwave, Oven, Range, Refrigerator
- Amenities:Pantry
- Smart home:Yes
Parking
- Parking description:3 Car Garage, Garage - Attached, Garage Opener Included
- Garage spaces:3
New listings near 3359 Stone Meadow COURT
- New
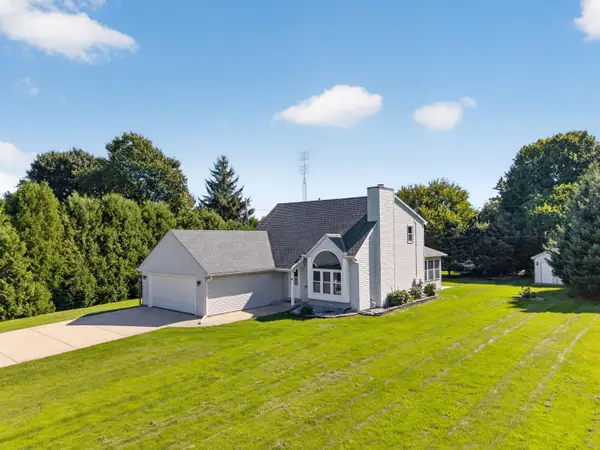 $525,000Active3 beds 2 baths2,073 sq. ft.
2733 4 1/2 Mile Rd, Caledonia, WI 53402
MLS# 1982255Listed by: IMAGE REAL ESTATE, INC. - New
 $600,000Active3 beds 3 baths2,205 sq. ft.
700 Waters Edge ROAD #2, Racine, WI 53402
MLS# 1982201Listed by: KELLER WILLIAMS-MNS WAUWATOSA - New
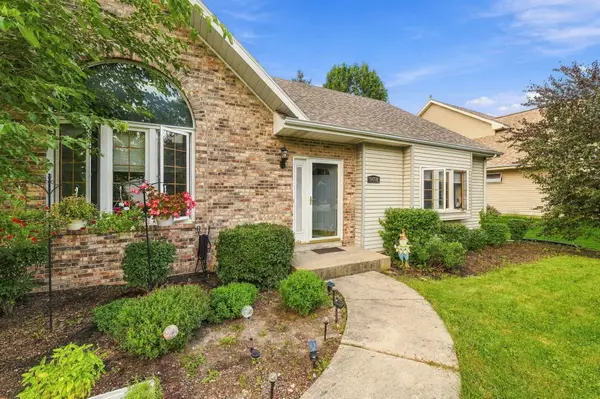 $429,900Active3 beds 3 baths2,297 sq. ft.
9018 Morgan Ct, Caledonia, WI 53126
MLS# 1982030Listed by: COLDWELL BANKER REALTY - New
 $144,900Active2 beds 1 baths884 sq. ft.
4909 Scotts WAY #202, Racine, WI 53402
MLS# 1982035Listed by: HOMESTEAD REALTY, INC - New
 $484,900Active3 beds 3 baths1,510 sq. ft.
929 5 Mile ROAD, Racine, WI 53402
MLS# 1981960Listed by: LPT REALTY - New
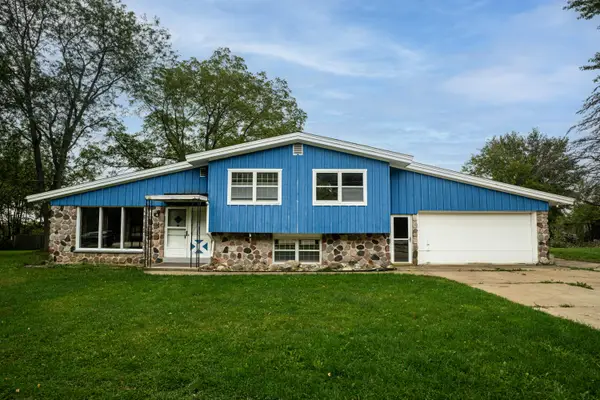 $275,000Active4 beds 2 baths1,790 sq. ft.
4703 7 Mile Rd, Caledonia, WI 53402
MLS# 1981913Listed by: FIRST WEBER INC- RACINE  $225,000Pending2 beds 1 baths888 sq. ft.
3316 3 Mile ROAD, Racine, WI 53404
MLS# 1981890Listed by: FIRST WEBER INC- RACINE- New
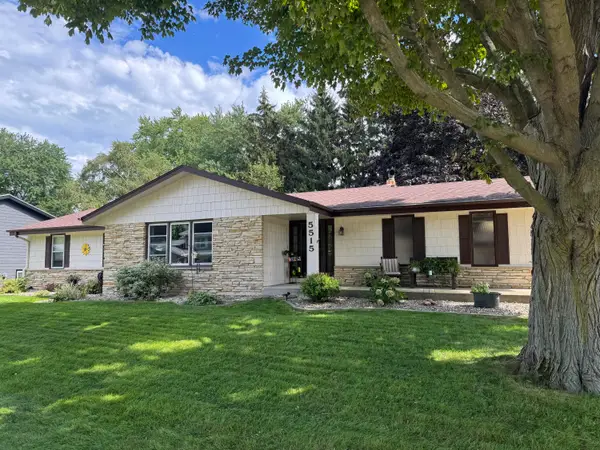 $419,900Active3 beds 3 baths1,668 sq. ft.
5515 Birch View Rd, Caledonia, WI 53402
MLS# 1981700Listed by: IMAGE REAL ESTATE, INC. - New
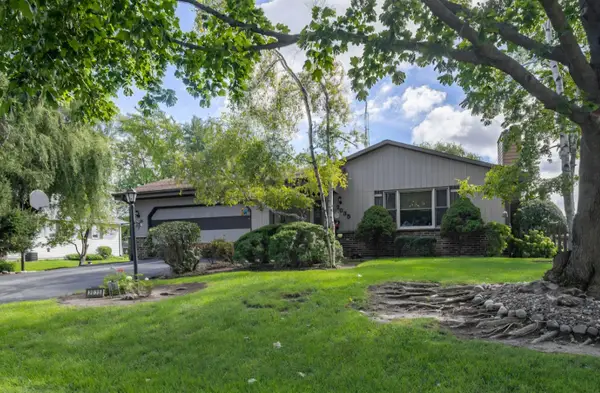 $349,900Active3 beds 2 baths1,456 sq. ft.
2035 Dustir Dr, Caledonia, WI 53402
MLS# 1981654Listed by: DOPERALSKI REALTY & ASSOCIATES, LLC


Protect your home and budget from life's surprises with an Assurant Home Warranty, backed by a partner that supports you through every step of homeownership. Explore Plans.
© 2026 Better Homes and Gardens Real Estate LLC. An Anywhere Real Estate company. All rights reserved. Better Homes and Gardens® Real Estate is a registered trademark owned by Meredith Operations Corporation, licensed to Better Homes and Gardens Real Estate LLC and used with permission. Better Homes and Gardens Real Estate LLC fully supports the principles of the Fair Housing Act and the Equal Opportunity Act. Listing information is deemed reliable but is not guaranteed accurate.
Each office is independently owned and operated.
Any services or products provided by third parties are not provided by, affiliated with or related to Better Homes and Gardens Real Estate LLC, or its affiliated companies.